

Inscription par: VANCOUVER - IDX / Listed By: Oakwyn Realty Ltd.
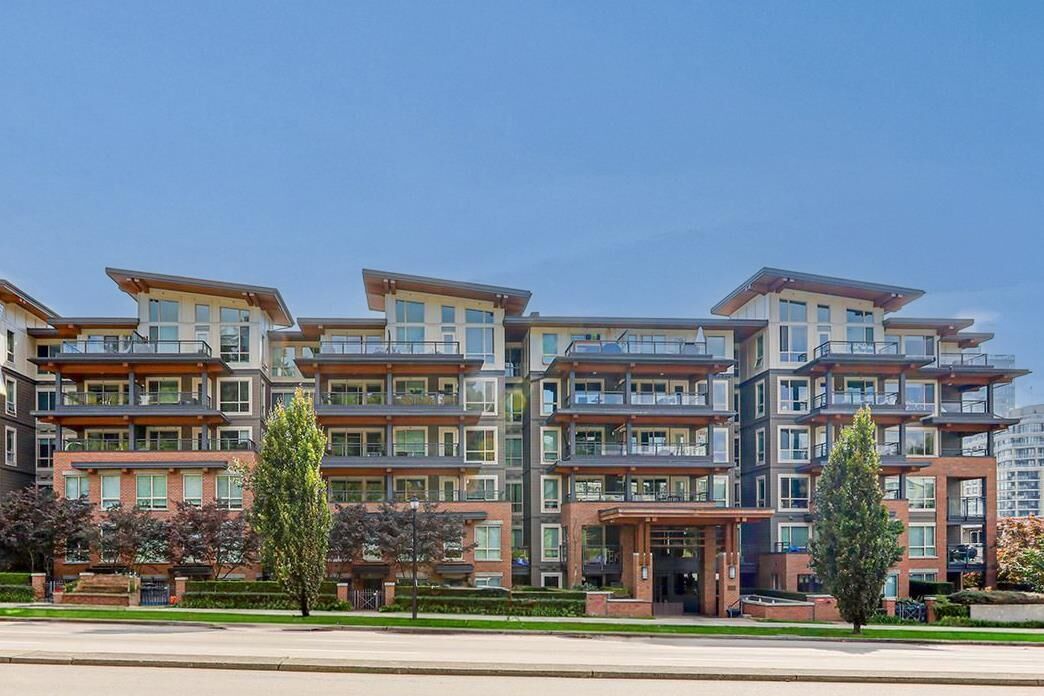
500 Royal Avenue 605 New Westminster, BC V3L 0G5
En vigueur (2 Jours)
649 000 $ (CAD)
HORAIRES DES PORTES OUVERTES
-
OUVERTESSam, Juil 182:00 pm - 4:00 pm
-
OUVERTESDim, Juil 192:00 pm - 4:00 pm
Description
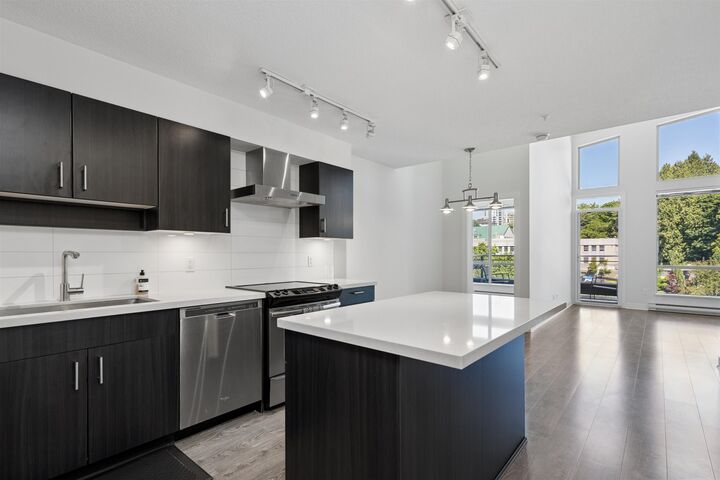
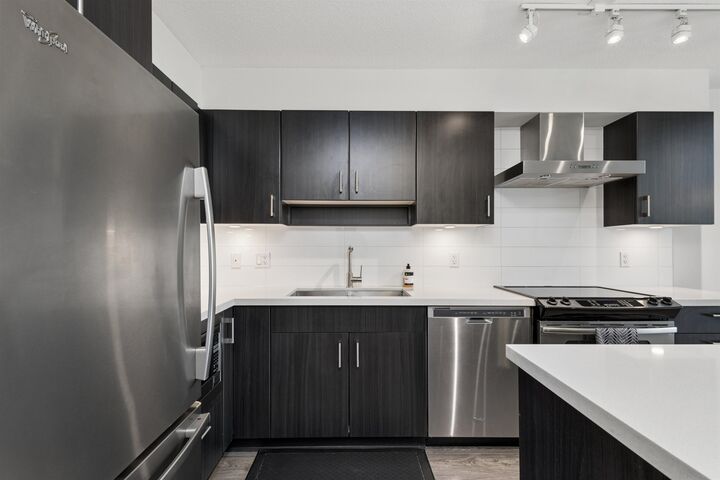
Welcome to this bright and spacious penthouse in the heart of New Westminster! Featuring soaring ceilings and thoughtfully designed floor plan, this home offers comfort and functionality in a highly convenient location. The layout features bedrooms on opposite sides of the living area, ideal for families, roommates, or a home office. The open concept kitchen flows seamlessly into the dining and living spaces, creating the perfect setting for entertaining. Enjoy your private patio, ideal for summer BBQs and relaxing outdoors, plus the convenience of in-suite laundry. Just steps to SkyTrain, transit, shops, restaurants, parks, and schools, this is an excellent opportunity to own in one of New Westminster's most walkable neighbourhoods. Open House: Saturday July 18th & Sunday July 19th 2-4pm.
MLS®:
R3145706
R3145706
Les impôts
$2,924(2025)
$2,924(2025)
Catégorie
Single-Family Home
Single-Family Home
Année de Construction
2014
2014
Ville
Metro Vancouver
Metro Vancouver
Communauté
Dominion
Dominion
Listed By
Sevin Atilla Prec*, Oakwyn Realty Ltd.
Source
VANCOUVER - IDX
Dernière vérification Juil 15 2026 à 4:06 AM GMT+0000
VANCOUVER - IDX
Dernière vérification Juil 15 2026 à 4:06 AM GMT+0000
Détails sur les salles de bains
- Salles de bains: 2
Caractéristiques Intérieures
- Elevator
- Storage
- Laundry: In Unit
Quartier
- Dominion
Informations sur le lot
- Central Location
- Recreation Nearby
Caractéristiques de la propriété
- Foundation: Concrete Perimeter
Chauffage et refroidissement
- Baseboard
- Electric
Informations sur le condo
- Frais: $418
Caractéristiques extérieures
- Toit: Asphalt
- Toit: Torch-on
Informations sur les services publics
- Utilities: Electricity Connected, Water Connected
- Sewer: Sanitary Sewer, Storm Sewer
Garage
- Garage
Stationnement
- Garage Under Building
- Total: 1
- Lane Access
Étages
- 1
Surface Habitable
- 850 pi. ca.
Lieu
Disclaimer: Copyright 2026 Real Estate Board of Greater Vancouver IDX. All rights reserved. This information is deemed reliable, but not guaranteed. The information being provided is for consumers’ personal, non-commercial use and may not be used for any purpose other than to identify prospective properties consumers may be interested in purchasing. Data last updated 7/14/26 21:06

