

Inscription par: VANCOUVER - IDX / Listed By: Re/Max City Realty
549 Columbia Street 304 New Westminster, BC V3L 1B3
En vigueur (0 Jours)
447 916 $ (USD)
HORAIRES DES PORTES OUVERTES
-
OUVERTESSam, Nov 71:00 pm - 3:00 pm
Description
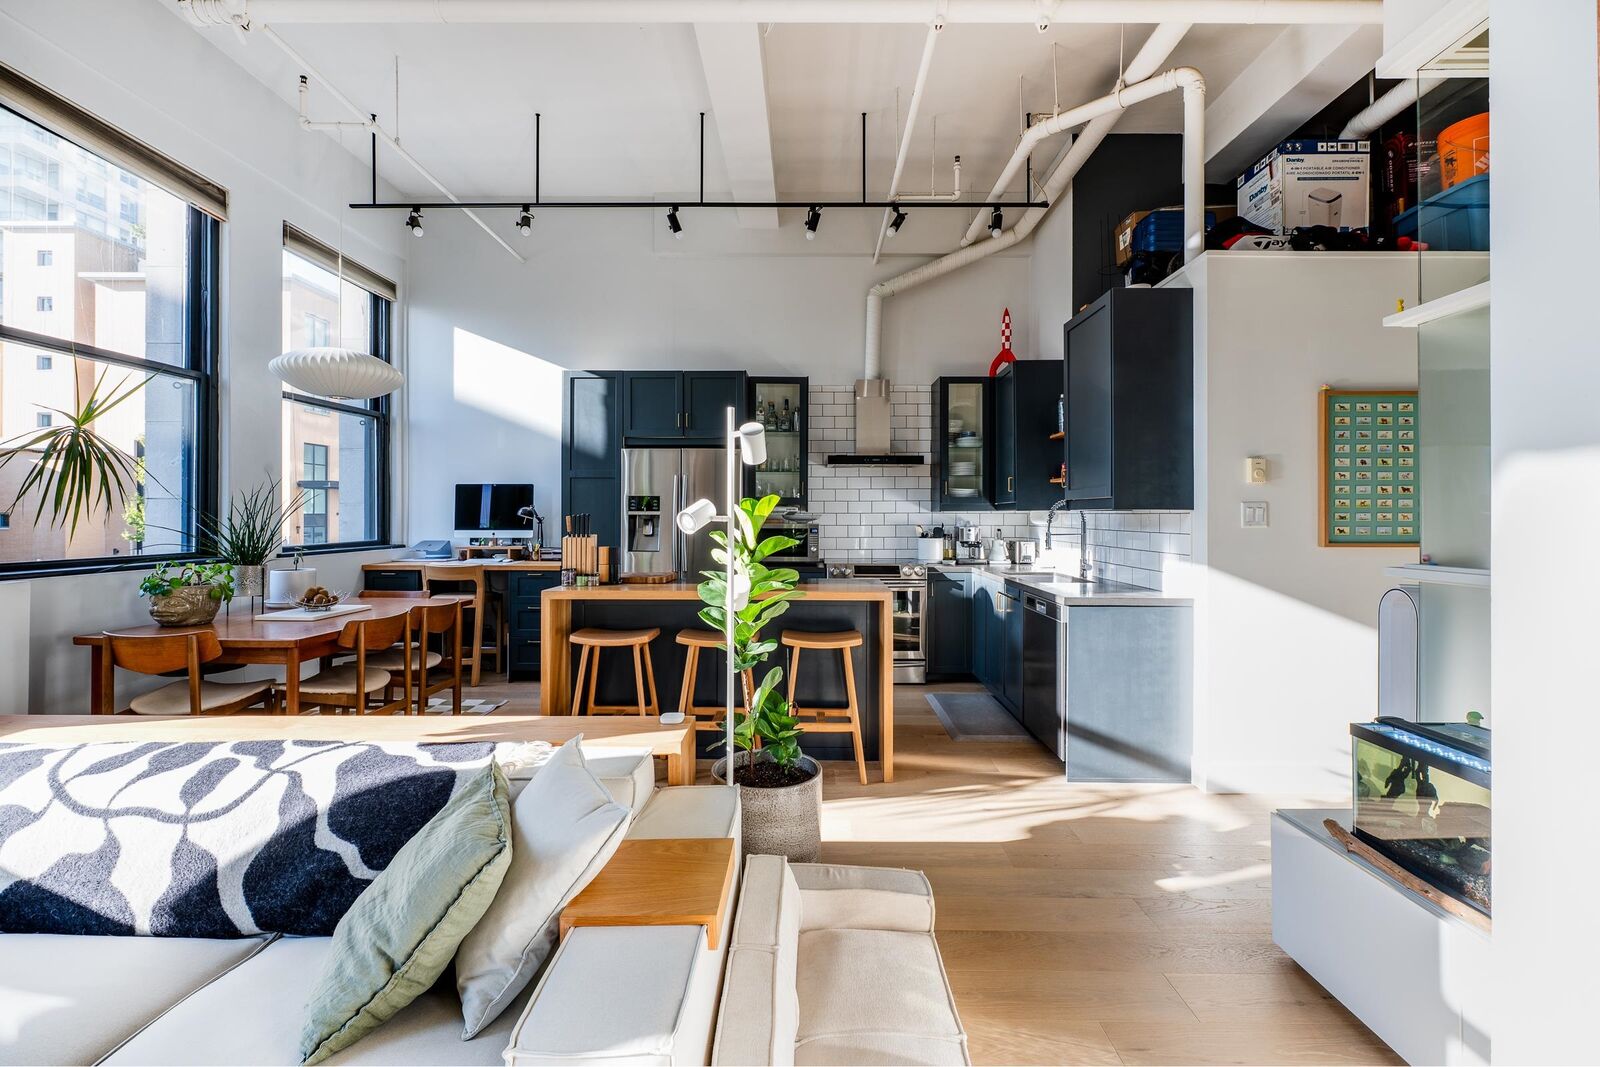
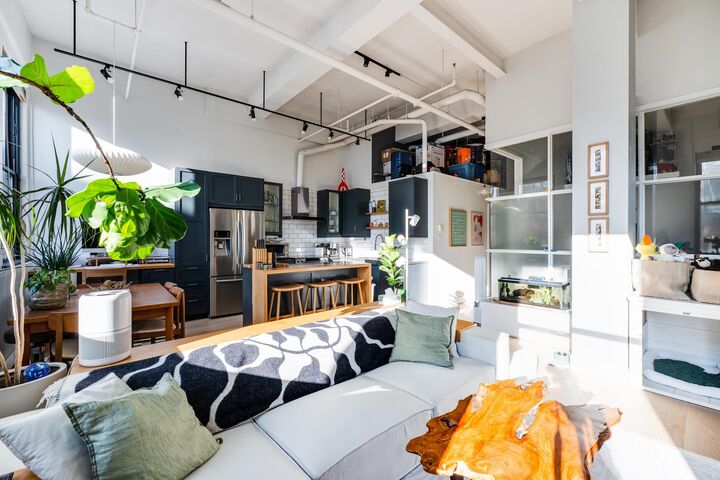
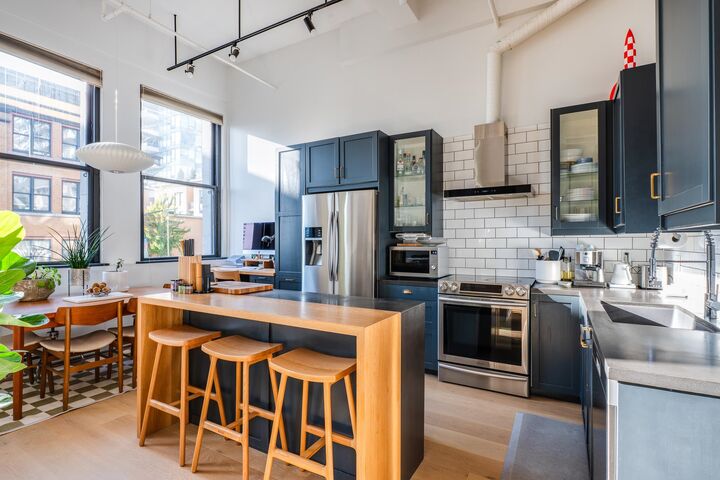
Industrial character meets warmth! A modern touch in this 823 sq.ft. one bedroom, one bath loft. This loft space features soaring 13'-1 ceilings with tall windows allowing sunlight to pour across wide-plank oak floors. Striking steel-clad gas fireplace anchors the living room while also keeping the space cozy. The kitchen is the showpiece: deep navy shaker cabinets with brass hardware, subway tile, stainless appliances and a waterfall oak island, plus a built-in desk nook. A paned glass wall draws light into the bedroom. Main bath is finished in matte black & warm wood, and a marble-tiled laundry room and overhead storage keep life organized. All in the award-winning, seismically upgraded C2C Lofts, steps from Columbia SkyTrain. OPEN HOUSE This SAT Nov 7th 2-4PM
MLS®:
R3181295
R3181295
Les impôts
$2,699(2026)
$2,699(2026)
Catégorie
Single-Family Home
Single-Family Home
Année de Construction
2002
2002
Style
Loft/Warehouse Conv.
Loft/Warehouse Conv.
Ville
Metro Vancouver
Metro Vancouver
Communauté
C2c Lofts
C2c Lofts
Listed By
Alex Jopson Prec*, Re/Max City Realty
Source
VANCOUVER - IDX
Dernière vérification Nov 4 2026 à 10:26 PM GMT+0000
VANCOUVER - IDX
Dernière vérification Nov 4 2026 à 10:26 PM GMT+0000
Détails sur les salles de bains
- Salle de bains: 1
Caractéristiques Intérieures
- Dishwasher
- Refrigerator
- Stove
- Elevator
- Washer/Dryer
Quartier
- C2C Lofts
Informations sur le lot
- Central Location
Caractéristiques de la propriété
- Cheminée: 1
- Cheminée: Gas
- Foundation: Concrete Perimeter
Chauffage et refroidissement
- Electric
- Natural Gas
Informations sur le condo
- Frais: $391
Caractéristiques extérieures
- Toit: Torch-on
Informations sur les services publics
- Utilities: Electricity Connected, Water Connected, Natural Gas Connected
- Sewer: Sanitary Sewer
Garage
- Garage
Stationnement
- Front Access
- Underground
- Total: 1
Étages
- 1
Surface Habitable
- 823 pi. ca.
Lieu
Disclaimer: Copyright 2026 Real Estate Board of Greater Vancouver IDX. All rights reserved. This information is deemed reliable, but not guaranteed. The information being provided is for consumers’ personal, non-commercial use and may not be used for any purpose other than to identify prospective properties consumers may be interested in purchasing. Data last updated 11/4/26 14:26

