

Inscription par: VANCOUVER - IDX / Listed By: Re/Max All Points Realty
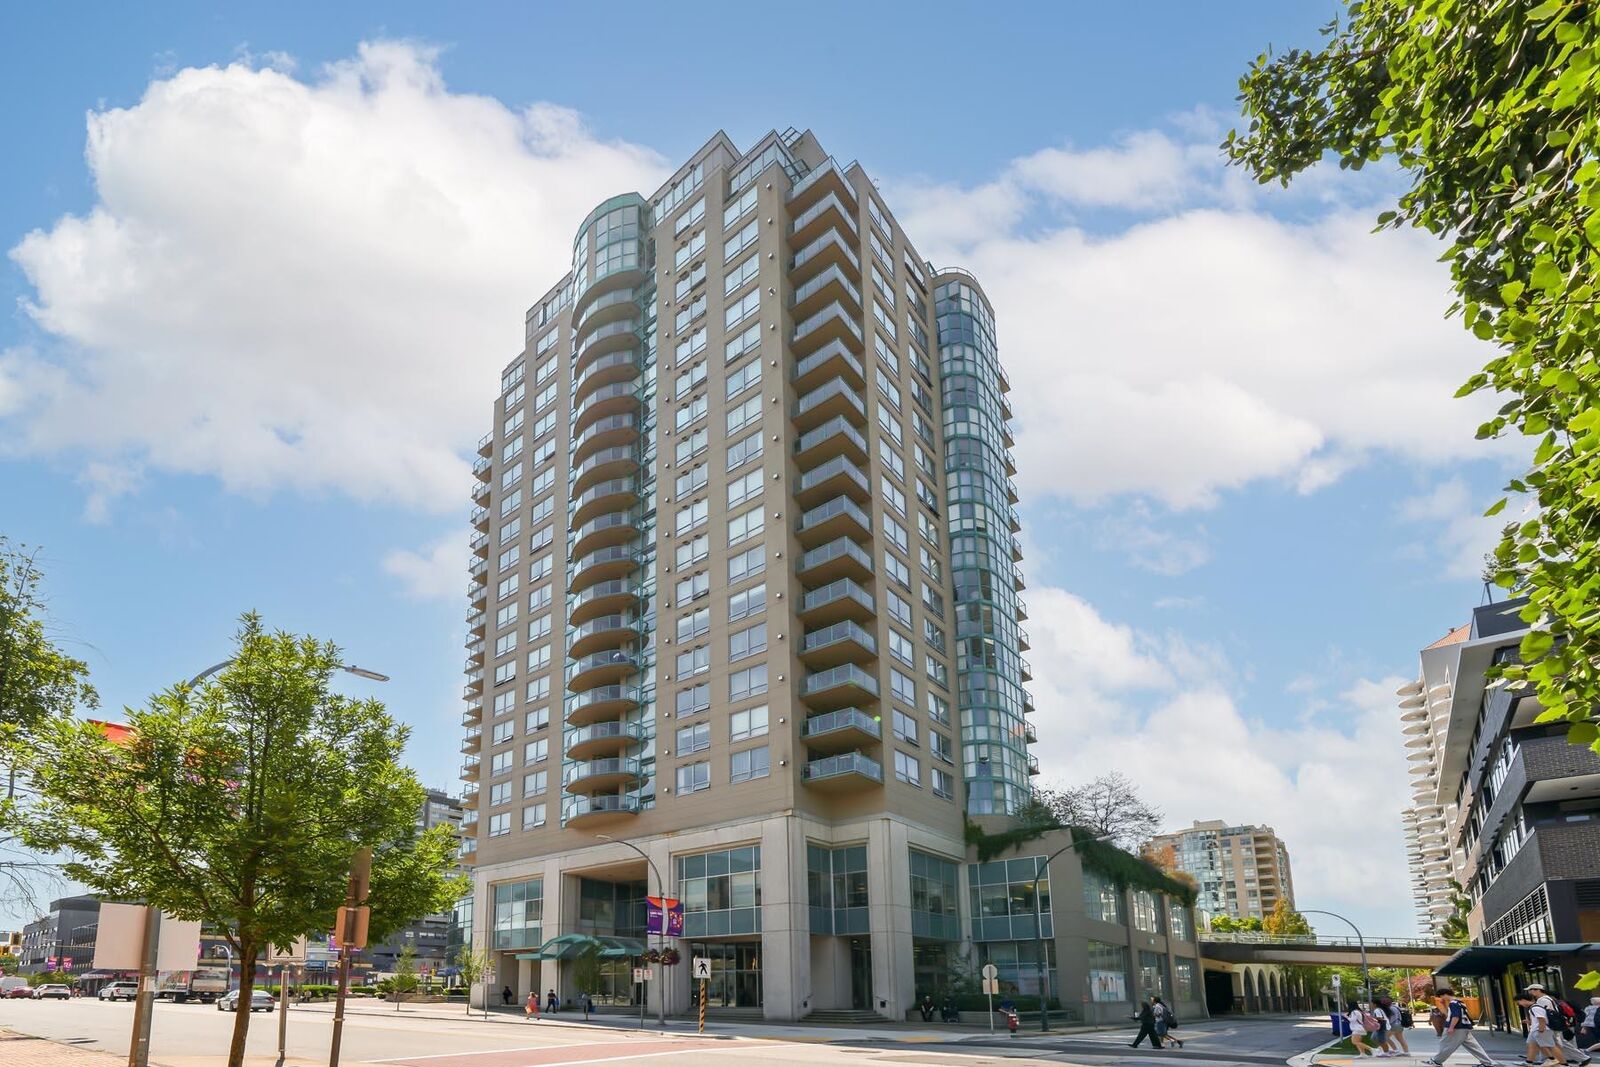
612 Sixth Street 1206 New Westminster, BC V3L 5V2
En vigueur
533 740 $ (USD)
HORAIRES DES PORTES OUVERTES
-
OUVERTESSam, Juil 1812 noon - 2:00 pm
-
OUVERTESDim, Juil 1912 noon - 2:00 pm
Description
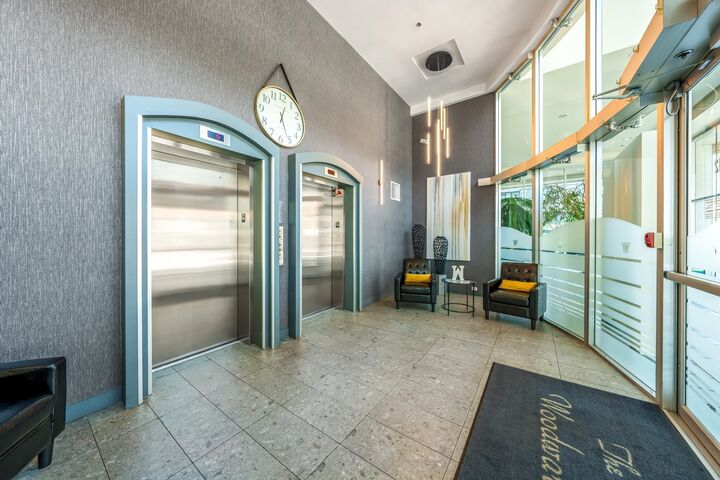
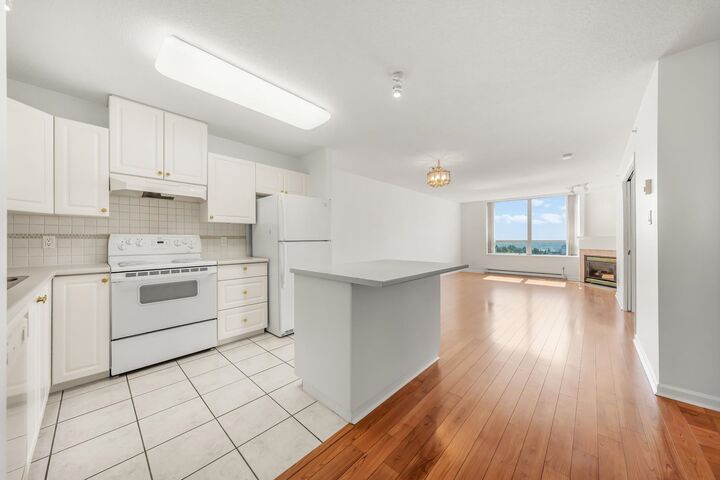
2 Bedrooms + Den, 2 Bathrooms, 1278 sq ft corner unit in The Woodward - a well maintained building, built by Bosa and unique direct access to Royal City Center. This home has incredible city/mountain/river views and spacious rooms. Gas fireplace in the living room (gas included in strata fees). Large covered balcony. Laundry room allows for plenty of storage. Huge primary bedroom has full ensuite bathroom. Second bedroom has access to the balcony. Recently painted throughout. Gym, social lounge w/ kitchen & AC for residents, visitor parking, full time caretaker, car wash station. 1 parking stall & 1 storage locker. 1 dog or cat allowed. The walk score of 98 is rare - steps to everything you need in the most convenient location in New West. OPEN HOUSE Sat, July 18 & Sun, July 19 @ 12-2pm
MLS®:
R3146696
R3146696
Les impôts
$3,475(2026)
$3,475(2026)
Catégorie
Single-Family Home
Single-Family Home
Année de Construction
1999
1999
Ville
Metro Vancouver
Metro Vancouver
Communauté
The Woodward
The Woodward
Listed By
Wes Goss, Re/Max All Points Realty
Source
VANCOUVER - IDX
Dernière vérification Juil 16 2026 à 2:03 AM GMT+0000
VANCOUVER - IDX
Dernière vérification Juil 16 2026 à 2:03 AM GMT+0000
Détails sur les salles de bains
- Salles de bains: 2
Caractéristiques Intérieures
- Dishwasher
- Refrigerator
- Stove
- Elevator
- Laundry: In Unit
- Washer/Dryer
Quartier
- The Woodward
Informations sur le lot
- Central Location
- Recreation Nearby
Caractéristiques de la propriété
- Cheminée: 1
- Cheminée: Gas
- Foundation: Concrete Perimeter
Chauffage et refroidissement
- Baseboard
- Electric
Informations sur le condo
- Frais: $452
Planchers
- Carpet
- Laminate
- Tile
Caractéristiques extérieures
- Toit: Other
Informations sur les services publics
- Utilities: Electricity Connected, Water Connected, Natural Gas Connected
- Sewer: Public Sewer, Sanitary Sewer, Storm Sewer
Garage
- Garage
Stationnement
- Underground
- Total: 1
- Rear Access
- Guest
Étages
- 1
Surface Habitable
- 1,278 pi. ca.
Lieu
Disclaimer: Copyright 2026 Real Estate Board of Greater Vancouver IDX. All rights reserved. This information is deemed reliable, but not guaranteed. The information being provided is for consumers’ personal, non-commercial use and may not be used for any purpose other than to identify prospective properties consumers may be interested in purchasing. Data last updated 7/15/26 19:03

