

Inscription par: VANCOUVER - IDX / Listed By: Rennie & Associates Realty Ltd.
618 Carnarvon Street 1607 New Westminster, BC V3M 0N9
En vigueur (0 Jours)
427 020 $ (USD)
HORAIRES DES PORTES OUVERTES
-
OUVERTESSam, Sep 2612 noon - 5:00 pm
-
OUVERTESDim, Sep 2712 noon - 5:00 pm
Description
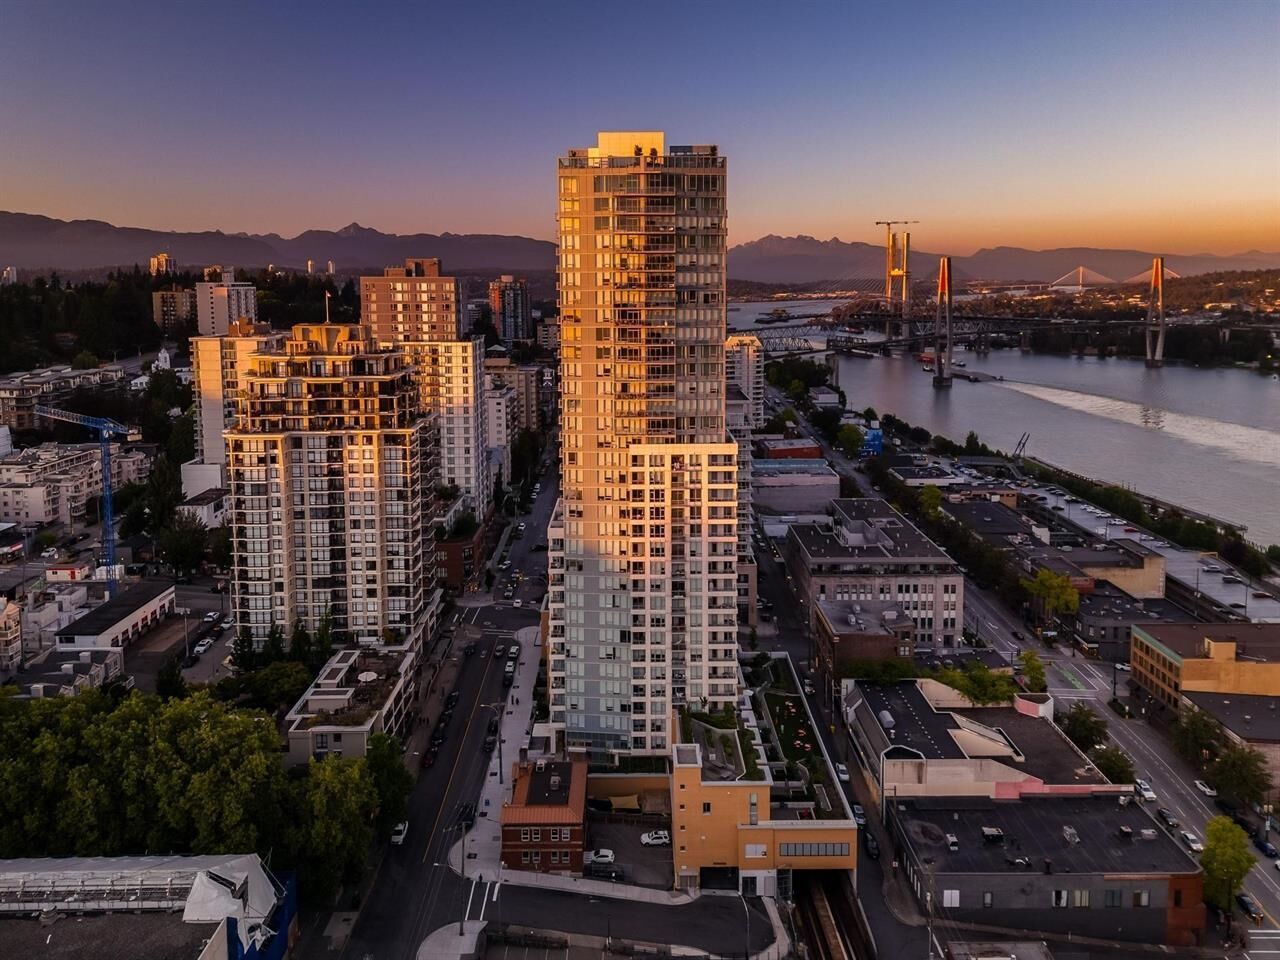
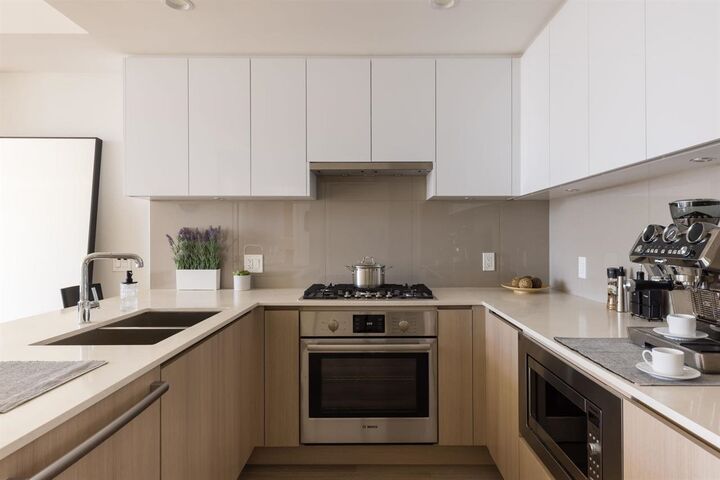
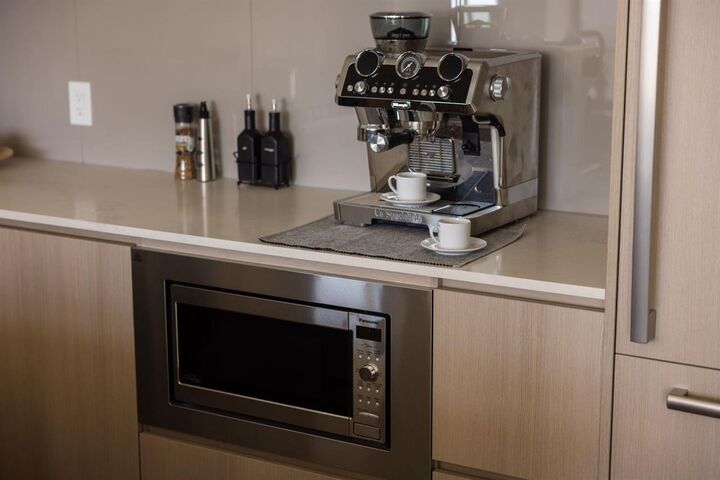
Brand New Move-in ready! Experience elevated living at 618 Carnarvon, where a vibrant lifestyle meets convenience. The C6 plan features stunning mountain views and unobstructed views of the Fraser River within its 838 sq ft of interior space. With 2 Bedrooms, 2 Full Bathrooms, this south facing suite offers polished quartz countertops, over height ceilings, forced air HEATING & COOLING, sleek KOHLER sinks, energy-efficient BOSCH appliances, 5 burner gas range, modern cabinetry, 1 Parking, & 1 Locker. Amenities include the 2nd, 4th, & 5th floor outdoor courtyards, fitness centre, party room with full kitchen, meeting room, guest suite, & caretaker. With rapid transit, grocery, restaurants, & boundless amenities mere blocks away, you are steps to everything. OPEN HOUSE SEPT 26-27 12-5PM.
MLS®:
R3168485
R3168485
Les impôts
$3,321(2025)
$3,321(2025)
Catégorie
Single-Family Home
Single-Family Home
Année de Construction
2024
2024
Ville
Metro Vancouver
Metro Vancouver
Listed By
Eric Zamora Prec*, Rennie & Associates Realty Ltd.
Source
VANCOUVER - IDX
Dernière vérification Sep 23 2026 à 12:13 AM GMT+0000
VANCOUVER - IDX
Dernière vérification Sep 23 2026 à 12:13 AM GMT+0000
Détails sur les salles de bains
- Salles de bains: 2
Caractéristiques Intérieures
- Dishwasher
- Refrigerator
- Stove
- Elevator
- Guest Suite
- Laundry: In Unit
- Washer/Dryer
Informations sur le lot
- Central Location
- Recreation Nearby
- Lane Access
Caractéristiques de la propriété
- Foundation: Concrete Perimeter
Chauffage et refroidissement
- Forced Air
- Central Air
- Air Conditioning
Informations sur les sous-sols
- Partial
Informations sur le condo
- Frais: $484
Planchers
- Laminate
- Tile
Caractéristiques extérieures
- Toit: Other
- Toit: Concrete
- Toit: Metal
Informations sur les services publics
- Utilities: Electricity Connected, Water Connected, Community, Natural Gas Connected
- Sewer: Public Sewer, Sanitary Sewer, Storm Sewer
Garage
- Garage
Stationnement
- Garage Under Building
- Total: 1
- Lane Access
Étages
- 1
Surface Habitable
- 838 pi. ca.
Lieu
Disclaimer: Copyright 2026 Real Estate Board of Greater Vancouver IDX. All rights reserved. This information is deemed reliable, but not guaranteed. The information being provided is for consumers’ personal, non-commercial use and may not be used for any purpose other than to identify prospective properties consumers may be interested in purchasing. Data last updated 9/22/26 17:13

