

Inscription par: VANCOUVER - IDX / Listed By: Rennie & Associates Realty Ltd.
680 Quayside Drive 4002 New Westminster, BC V3M 0P2
En vigueur (0 Jours)
619 900 $ (CAD)
HORAIRES DES PORTES OUVERTES
-
OUVERTESSam, Oct 312 noon - 4:00 pm
-
OUVERTESDim, Oct 412 noon - 4:00 pm
-
OUVERTESLun, Oct 512 noon - 4:00 pm
-
OUVERTESMar, Oct 612 noon - 4:00 pm
-
OUVERTESMer, Oct 712 noon - 4:00 pm
-
OUVERTESJeu, Oct 812 noon - 4:00 pm
-
OUVERTESSam, Oct 1012 noon - 4:00 pm
-
OUVERTESDim, Oct 1112 noon - 4:00 pm
-
OUVERTESLun, Oct 1212 noon - 4:00 pm
-
OUVERTESMar, Oct 1312 noon - 4:00 pm
-
OUVERTESMer, Oct 1412 noon - 4:00 pm
plus d’infos
plus d’infos
Description
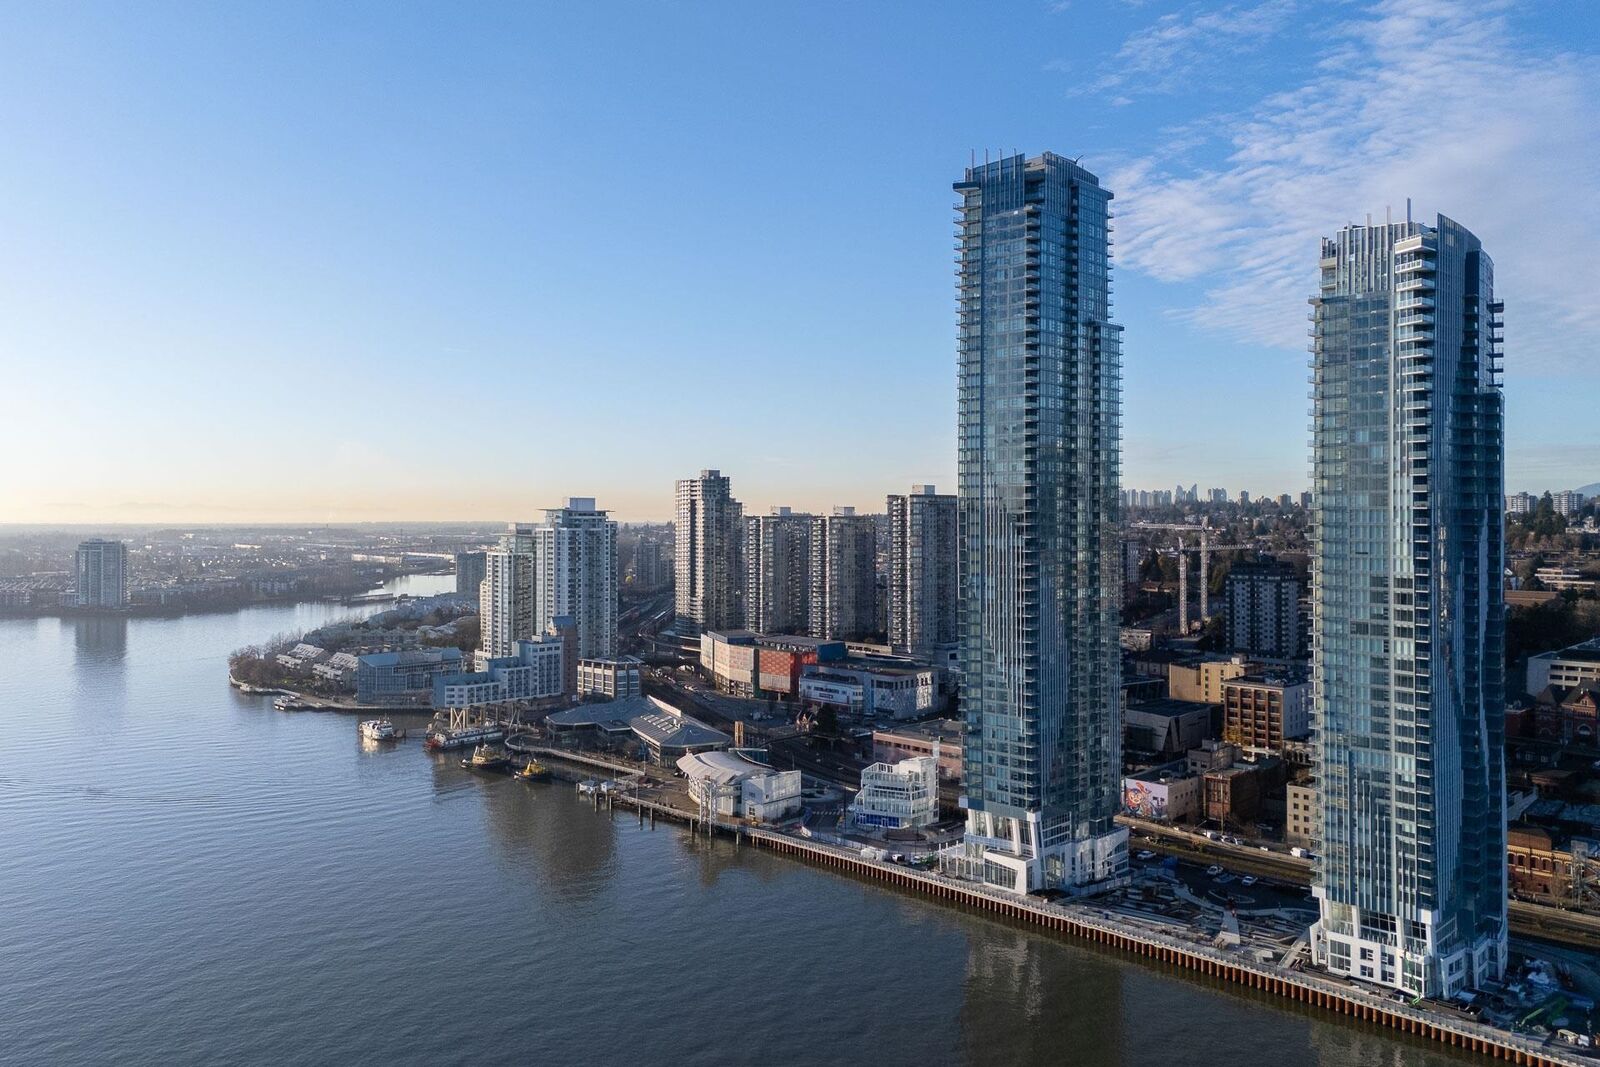
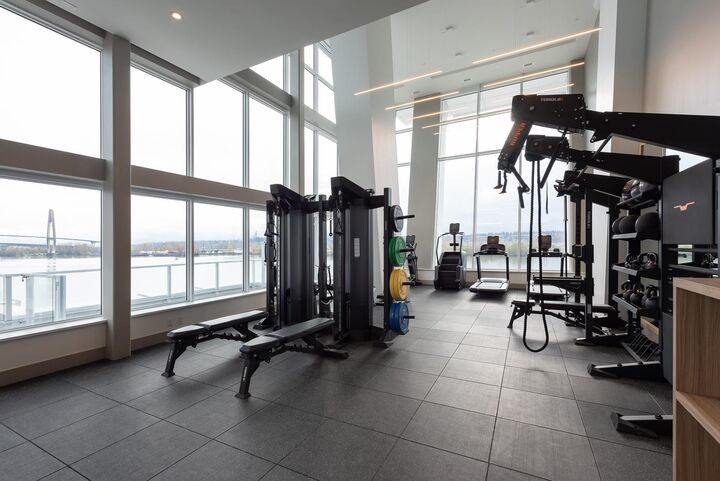
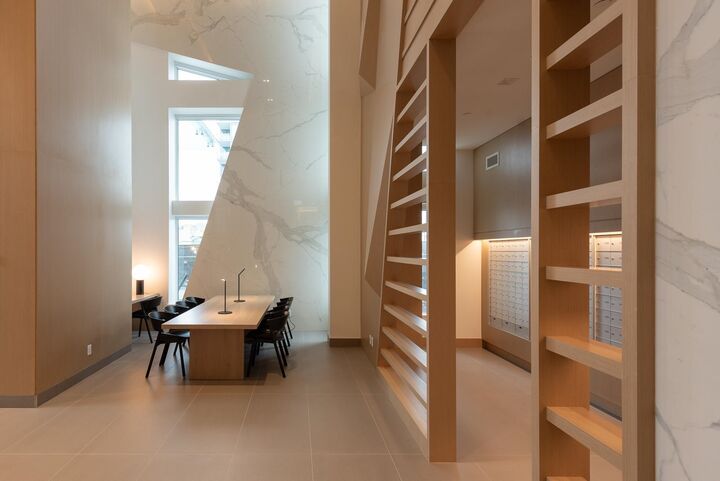
Unobstructed views of the water! Sunset views at Pier West, which is a striking new landmark on Metro Vancouver’s premier waterfront. Located beside Westminster Pier Park and the Fraser River, this 656 sqft 1 bed+flex, 1 bath home offers sweeping river and park views from high above, an exceptional value. The kitchen and bath feature premium Italian Stosa cabinetry, Bosch appliances, quartz countertops and integrated USB ports, blending style and function and the qualify you would expect from Bosa Development. Enjoy resort-style living with over 5,000+sqft of indoor amenities, including a gym, sauna/steam room, private dining with chef’s kitchen, outdoor lounge, 24-hour concierge, parcel room, bike repair station, and pet-friendly features.
MLS®:
R3171138
R3171138
Les impôts
$3,251(2025)
$3,251(2025)
Catégorie
Single-Family Home
Single-Family Home
Année de Construction
2024
2024
Ville
Metro Vancouver
Metro Vancouver
Communauté
Pier West
Pier West
Listed By
Heather Chua Prec*, Rennie & Associates Realty Ltd.
Source
VANCOUVER - IDX
Dernière vérification Oct 1 2026 à 11:35 PM GMT+0000
VANCOUVER - IDX
Dernière vérification Oct 1 2026 à 11:35 PM GMT+0000
Détails sur les salles de bains
- Salle de bains: 1
Caractéristiques Intérieures
- Elevator
- Storage
- Laundry: In Unit
Quartier
- Pier West
Informations sur le lot
- Central Location
- Recreation Nearby
Caractéristiques de la propriété
- Cheminée: 0
- Foundation: Concrete Perimeter
Chauffage et refroidissement
- Forced Air
- Radiant
- Heat Pump
- Central Air
Informations sur le condo
- Frais: $338
Planchers
- Laminate
Caractéristiques extérieures
- Toit: Other
Informations sur les services publics
- Utilities: Water Connected, Community, Natural Gas Connected
- Sewer: Public Sewer, Sanitary Sewer
Garage
- Garage
Stationnement
- Underground
- Total: 1
- Guest
- Side Access
Étages
- 1
Surface Habitable
- 656 pi. ca.
Lieu
Disclaimer: Copyright 2026 Real Estate Board of Greater Vancouver IDX. All rights reserved. This information is deemed reliable, but not guaranteed. The information being provided is for consumers’ personal, non-commercial use and may not be used for any purpose other than to identify prospective properties consumers may be interested in purchasing. Data last updated 10/1/26 16:35

