

Inscription par: VANCOUVER - IDX / Listed By: Royal Lepage Westside
710 Seventh Avenue 206 New Westminster, BC V3M 5V3
En vigueur (0 Jours)
388 000 $ (CAD)
HORAIRES DES PORTES OUVERTES
-
OUVERTESDim, Nov 812 noon - 2:00 pm
Description
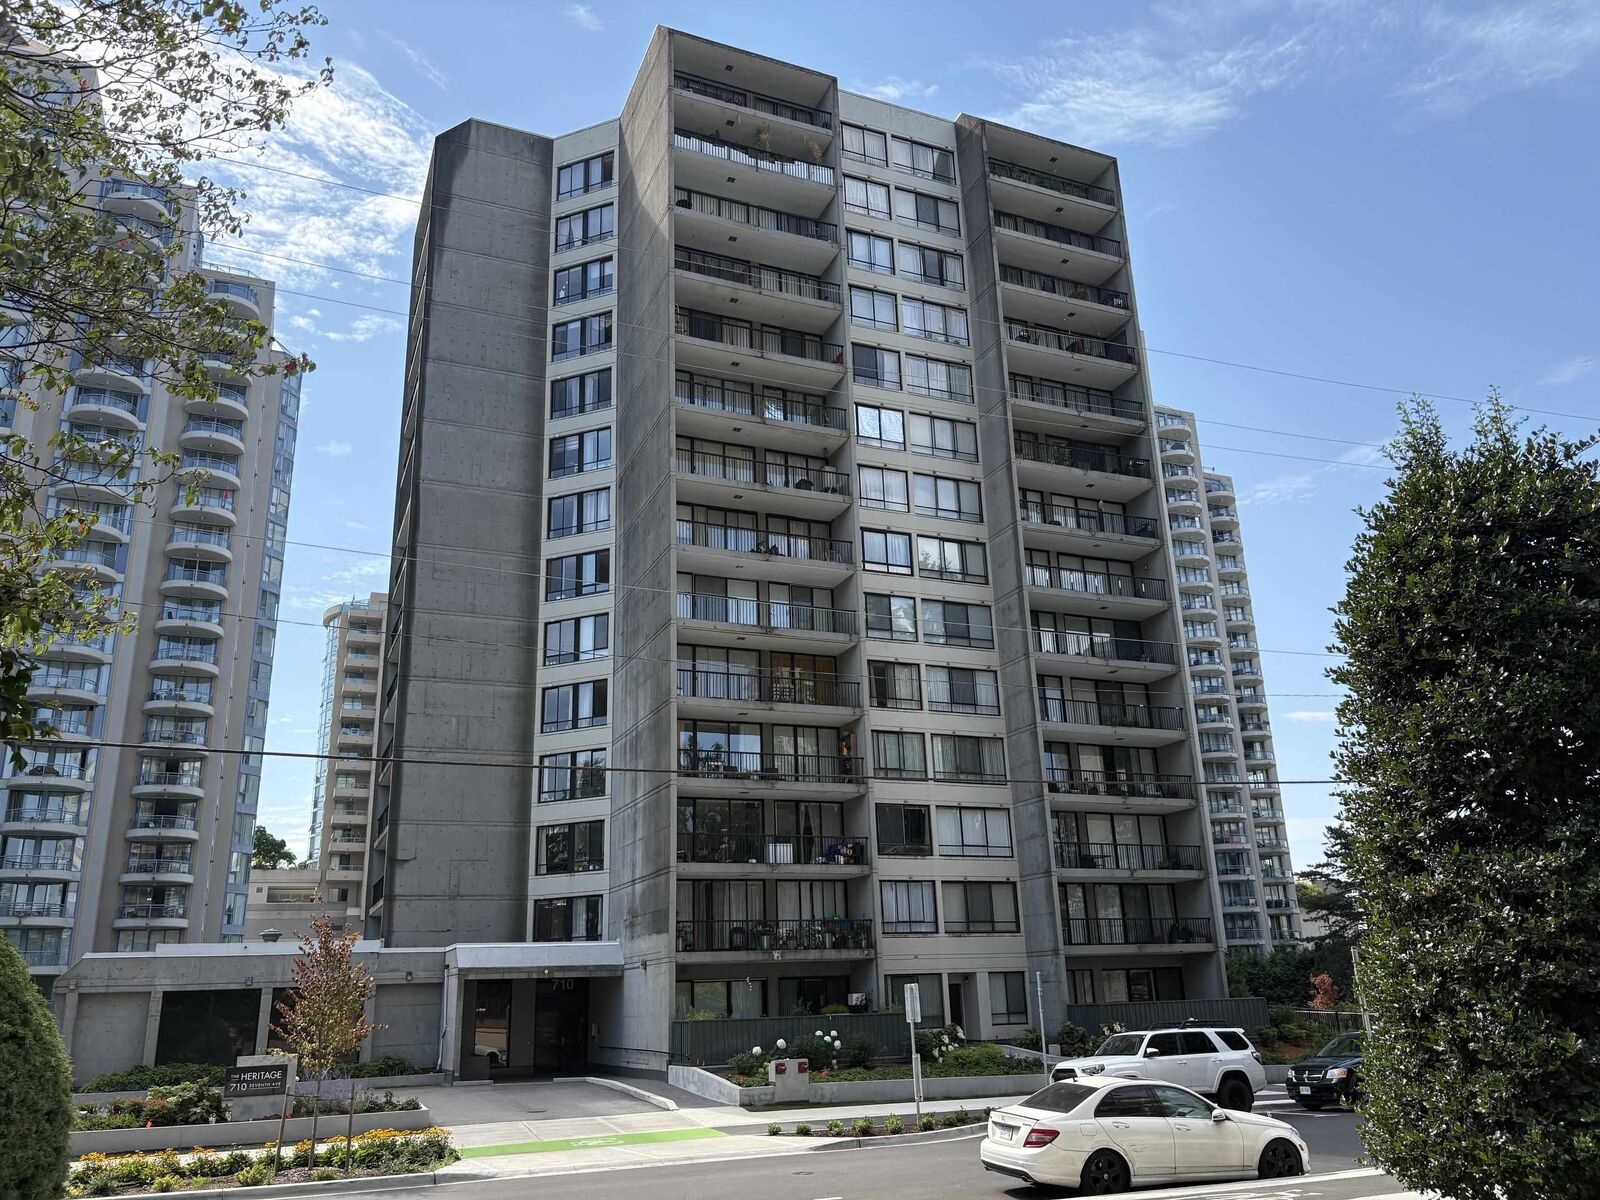
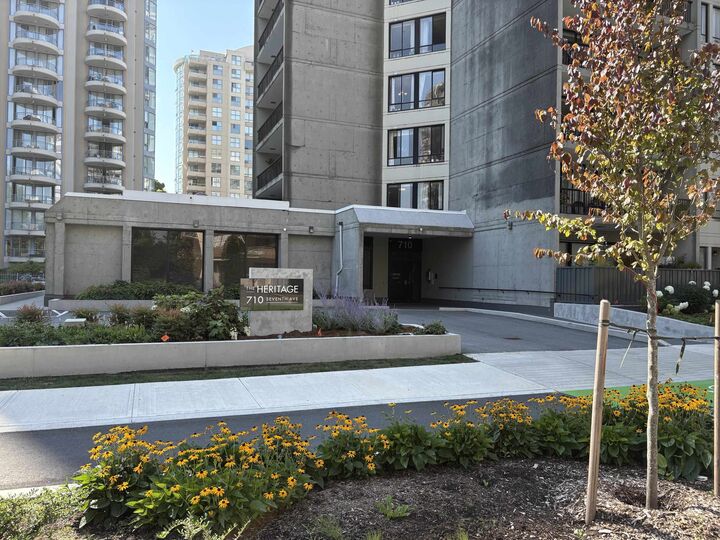
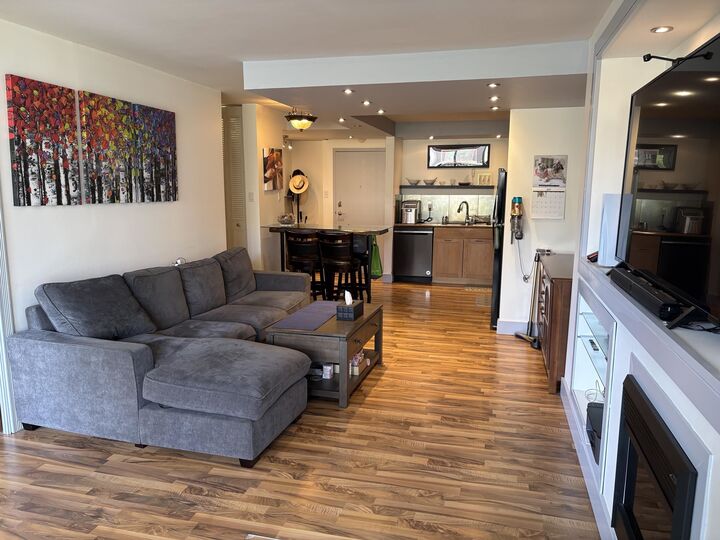
Rarely available! Spacious 720 sq. ft. 1 bedroom suite facing SE overlooking a beautiful courtyard. One of the nicest units you'll find! Tastefully remodelled w/an open concept gourmet kitchen, feature wall entertainment unit w/an electric fireplace & a lovely bathroom. Large master bedroom that fits a king sized bed. Laminate floors throughout. Lots of storage w/floor to ceiling closets. Big side to side 23' x 4'6 covered balcony. The Heritage is an excellent building w/many updates including re-piping, high efficiency boilers, roof, elevators, common area carpets, paint, suite doors & wheelchair ramp. Most recently a new parking membrane. Buy w/confidence! Low maint. fee includes heat & hot water. Prime Uptown location! Quiet street. Only steps to all amenities. Just move in & enjoy!
MLS®:
R3180768
R3180768
Les impôts
$1,866(2026)
$1,866(2026)
Catégorie
Single-Family Home
Single-Family Home
Année de Construction
1976
1976
Ville
Metro Vancouver
Metro Vancouver
Communauté
The Heritage
The Heritage
Listed By
Ross O'Brien, Royal Lepage Westside
Source
VANCOUVER - IDX
Dernière vérification Nov 3 2026 à 7:32 PM GMT+0000
VANCOUVER - IDX
Dernière vérification Nov 3 2026 à 7:32 PM GMT+0000
Détails sur les salles de bains
- Salle de bains: 1
Caractéristiques Intérieures
- Dishwasher
- Refrigerator
- Stove
- Elevator
- Windows: Window Coverings
- Laundry: Common Area
Quartier
- The Heritage
Informations sur le lot
- Central Location
- Recreation Nearby
Caractéristiques de la propriété
- Cheminée: 1
- Cheminée: Electric
- Foundation: Concrete Perimeter
Chauffage et refroidissement
- Baseboard
- Hot Water
- Natural Gas
Informations sur le condo
- Frais: $428
Planchers
- Laminate
Caractéristiques extérieures
- Toit: Torch-on
Informations sur les services publics
- Utilities: Electricity Connected, Water Connected, Community, Natural Gas Connected
- Sewer: Public Sewer, Sanitary Sewer, Storm Sewer
Garage
- Garage
Stationnement
- Front Access
- Underground
- Total: 1
Étages
- 1
Surface Habitable
- 720 pi. ca.
Lieu
Disclaimer: Copyright 2026 Real Estate Board of Greater Vancouver IDX. All rights reserved. This information is deemed reliable, but not guaranteed. The information being provided is for consumers’ personal, non-commercial use and may not be used for any purpose other than to identify prospective properties consumers may be interested in purchasing. Data last updated 11/3/26 11:32

