

Inscription par: VANCOUVER - IDX / Listed By: Oakwyn Realty Ltd.
74 Miner Street 103 New Westminster, BC V3L 5N6
En vigueur (1 Jours)
432 333 $ (USD)
HORAIRES DES PORTES OUVERTES
-
OUVERTESSam, Juil 182:00 pm - 4:00 pm
-
OUVERTESDim, Juil 191:00 pm - 3:00 pm
Description
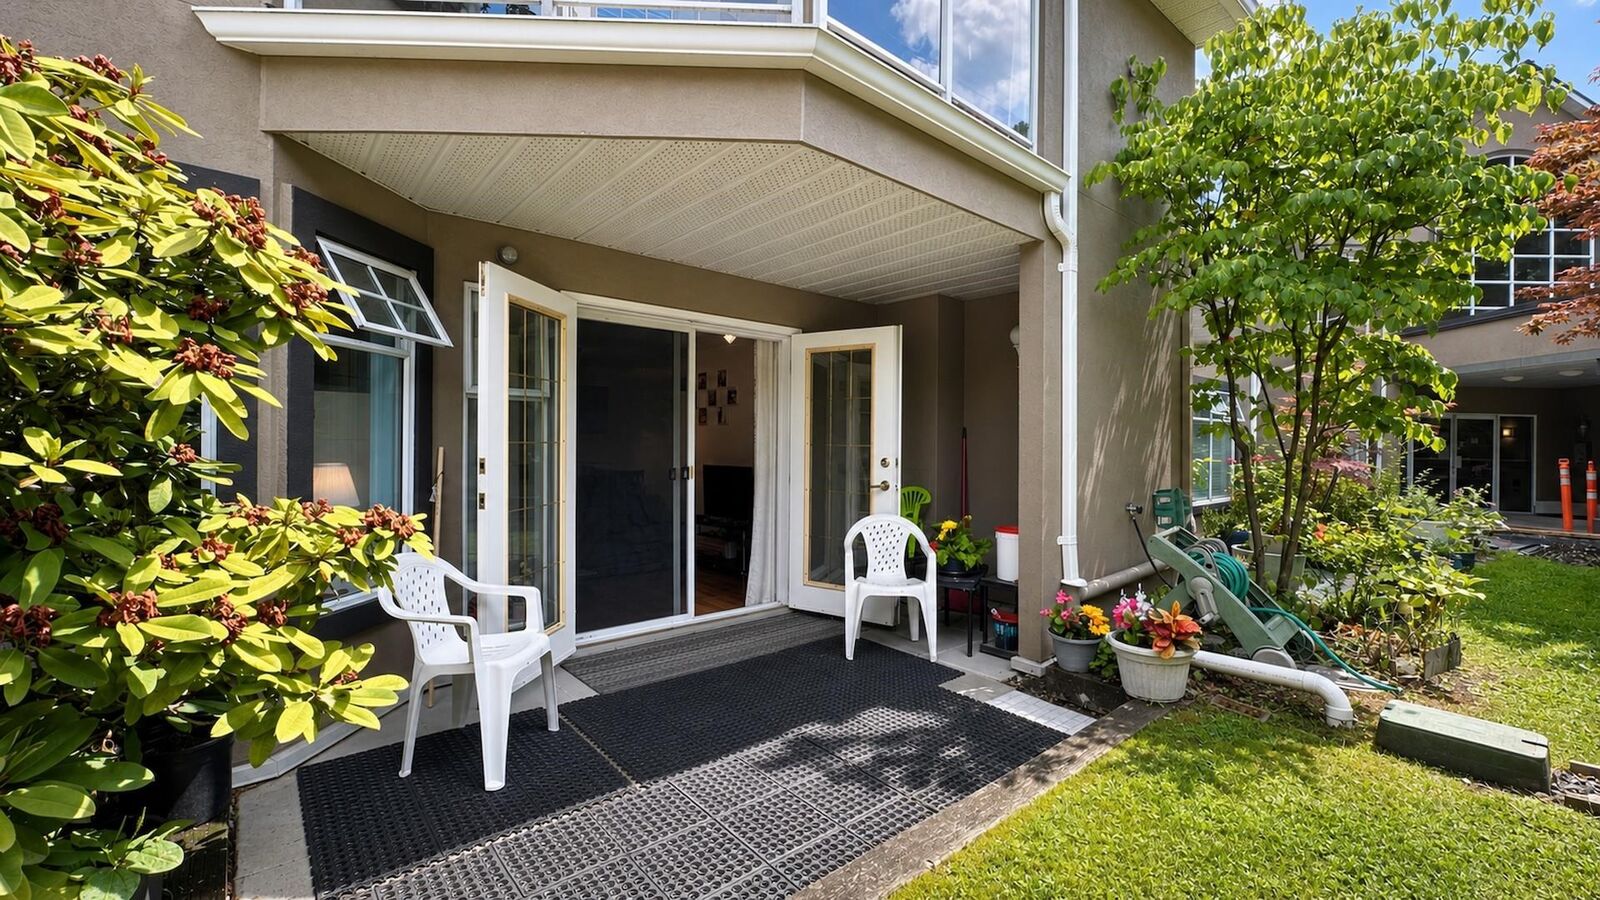
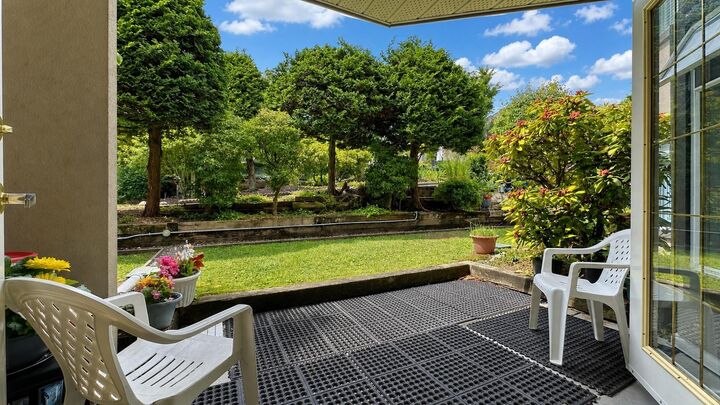
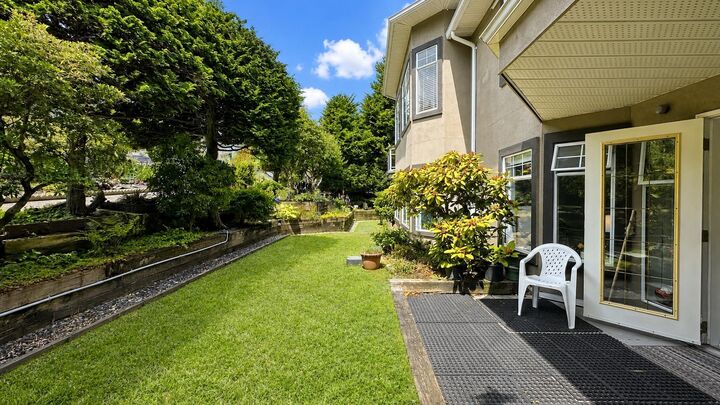
Garden Oasis in Fraserview Park! This beautifully maintained 953 sqft ground lvl home offers 2 spacious BRs, 2 full baths, plus a versatile storage room that can be converted into a home office/den. Enjoy seamless indoor-outdoor living with french doors opening to a 93 sqft private patio overlooking an expansive serene garden. Features include updated laminate flooring, oak kitchen cabinets, quartz countertops, in-suite laundry, gas fireplace (included in the strata fee), storage locker, and parking. Tucked away on a quiet cul-de-sac, just steps to Glenbrook Ravine, Queen's Park, shops, cafés, and the new Aquatic & Community Centre. Well-managed building with newer roof, gym, guest suite & new building membrane project underway, adding long-term value. OH Jul 18 2-4 PM &Jul 19 1-3PM!
MLS®:
R3145539
R3145539
Les impôts
$2,378(2025)
$2,378(2025)
Catégorie
Single-Family Home
Single-Family Home
Année de Construction
1989
1989
Style
Ground Level Unit
Ground Level Unit
Ville
Metro Vancouver
Metro Vancouver
Communauté
Fraserview Park
Fraserview Park
Listed By
Ashley Le Prec*, Oakwyn Realty Ltd.
Source
VANCOUVER - IDX
Dernière vérification Juil 15 2026 à 4:06 AM GMT+0000
VANCOUVER - IDX
Dernière vérification Juil 15 2026 à 4:06 AM GMT+0000
Détails sur les salles de bains
- Salles de bains: 2
Caractéristiques Intérieures
- Storage
- Guest Suite
- Laundry: In Unit
Quartier
- Fraserview Park
Informations sur le lot
- Central Location
- Recreation Nearby
- Greenbelt
- Cul-De-Sac
- Wooded
Caractéristiques de la propriété
- Cheminée: 1
- Cheminée: Gas
- Foundation: Concrete Perimeter
Chauffage et refroidissement
- Electric
Informations sur le condo
- Frais: $497
Caractéristiques extérieures
- Toit: Asphalt
Informations sur les services publics
- Utilities: Electricity Connected, Water Connected, Natural Gas Connected
- Sewer: Public Sewer, Sanitary Sewer
Garage
- Garage
Stationnement
- Underground
- Total: 1
Étages
- 1
Surface Habitable
- 953 pi. ca.
Lieu
Disclaimer: Copyright 2026 Real Estate Board of Greater Vancouver IDX. All rights reserved. This information is deemed reliable, but not guaranteed. The information being provided is for consumers’ personal, non-commercial use and may not be used for any purpose other than to identify prospective properties consumers may be interested in purchasing. Data last updated 7/14/26 21:06

