

Inscription par: VANCOUVER - IDX / Listed By: Oakwyn Realty Ltd.
8 Renaissance Square 114 New Westminster, BC V3M 7A9
En vigueur (1 Jours)
674 900 $ (CAD)
HORAIRES DES PORTES OUVERTES
-
OUVERTESDim, Juil 262:00 pm - 4:00 pm
Description
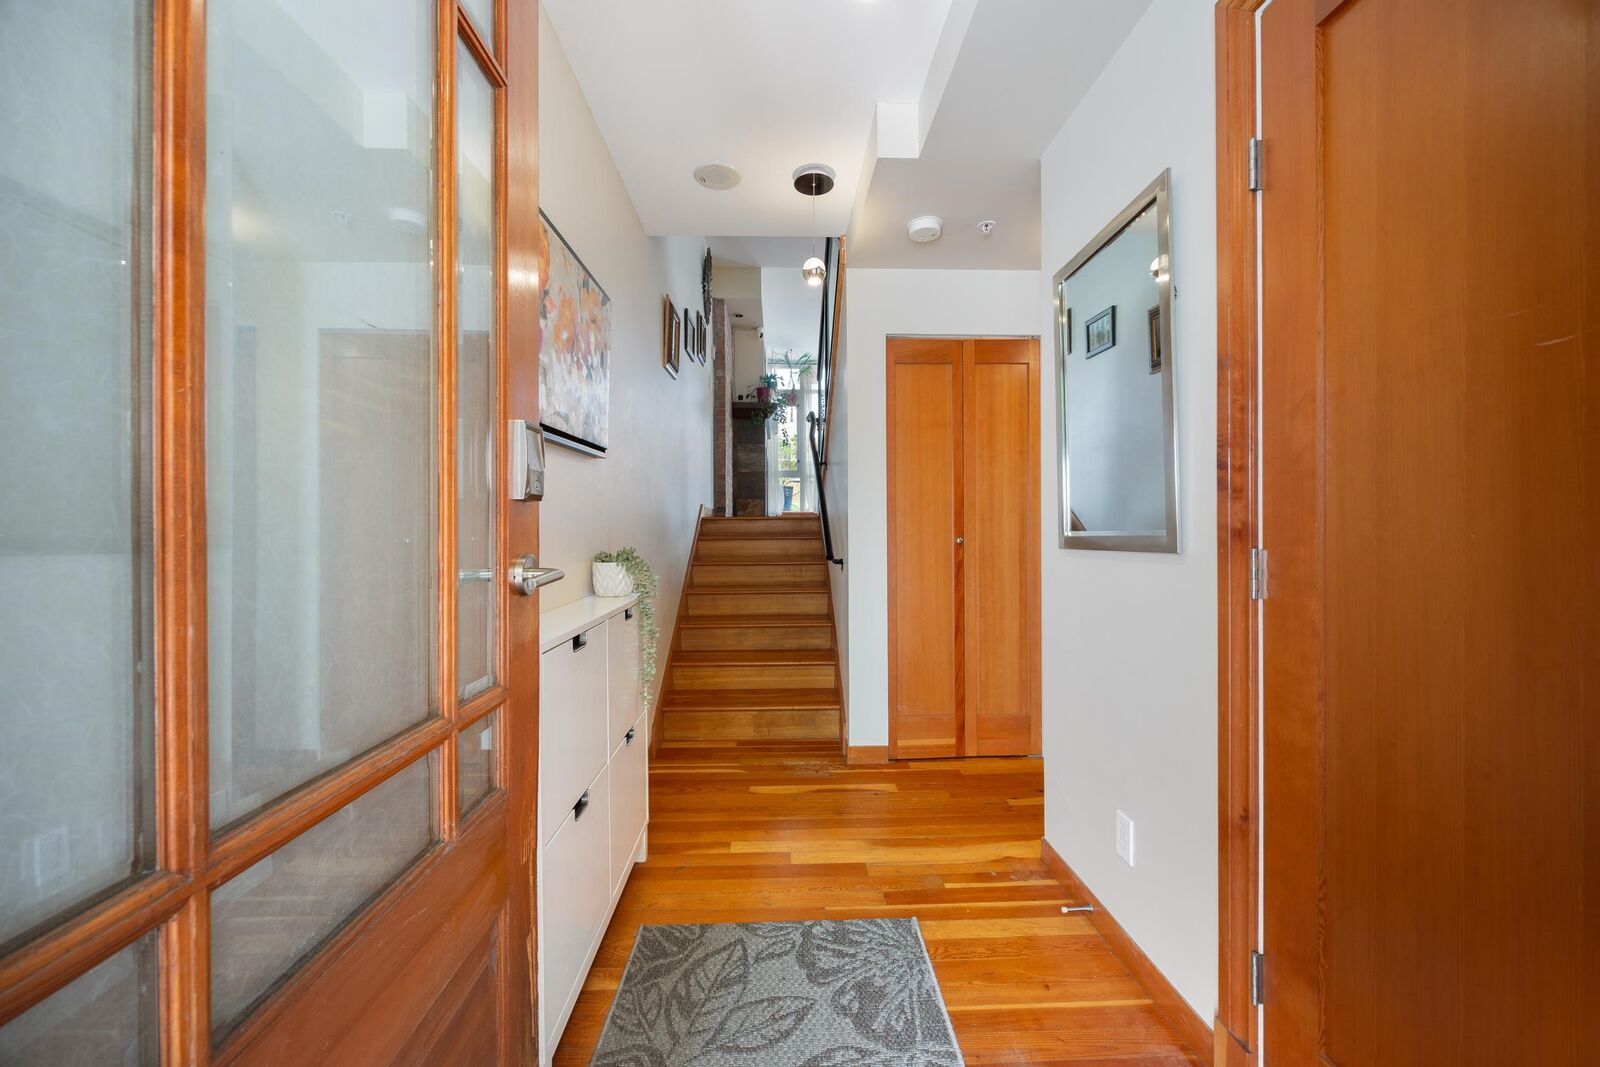
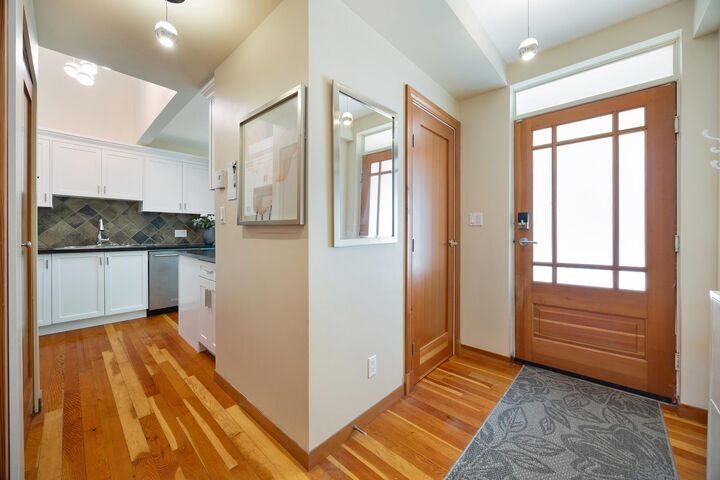
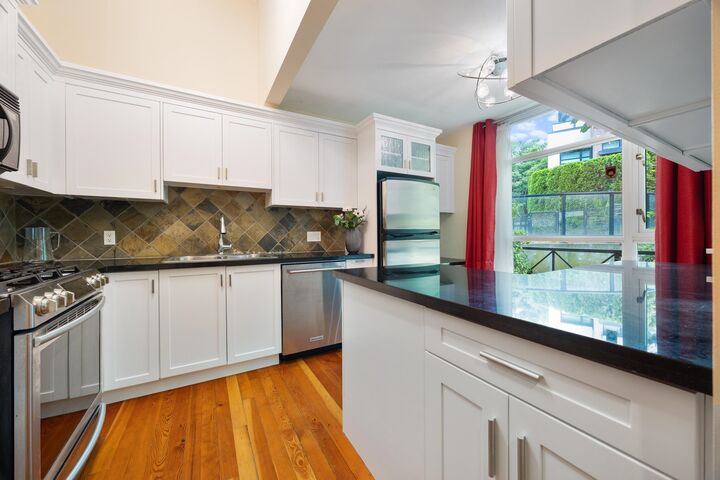
A rare opportunity to own one of only six townhomes at Murano by award-winning Aragon. This distinctive corner residence offers exceptional indoor-outdoor living in the heart of the New West Quay. Soaring vaulted ceilings, rich fir hardwood floors, and expansive living spaces are complemented by a versatile den and an impressive primary retreat. Four private outdoor spaces, including a spectacular rooftop patio, offer endless options for entertaining or relaxing. Complete with 1 parking stall and 1 storage. Enjoy premium amenities including a gym, guest suite, and car wash, all just steps from the waterfront boardwalk, River Market, parks, SkyTrain, cafés, breweries, and restaurants for the ultimate waterfront lifestyle. **OPEN HOUSE: Sunday, July 26, 2-4pm**
MLS®:
R3148129
R3148129
Les impôts
$3,762(2025)
$3,762(2025)
Catégorie
Townhouse
Townhouse
Année de Construction
2006
2006
Style
3 Level Split
3 Level Split
Ville
Metro Vancouver
Metro Vancouver
Communauté
Murano
Murano
Listed By
Eva Yuen Prec*, Oakwyn Realty Ltd.
Source
VANCOUVER - IDX
Dernière vérification Juil 21 2026 à 7:21 PM GMT+0000
VANCOUVER - IDX
Dernière vérification Juil 21 2026 à 7:21 PM GMT+0000
Détails sur les salles de bains
- Salle de bains: 1
- Salle d’eau: 1
Caractéristiques Intérieures
- Dishwasher
- Refrigerator
- Stove
- Elevator
- Storage
- Laundry: In Unit
- Washer/Dryer
Quartier
- Murano
Caractéristiques de la propriété
- Cheminée: 1
- Cheminée: Gas
- Foundation: Concrete Perimeter
Chauffage et refroidissement
- Baseboard
- Electric
Informations sur le condo
- Frais: $651
Planchers
- Mixed
- Hardwood
Caractéristiques extérieures
- Toit: Torch-on
- Toit: Other
Informations sur les services publics
- Utilities: Electricity Connected, Water Connected, Natural Gas Connected
- Sewer: Public Sewer, Sanitary Sewer
Garage
- Garage
Stationnement
- Garage Under Building
- Front Access
- Total: 1
- Guest
Étages
- 3
Surface Habitable
- 1,173 pi. ca.
Lieu
Disclaimer: Copyright 2026 Real Estate Board of Greater Vancouver IDX. All rights reserved. This information is deemed reliable, but not guaranteed. The information being provided is for consumers’ personal, non-commercial use and may not be used for any purpose other than to identify prospective properties consumers may be interested in purchasing. Data last updated 7/21/26 12:21

