

Inscription par: VANCOUVER - IDX / Listed By: Re/Max All Points Realty
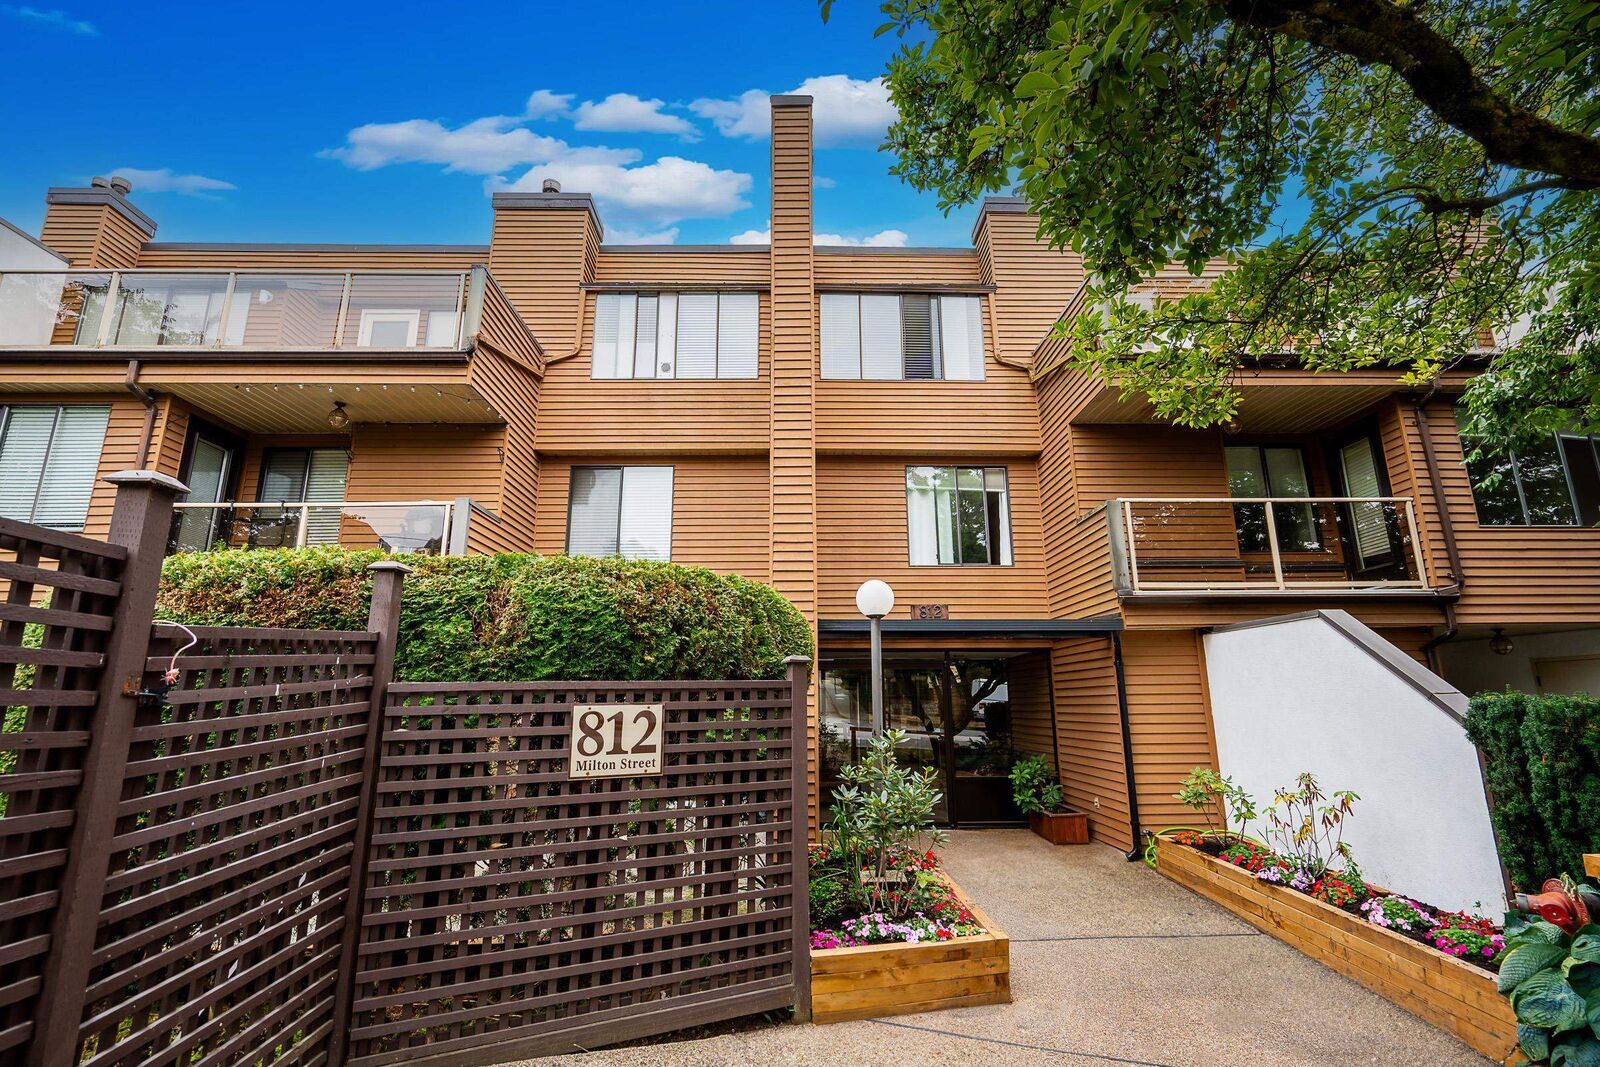
812 Milton Street 114 New Westminster, BC V3M 1N2
En vigueur
499 000 $ (CAD)
HORAIRES DES PORTES OUVERTES
-
OUVERTESDim, Août 93:00 pm - 5:00 pm
Description
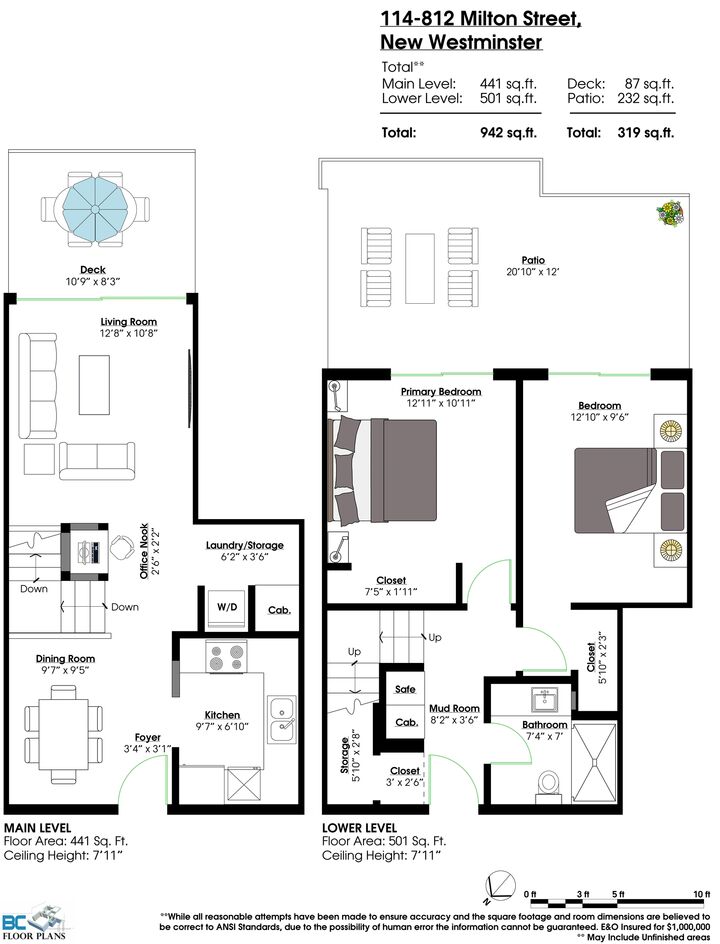
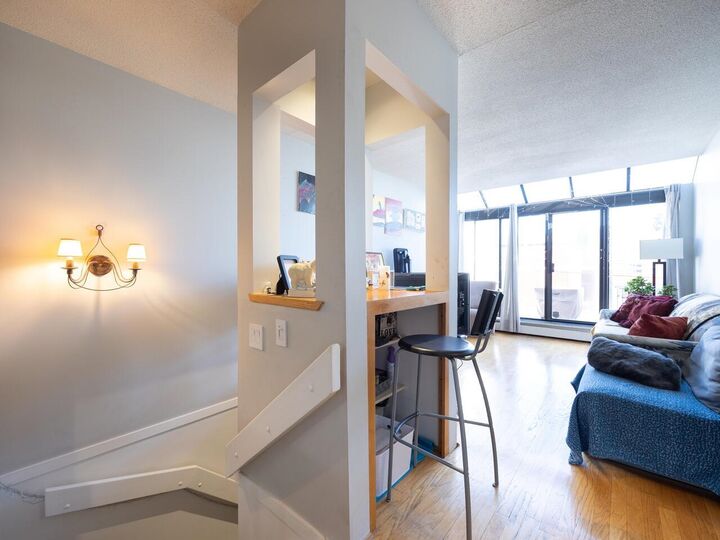
A condo that lives a little more like a house. This southeast-facing 2 bed is spread over two levels. Fully renovated lower floor offers quiet bedrooms, custom lighting, renovated bathroom w/ walk-in rain shower, and a private fenced yard. Upstairs real oak floors and abundant natural light make the living space feel bright and comfy, with a balcony + peek-a-boo river view. Microwave, dishwasher, and washer/dryer are new. Entry doors on both levels give easy access to lobby, parking and storage. Heat & hot water included in the strata fee (easy bills, unlimited showers). Walk to Uptown, Downtown, SkyTrain, shops and parks. Includes 1 parking (2nd rented for $20/mo from strata), 1 locker. PET FRIENDLY 2 dogs or cats with NO SIZE RESTRICTION. **OPEN HOUSE Sun Aug 9th from 3:00-5:00**
MLS®:
R3152478
R3152478
Les impôts
$2,602(2025)
$2,602(2025)
Catégorie
Single-Family Home
Single-Family Home
Année de Construction
1983
1983
Ville
Metro Vancouver
Metro Vancouver
Communauté
Hawthorne Place
Hawthorne Place
Listed By
Michael Sheldrake, Re/Max All Points Realty
Source
VANCOUVER - IDX
Dernière vérification Août 5 2026 à 2:28 AM GMT+0000
VANCOUVER - IDX
Dernière vérification Août 5 2026 à 2:28 AM GMT+0000
Détails sur les salles de bains
- Salle de bains: 1
Caractéristiques Intérieures
- Dishwasher
- Refrigerator
- Stove
- Elevator
- Storage
- Laundry: In Unit
- Washer/Dryer
- Windows: Window Coverings
Quartier
- Hawthorne Place
Informations sur le lot
- Central Location
- Recreation Nearby
Caractéristiques de la propriété
- Foundation: Concrete Perimeter
Chauffage et refroidissement
- Baseboard
- Hot Water
Informations sur le condo
- Frais: $575
Planchers
- Hardwood
- Tile
- Vinyl
Informations sur les services publics
- Utilities: Electricity Connected, Natural Gas Connected
- Sewer: Public Sewer, Sanitary Sewer, Storm Sewer
Garage
- Garage
Stationnement
- Front Access
- Underground
- Total: 1
Étages
- 2
Surface Habitable
- 942 pi. ca.
Lieu
Disclaimer: Copyright 2026 Real Estate Board of Greater Vancouver IDX. All rights reserved. This information is deemed reliable, but not guaranteed. The information being provided is for consumers’ personal, non-commercial use and may not be used for any purpose other than to identify prospective properties consumers may be interested in purchasing. Data last updated 8/4/26 19:28

