

Inscription par: VANCOUVER - IDX / Listed By: Stilhavn Real Estate Services
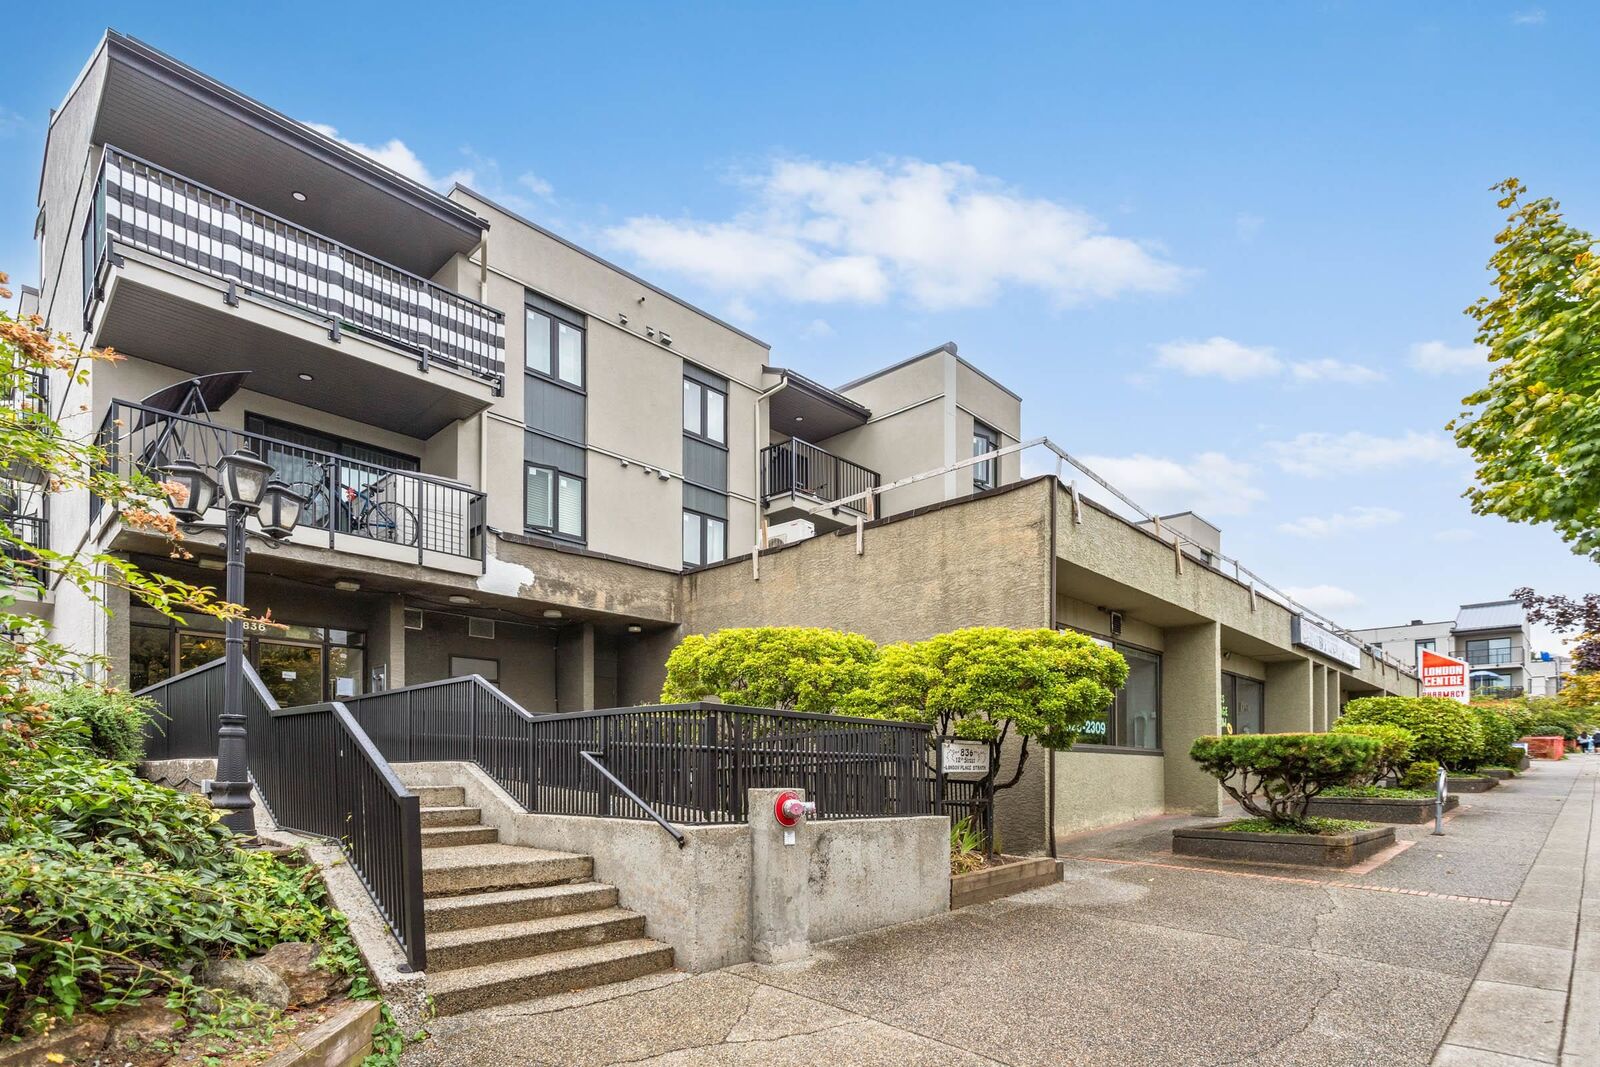
836 Twelfth Street 202 New Westminster, BC V3M 4K3
En vigueur (1 Jours)
448 800 $ (CAD)
HORAIRES DES PORTES OUVERTES
-
OUVERTESSam, Sep 121:00 pm - 2:00 pm
-
OUVERTESDim, Sep 131:00 pm - 2:00 pm
Description
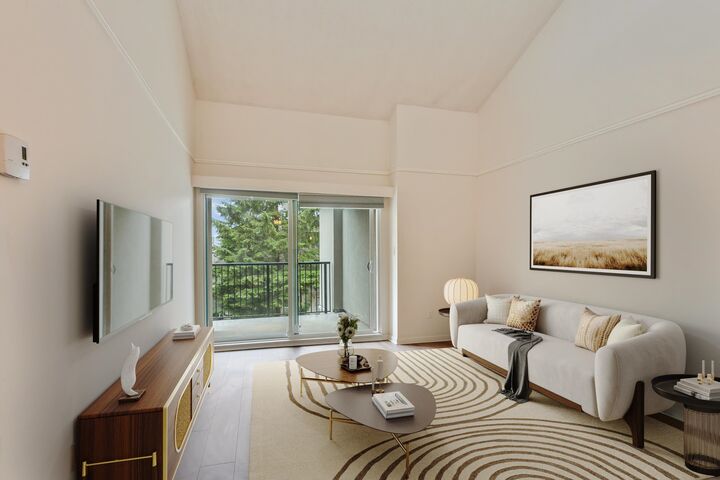
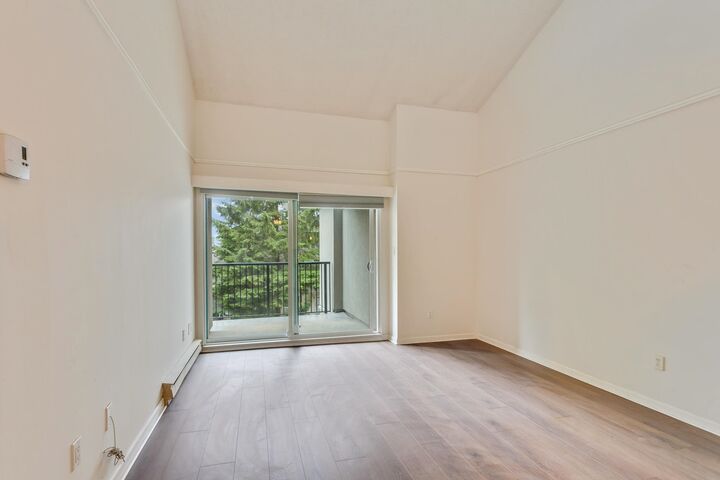
FABULOUS 1-BDRM + FLEX LOFT at London Place, built by Bosa & fully rainscreened. Thoughtfully designed featuring an open-concept kitchen with modern cabinetry, countertops, backsplash & walk-in pantry. Spacious living room boasts vaulted ceilings, brand-new engineered hardwood floors & abundant natural light, opening to a large covered balcony. Upstairs, the versatile flex loft is ideal for a home office or guest space. Enjoy your expansive, private rooftop deck (19’0 x 9’6) with beautiful south & west-facing views. Centrally located near shops, amenities, transit & SkyTrain. 2 cats allowed; no dogs. Locker & parking included. 1st showings at Open House Sat Sept 12 from 1-2pm. Open House Sun Sept 13 from 1-2pm.
MLS®:
R3162399
R3162399
Les impôts
$1,938(2025)
$1,938(2025)
Catégorie
Single-Family Home
Single-Family Home
Année de Construction
1984
1984
Ville
Metro Vancouver
Metro Vancouver
Communauté
London Place
London Place
Listed By
Dana Propp Prec*, Stilhavn Real Estate Services
Source
VANCOUVER - IDX
Dernière vérification Sep 9 2026 à 10:33 PM GMT+0000
VANCOUVER - IDX
Dernière vérification Sep 9 2026 à 10:33 PM GMT+0000
Détails sur les salles de bains
- Salle de bains: 1
Caractéristiques Intérieures
- Dishwasher
- Refrigerator
- Stove
- Elevator
- Laundry: Common Area
Quartier
- London Place
Informations sur le lot
- Central Location
- Recreation Nearby
Caractéristiques de la propriété
- Cheminée: 0
- Foundation: Concrete Perimeter
Chauffage et refroidissement
- Baseboard
- Electric
Informations sur le condo
- Frais: $532
Planchers
- Hardwood
- Carpet
Informations sur les services publics
- Utilities: Electricity Connected, Water Connected
- Sewer: Public Sewer, Sanitary Sewer, Storm Sewer
Garage
- Garage
Stationnement
- Garage Under Building
- Total: 1
- Rear Access
Étages
- 2
Surface Habitable
- 758 pi. ca.
Lieu
Disclaimer: Copyright 2026 Real Estate Board of Greater Vancouver IDX. All rights reserved. This information is deemed reliable, but not guaranteed. The information being provided is for consumers’ personal, non-commercial use and may not be used for any purpose other than to identify prospective properties consumers may be interested in purchasing. Data last updated 9/9/26 15:33

