

Inscription par: VANCOUVER - IDX / Listed By: Macdonald Realty Westmar
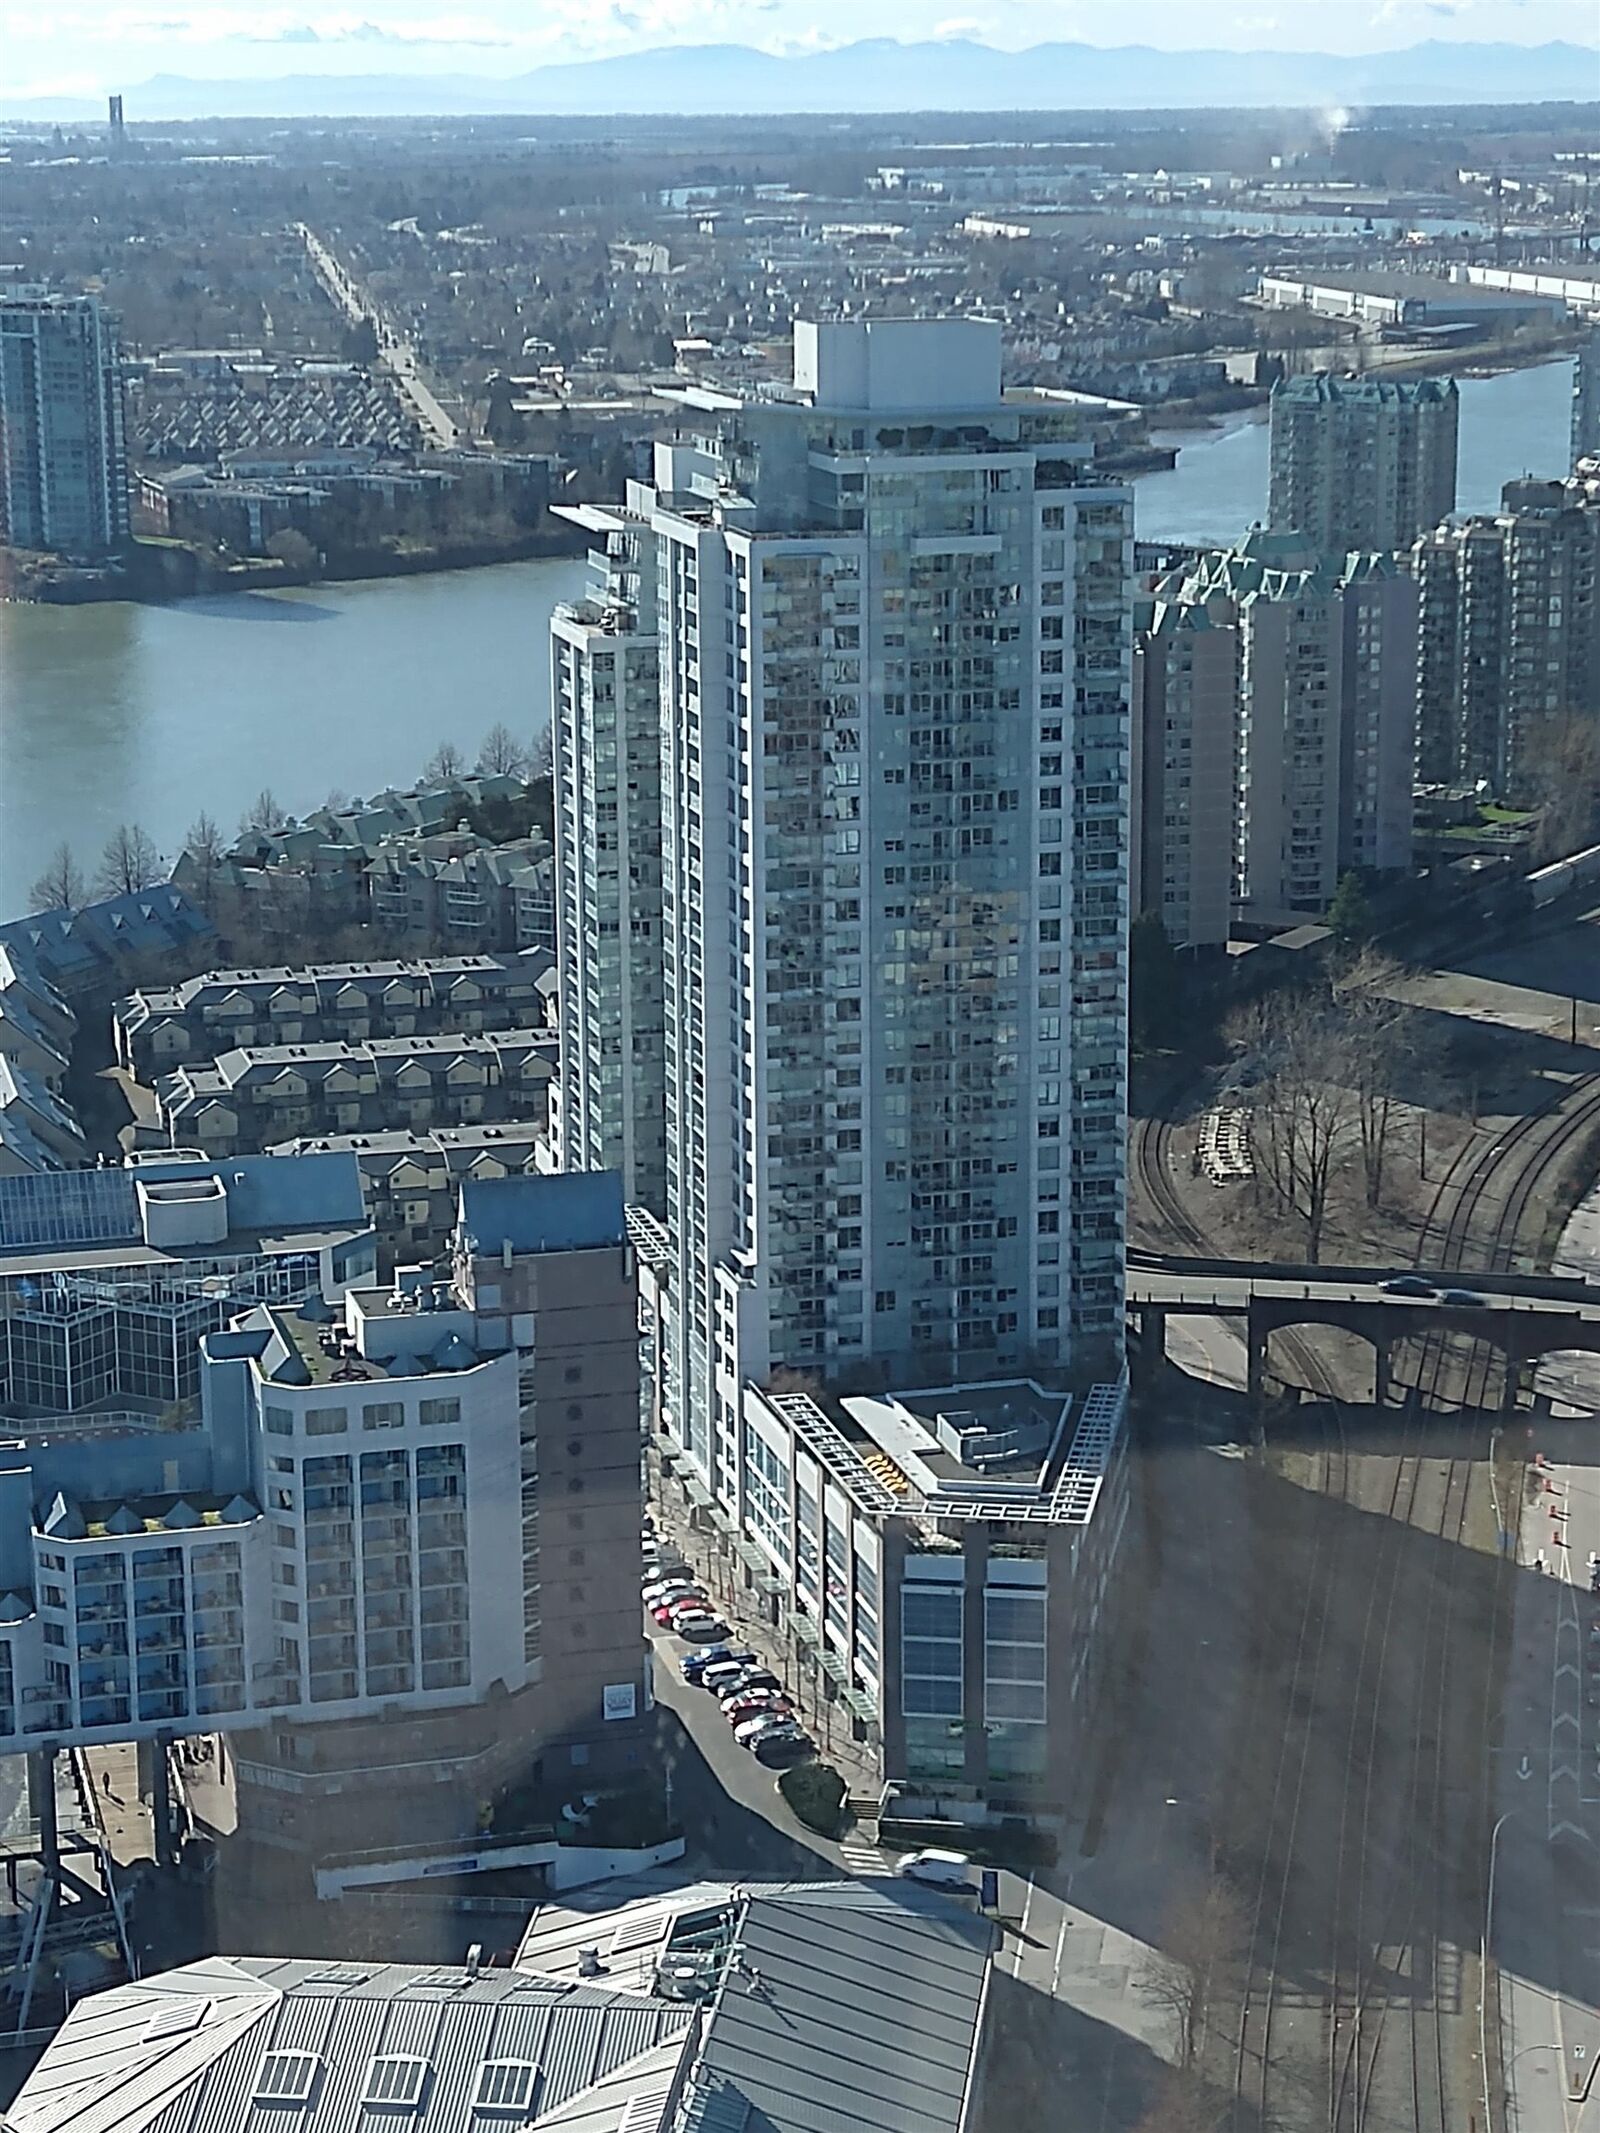
908 Quayside Drive 1312 New Westminster, BC V3M 0L4
En vigueur (1 Jours)
479 000 $ (CAD)
HORAIRES DES PORTES OUVERTES
-
OUVERTESSam, Août 291:30 pm - 3:30 pm
-
OUVERTESDim, Août 302:00 pm - 4:00 pm
Description
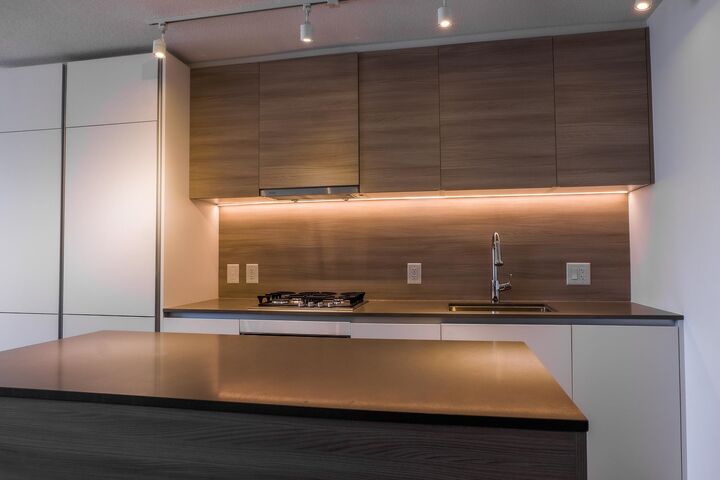
Why settle for less when you can live at RiverSky1 built by BOSA? This excellent condition home with city, mountain, and water views offers lots of comfortable living space. Terrific bonus features include the ExtenTABLE™ dining/worktable-your spacious kitchen for 2 transforms in 5 minutes to seat up to 8, the SleepTHEATRE™ with integral storage and floating TV panel that slides to reveal a spare bed, StoreMORE™ is where your ironing board lives, and automatic power entry door for convenience. Building amenities include concierge, gym, lounge. With a Walk Score of 96+Bike Score of 71, you can easily visit River Market, Anvil Centre, neighbourhood shops, restaurants, theatres. SkyTrain/transit is just steps away. Large parking stall. Storage locker. Pet friendly!
MLS®:
R3159684
R3159684
Les impôts
$2,483(2026)
$2,483(2026)
Catégorie
Single-Family Home
Single-Family Home
Année de Construction
2019
2019
Ville
Metro Vancouver
Metro Vancouver
Communauté
Riversky 1
Riversky 1
Listed By
Donald Montgomery, Macdonald Realty Westmar
Source
VANCOUVER - IDX
Dernière vérification Août 29 2026 à 1:01 AM GMT+0000
VANCOUVER - IDX
Dernière vérification Août 29 2026 à 1:01 AM GMT+0000
Détails sur les salles de bains
- Salle de bains: 1
Caractéristiques Intérieures
- Dishwasher
- Refrigerator
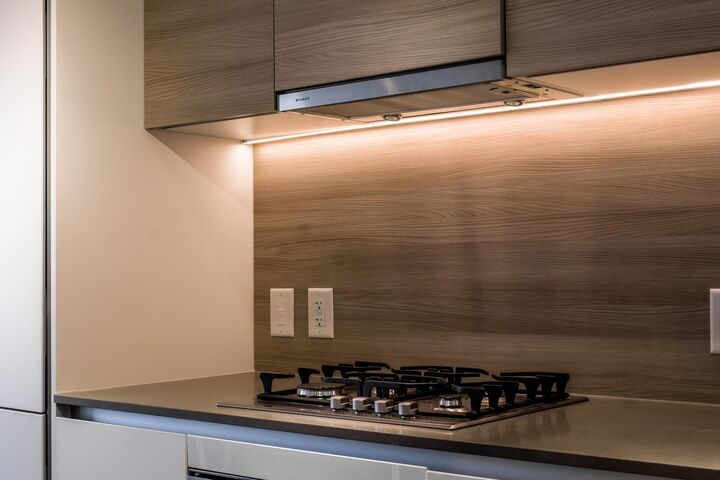
- Range Top
- Elevator
- Storage
- Laundry: In Unit
- Washer/Dryer
- Windows: Window Coverings
- Oven
Quartier
- Riversky 1
Informations sur le lot
- Central Location
- Recreation Nearby
Caractéristiques de la propriété
- Foundation: Concrete Perimeter
Chauffage et refroidissement
- Electric
Informations sur le condo
- Frais: $381
Planchers
- Mixed
- Laminate
Caractéristiques extérieures
- Toit: Other
Informations sur les services publics
- Utilities: Electricity Connected, Water Connected, Natural Gas Connected
- Sewer: Public Sewer, Sanitary Sewer
Stationnement
- Total: 1
- Guest
Étages
- 1
Surface Habitable
- 576 pi. ca.
Lieu
Disclaimer: Copyright 2026 Real Estate Board of Greater Vancouver IDX. All rights reserved. This information is deemed reliable, but not guaranteed. The information being provided is for consumers’ personal, non-commercial use and may not be used for any purpose other than to identify prospective properties consumers may be interested in purchasing. Data last updated 8/28/26 18:01

