

Inscription par: VIVA / Listed By: Re/Max Camosun
1130 Tatlow Rd North Saanich, BC V8L 5P3
En vigueur (1 Jours)
1 137 221 $ (USD)
HORAIRES DES PORTES OUVERTES
-
OUVERTESMar, Juil 214:00 pm - 6:00 pm

Description
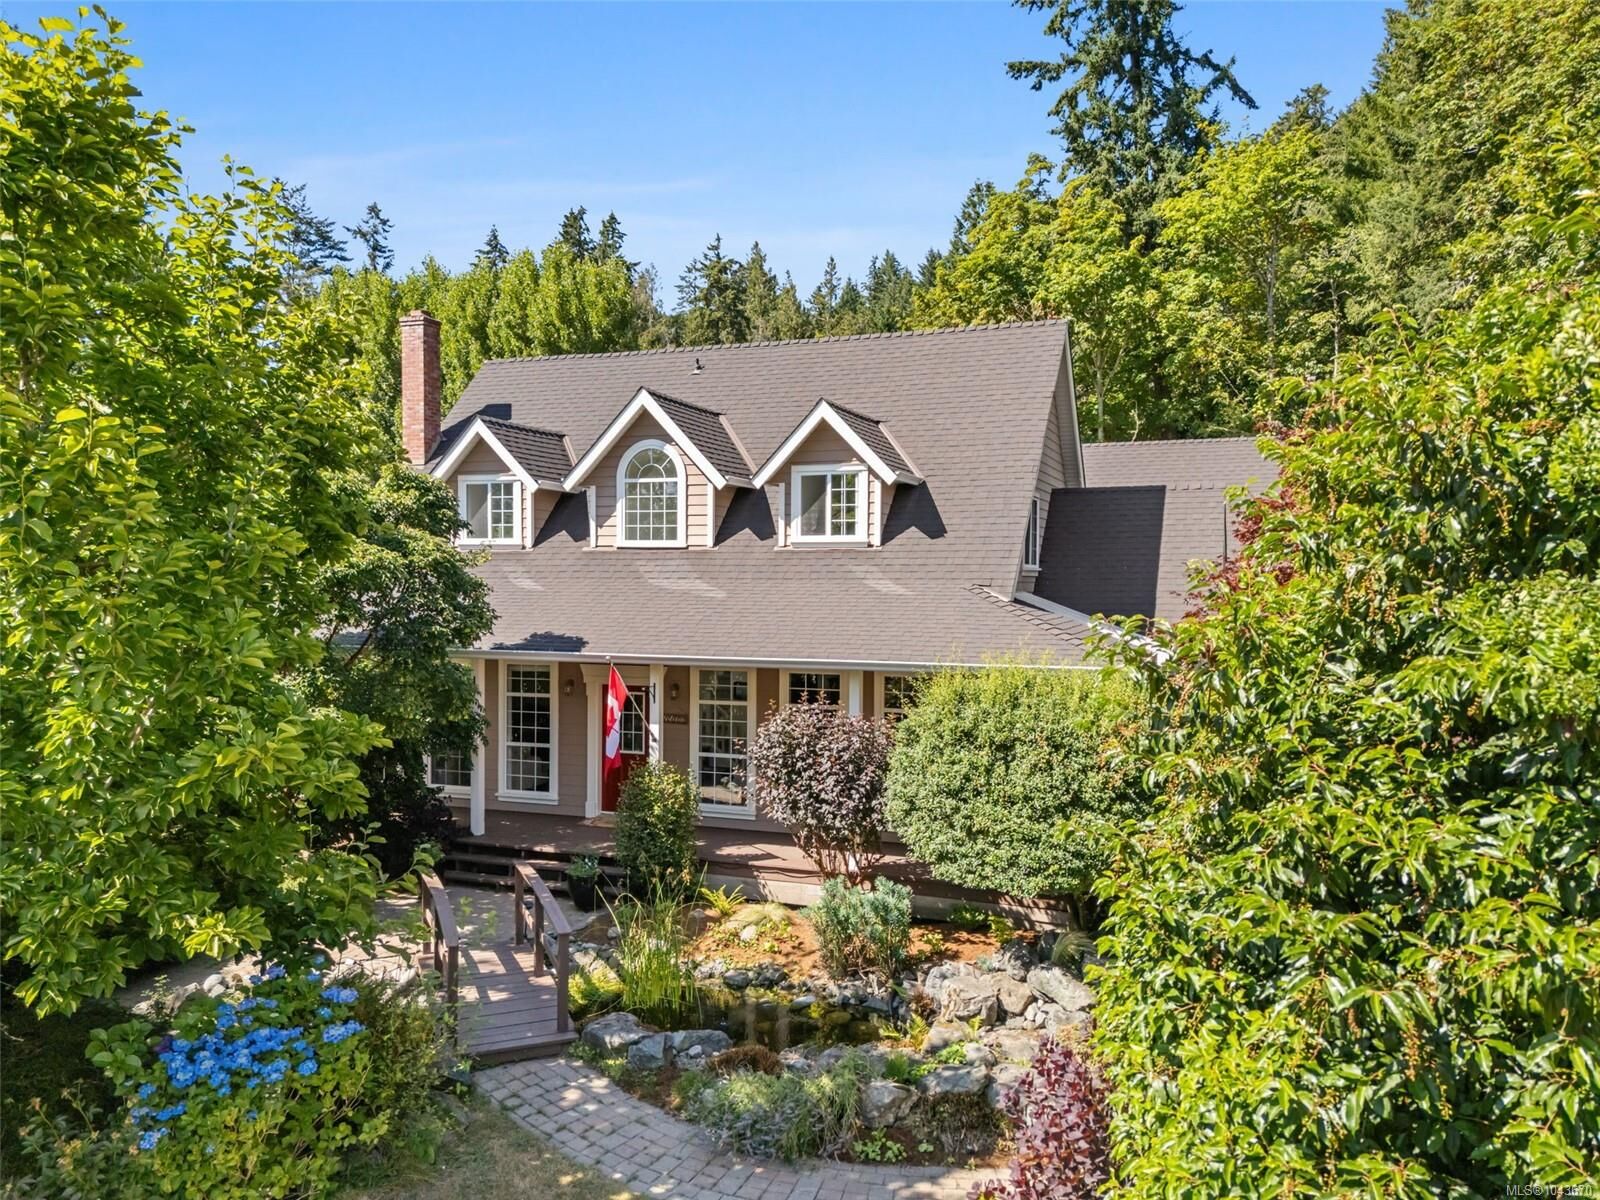
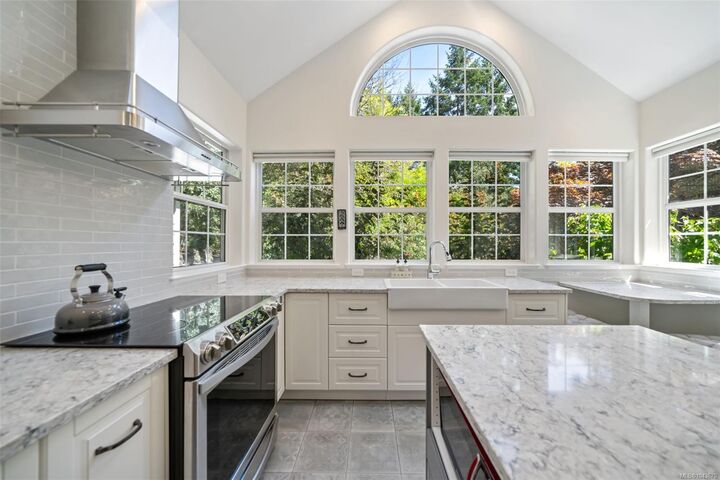
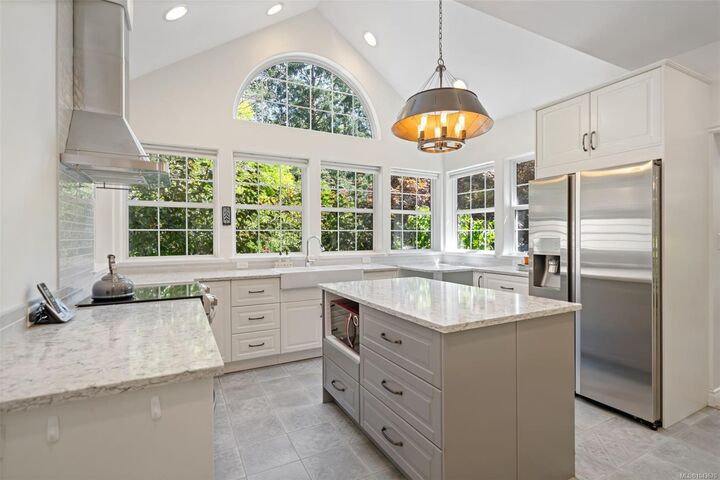
OPEN HOUSE TUES JULY 21 4:00 to 6:00 PM Beautifully maintained Cape Cod-style offers 2,679 sq. ft. of timeless character on a picturesque equestrian property. The bright, renovated 2020 kitchen features quartz countertops, a large island, farmhouse sink, induction cooktop, & ample cabinetry. Recent improvements: new roof and skylights (2022) & hot water tanks (2026). The flexible floor plan includes a main-level primary bedroom, two upper beds w/ private ensuites, and a spacious bonus room ideal as a 4th bedroom (no closet). A den w/ a built-in Murphy bed provides even more flexibility. Outside, enjoy a wrap-around porch, tranquil pond w/ fountain, bridge, brick patios, a circular driveway w/ ample parking, and double garage. Equestrian amenities include a professionally built two-stall barn with a tack/feed room, hot and cold water, grooming area, hay storage, two paddocks, small grazing pasture, and an existing riding ring ready for new footing to suit your preferred riding surface.
MLS®:
1043670
1043670
Les impôts
$4,928(2026)
$4,928(2026)
Surface Terrain
0.99 acres
0.99 acres
Catégorie
Single-Family Home
Single-Family Home
Année de Construction
1997
1997
Ville
Capital Regional District
Capital Regional District
Listed By
Anthea Helmsing, Re/Max Camosun
Source
VIVA
Dernière vérification Juil 21 2026 à 2:57 PM GMT+0000
VIVA
Dernière vérification Juil 21 2026 à 2:57 PM GMT+0000
Détails sur les salles de bains
Caractéristiques Intérieures
- Closet Organizer
- Laundry: In House
- Dishwasher
- Dryer
- Refrigerator
- Washer
- Eating Area
- Workshop
- Windows: Insulated Windows
- French Doors
- Range Hood
- Windows: Window Coverings
- Dining Room
- Windows: Screens
Informations sur le lot
- Private
- Rectangular Lot
- Irrigation Sprinkler(s)
Caractéristiques de la propriété
- Cheminée: Living Room
- Cheminée: 1
- Cheminée: Wood Burning
- Foundation: Concrete Perimeter
Chauffage et refroidissement
- Electric
- Forced Air
- Heat Pump
- Wood
- Air Conditioning
Informations sur les sous-sols
- Crawl Space
Planchers
- Carpet
- Wood
- Tile
Caractéristiques extérieures
- Toit: Fibreglass Shingle
Informations sur les services publics
- Sewer: Septic System
Garage
- Attached Garage
Stationnement
- Garage Double
- Driveway
- Rv Access/Parking
- Attached
- Total: 5
Surface Habitable
- 2,679 pi. ca.
Lieu
Disclaimer: Copyright 2026 Victoria Real Estate Board. All rights reserved. This information is deemed reliable, but not guaranteed. The information being provided is for consumers’ personal, non-commercial use and may not be used for any purpose other than to identify prospective properties consumers may be interested in purchasing. Data last updated 7/21/26 07:57

