

Inscription par: VIVA / Listed By: Coldwell Banker Oceanside Real Estate
9743 Ardmore Dr North Saanich, BC V8L 5H5
En vigueur (0 Jours)
1 450 000 $ (CAD)
HORAIRES DES PORTES OUVERTES
-
OUVERTESDim, Sep 2012 noon - 2:00 pm

Description
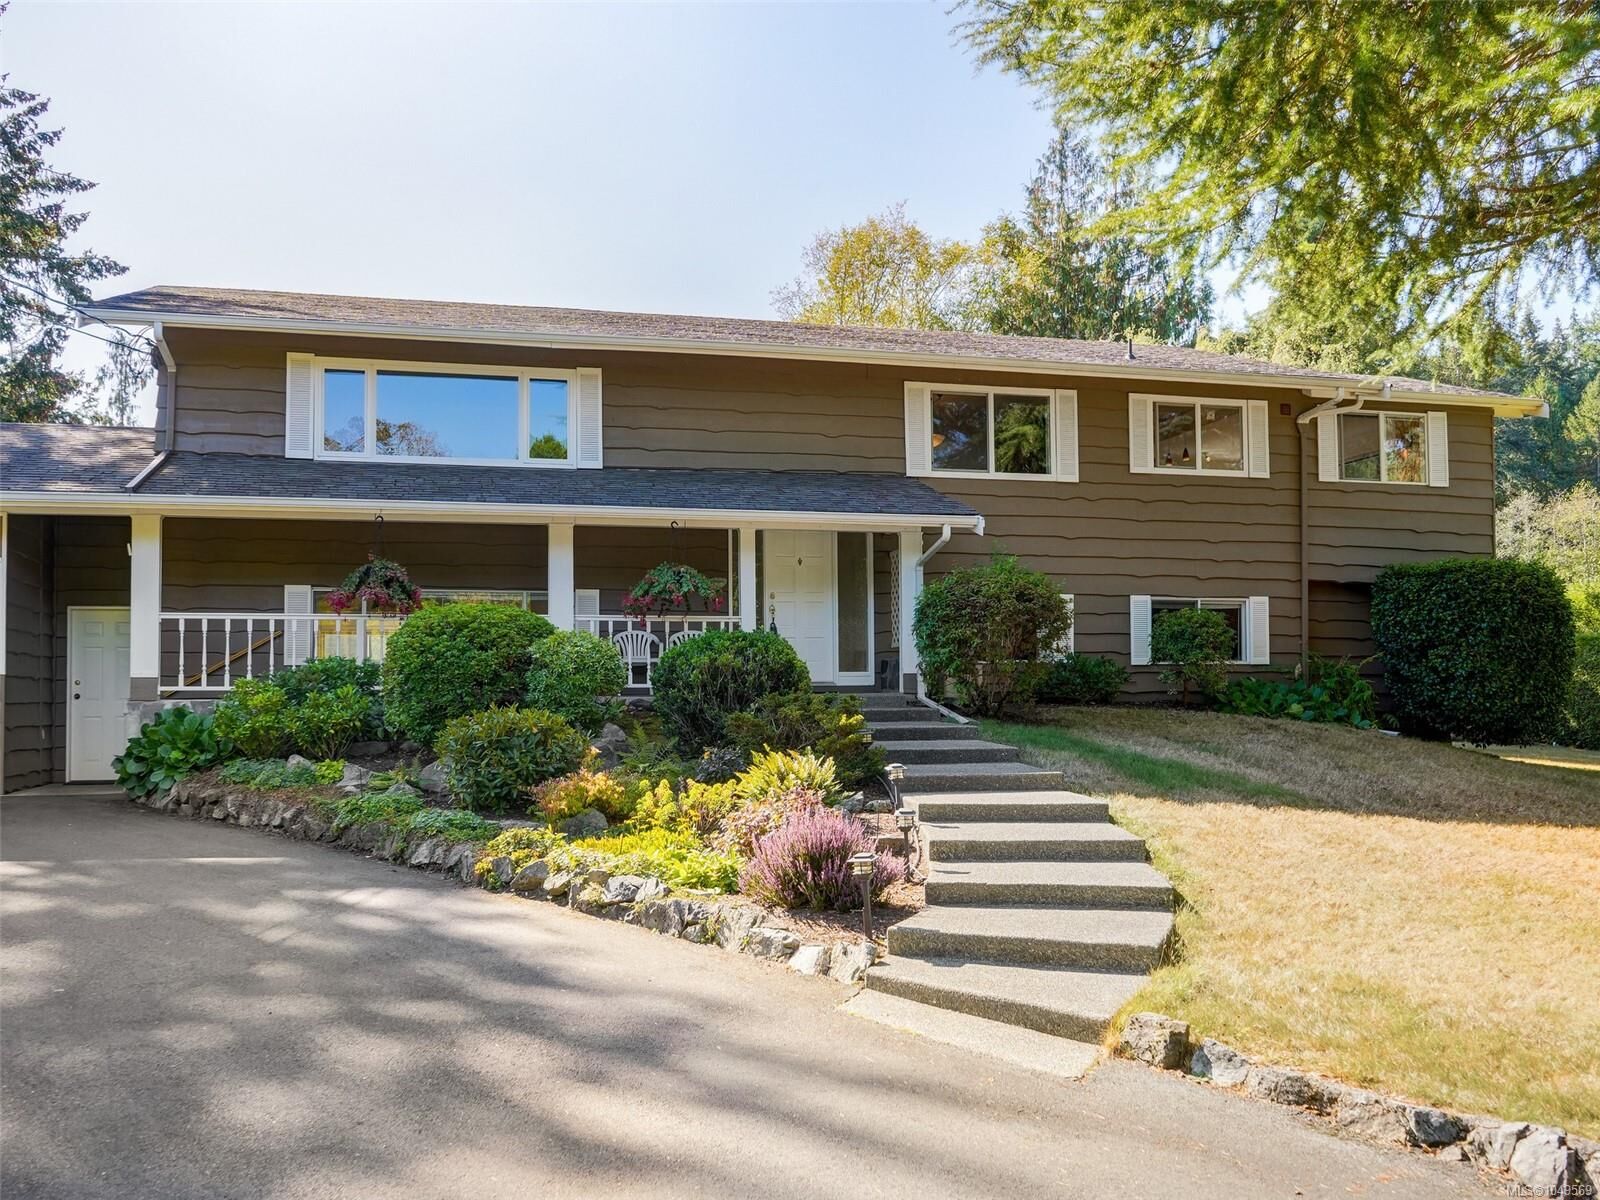
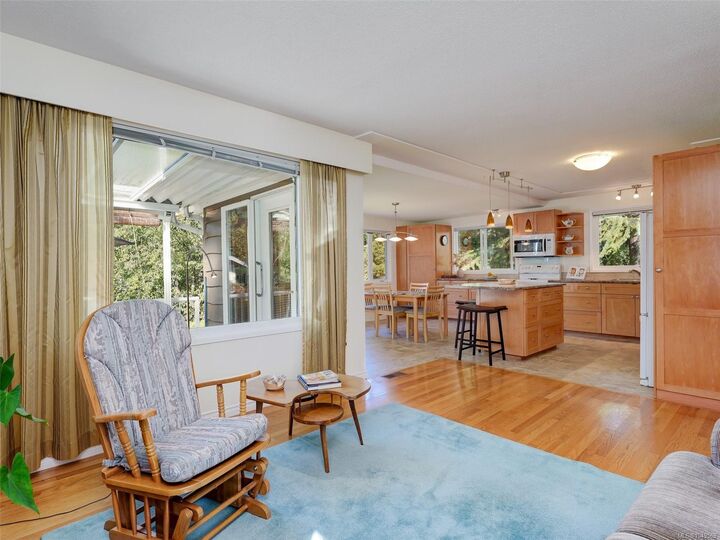
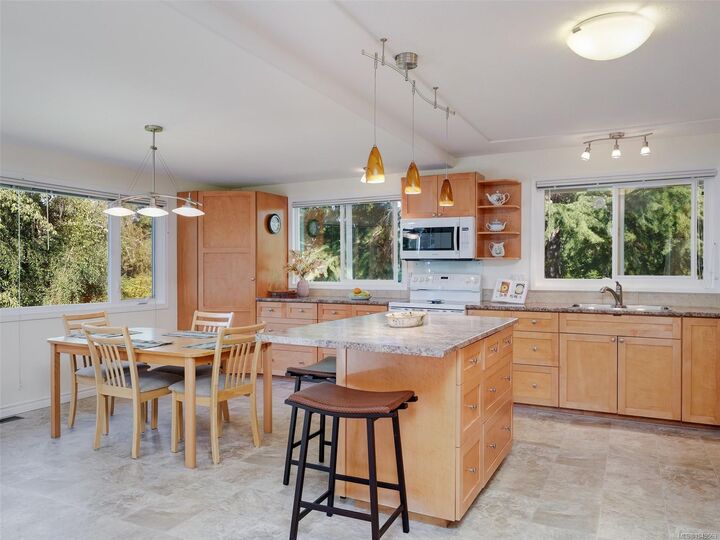
Open House Sun Sept 20 12-2.The time has come for the owners to downsize creating an excellent opportunity to enjoy this exceptionally private and meticulously maintained Ardmore family home. The bright, open-concept main level features a spacious kitchen with island, adjoining family room with gas fireplace, and a casual eating area that opens onto a partially covered deck. The sunny 0.75-acre south-facing property is a gardener’s haven, with established vegetable gardens and a greenhouse, plus plenty of room for a children’s play area. Double garage with access door to back yard. Upgraded heating/cooling include a heat pump & forced-air gas furnace. The lower level offers excellent flexibility with a suite for extended family, guests, or rental income. A wonderful Ardmore location with easy access to the beach, golf course, airport, and walking trails. A private setting, generous outdoor space, and versatile living options make this a special family home.
MLS®:
1049569
1049569
Les impôts
$4,582(2026)
$4,582(2026)
Surface Terrain
0.74 acres
0.74 acres
Catégorie
Single-Family Home
Single-Family Home
Année de Construction
1973
1973
Style
West Coast
West Coast
Vue
Mountain(s)
Mountain(s)
Ville
Capital Regional District
Capital Regional District
Listed By
Willy Dunford, Coldwell Banker Oceanside Real Estate
Source
VIVA
Dernière vérification Sep 19 2026 à 12:24 PM GMT+0000
VIVA
Dernière vérification Sep 19 2026 à 12:24 PM GMT+0000
Détails sur les salles de bains
Caractéristiques Intérieures
- Cathedral Entry
- Dishwasher
- Dryer
- Microwave
- Refrigerator
- Washer
- Eating Area
- Laundry: In Unit
- Oven/Range Electric
- Windows: Window Coverings
- Dining Room
- Windows: Vinyl Frames
- Windows: Aluminum Frames
Informations sur le lot
- Private
- Curb & Gutter
- Level
- Rectangular Lot
- Serviced
Caractéristiques de la propriété
- Cheminée: Family Room
- Cheminée: Gas
- Cheminée: 1
- Foundation: Concrete Perimeter
Chauffage et refroidissement
- Baseboard
- Natural Gas
- Forced Air
- Wood
- Oil
- Hvac
- Other
- Central Air
Informations sur les sous-sols
- Walk-Out Access
- With Windows
- Finished
- Full
Planchers
- Carpet
- Wood
- Hardwood
- Tile
- Linoleum
- Basement Slab
Caractéristiques extérieures
- Toit: Asphalt Shingle
Informations sur les services publics
- Sewer: Septic System
Garage
- Garage
Stationnement
- Garage Double
- Driveway
- Rv Access/Parking
- Total: 2
Surface Habitable
- 2,929 pi. ca.
Lieu
Disclaimer: Copyright 2026 Victoria Real Estate Board. All rights reserved. This information is deemed reliable, but not guaranteed. The information being provided is for consumers’ personal, non-commercial use and may not be used for any purpose other than to identify prospective properties consumers may be interested in purchasing. Data last updated 9/19/26 05:24

