

Inscription par: VANCOUVER - IDX / Listed By: Royal Lepage Sussex
1079 Lillooet Road North Vancouver, BC V7J 3H7
En vigueur
818 017 $ (USD)
HORAIRES DES PORTES OUVERTES
-
OUVERTESSam, Juil 182:30 pm - 4:00 pm
Description
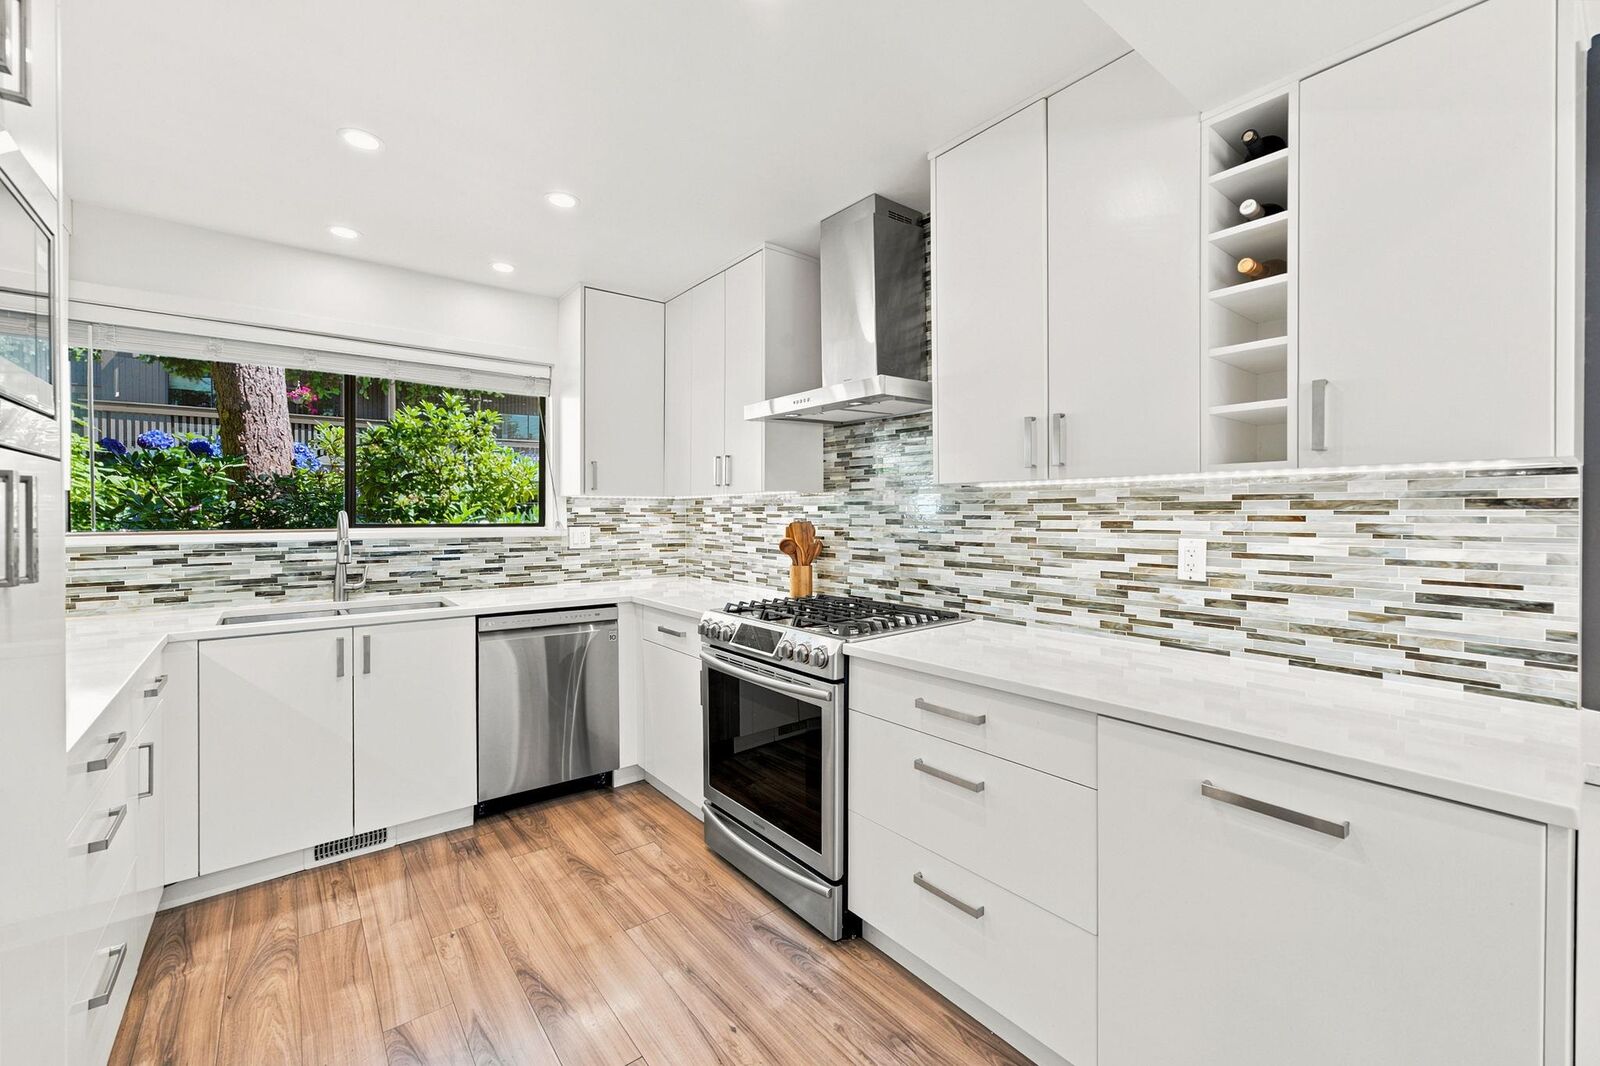
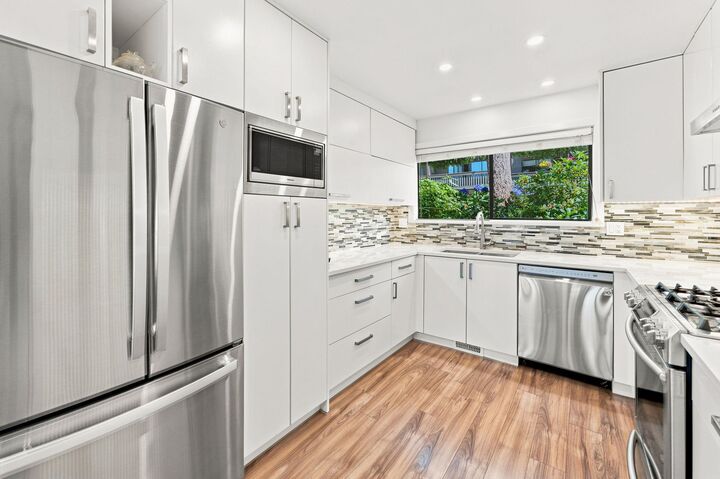
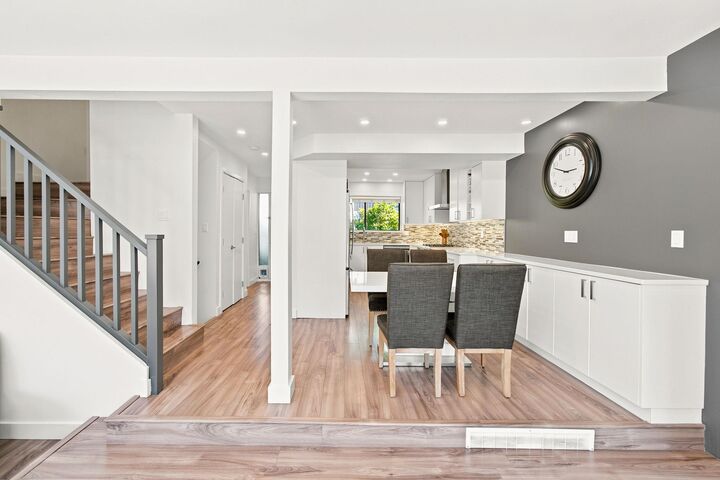
Welcome to this rarely available, beautifully renovated end-unit, 3-level townhouse in sought-after Lynnmour West! Featuring a bright open-concept main floor with a stunning new kitchen, spacious dining and living area, and a gorgeous feature fireplace wall. The kitchen offers stone countertops, S/S appliances, gas range and lots of storage. Thoughtfully updated with all new bathrooms, flooring, and lighting throughout. Upstairs offers 3 generous sized bedrooms, while the lower level boasts a large family room with direct outdoor access. Enjoy the fully fenced walkout patio, perfect for kids, pets, and entertaining. The complex features a pool + sports court and is ideally located beside Bridgman and Digger Parks + just 2 minutes to the Second Narrows Bridge. One dog and one cat allowed.
MLS®:
R3146968
R3146968
Les impôts
$3,582(2025)
$3,582(2025)
Catégorie
Townhouse
Townhouse
Année de Construction
1973
1973
Ville
Metro Vancouver
Metro Vancouver
Communauté
Lynnmour West
Lynnmour West
Listed By
Adryon Cooke, Royal Lepage Sussex
Source
VANCOUVER - IDX
Dernière vérification Juil 17 2026 à 5:27 AM GMT+0000
VANCOUVER - IDX
Dernière vérification Juil 17 2026 à 5:27 AM GMT+0000
Détails sur les salles de bains
- Salles de bains: 2
- Salle d’eau: 1
Caractéristiques Intérieures
- Microwave
- Dishwasher
- Refrigerator
- Stove
- Laundry: In Unit
- Washer/Dryer
- Windows: Window Coverings
Quartier
- Lynnmour West
Informations sur le lot
- Central Location
- Recreation Nearby
- Greenbelt
- Ski Hill Nearby
Caractéristiques de la propriété
- Cheminée: 1
- Cheminée: Electric
- Cheminée: Insert
- Foundation: Concrete Perimeter
Chauffage et refroidissement
- Forced Air
Informations sur les sous-sols
- Full
- Finished
Informations sur le pool
- Outdoor Pool
Informations sur le condo
- Frais: $504
Planchers
- Laminate
Caractéristiques extérieures
- Toit: Asphalt
Informations sur les services publics
- Utilities: Electricity Connected, Water Connected, Natural Gas Connected
- Sewer: Sanitary Sewer
Stationnement
- Open
- Total: 1
Étages
- 3
Surface Habitable
- 1,843 pi. ca.
Lieu
Disclaimer: Copyright 2026 Real Estate Board of Greater Vancouver IDX. All rights reserved. This information is deemed reliable, but not guaranteed. The information being provided is for consumers’ personal, non-commercial use and may not be used for any purpose other than to identify prospective properties consumers may be interested in purchasing. Data last updated 7/16/26 22:27

