

Inscription par: VANCOUVER - IDX / Royal Lepage Sussex
108 E 8th Street Th3 North Vancouver, BC V7L 1Y9
En vigueur
1 069 000 $ (CAD)
HORAIRES DES PORTES OUVERTES
-
OUVERTESSam, Mai 302:00 pm - 4:00 pm
Description
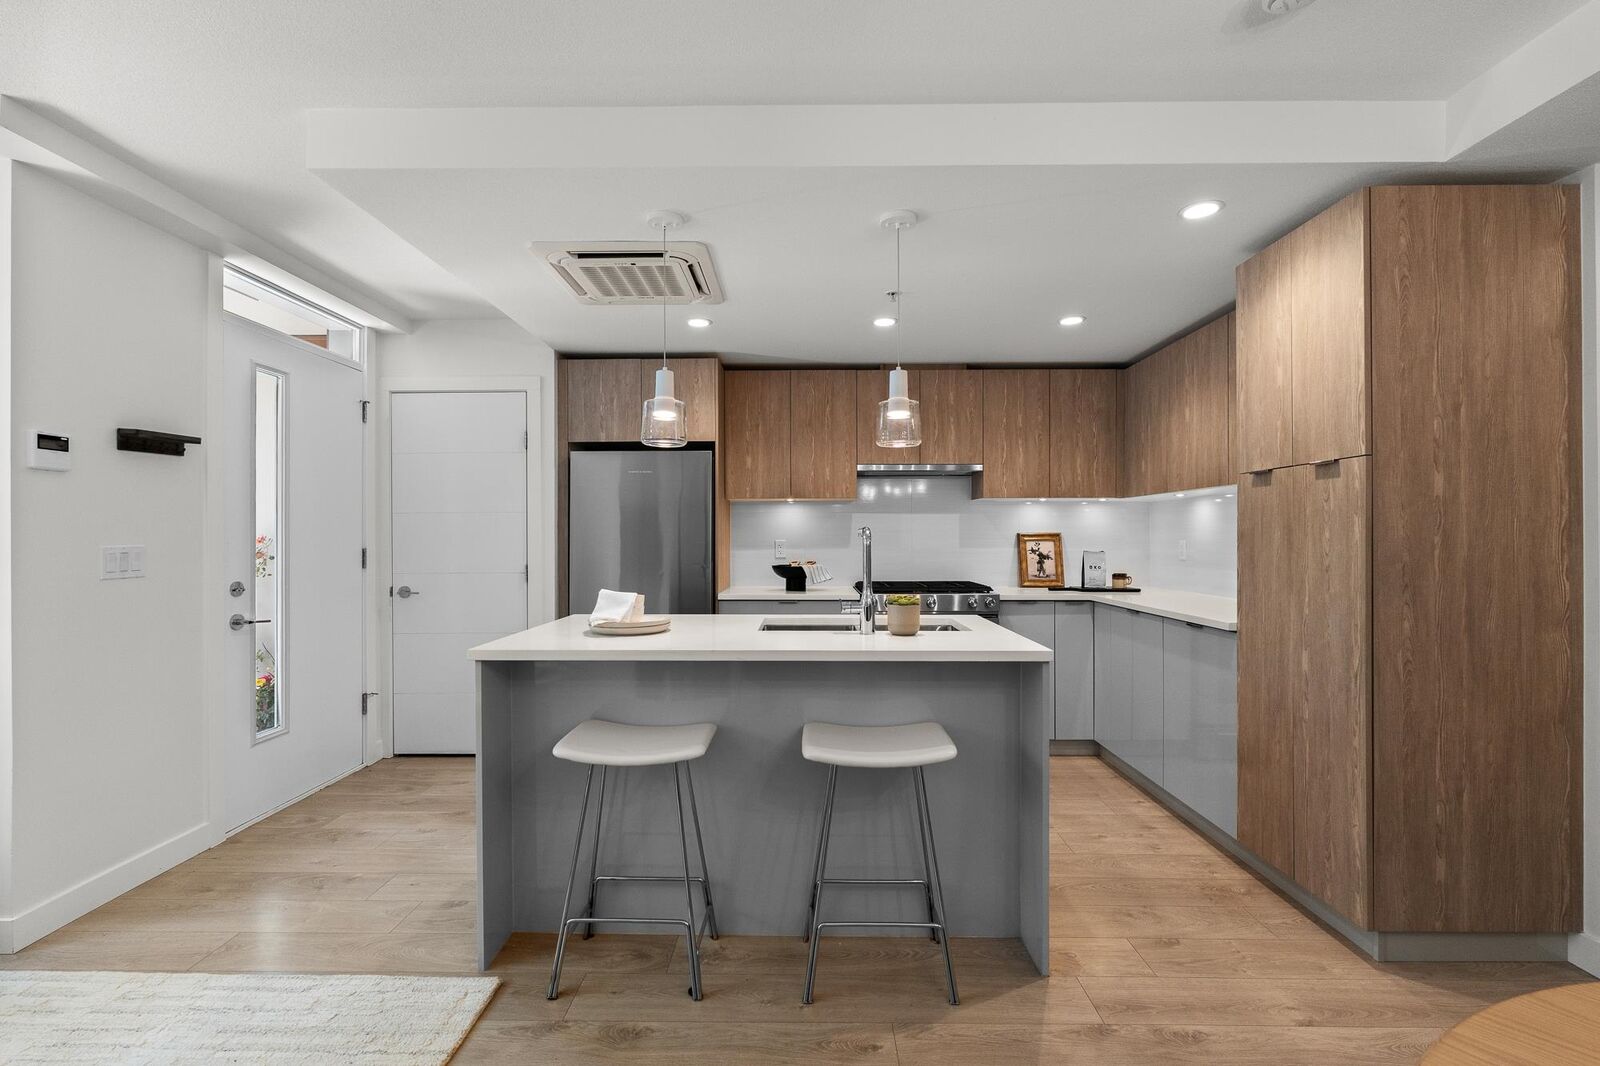
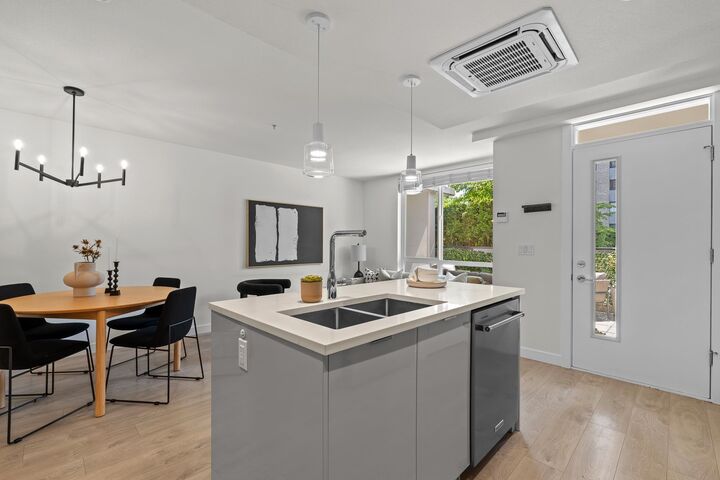
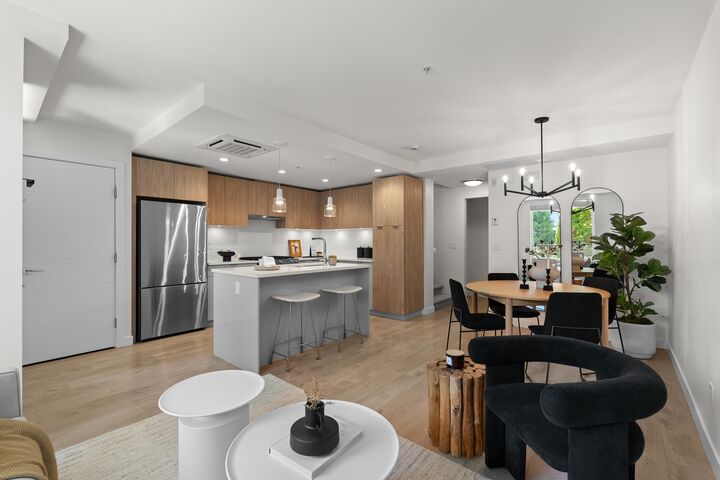
CONCRETE SOUTH FACING GARDEN TOWNHOME CREST by ADERA with two sunny private patios. This stylish & bright home features a spacious kitchen with a centre island, gas range, in-floor heating, laminate floors, and air conditioning. The layout is open, with the living & dining areas on the main level along with a convenient powder room. Upstairs offers two bedrooms & two full baths, including a primary suite with upgraded closet organizers & ensuite with a glass enclosed shower. This townhome has direct access to the building's common areas. Leave your car, walk out your own front door to the dog park, Whole Foods, shopping and Lower Lonsdale. Ideally situated on a quiet cul-de-sac. Pet-friendly building with a gym, social lounge, dog wash and bike repair. Open House Sat, May 30th, 2-4pm.
MLS®:
R3129669
R3129669
Les impôts
$3,756(2025)
$3,756(2025)
Catégorie
Townhouse
Townhouse
Année de Construction
2021
2021
Ville
Metro Vancouver
Metro Vancouver
Communauté
The Crest
The Crest
Listed By
Julie Miller Prec*, Royal Lepage Sussex
Source
VANCOUVER - IDX
Dernière vérification Mai 29 2026 à 8:11 PM GMT+0000
VANCOUVER - IDX
Dernière vérification Mai 29 2026 à 8:11 PM GMT+0000
Détails sur les salles de bains
- Salles de bains: 2
- Salle d’eau: 1
Caractéristiques Intérieures
- Dishwasher
- Refrigerator
- Stove
- Storage
- Laundry: In Unit
- Washer/Dryer
Quartier
- The Crest
Informations sur le lot
- Central Location
- Marina Nearby
- Recreation Nearby
Caractéristiques de la propriété
- Foundation: Concrete Perimeter
Chauffage et refroidissement
- Radiant
- Air Conditioning
Informations sur le condo
- Frais: $593
Planchers
- Mixed
Caractéristiques extérieures
- Toit: Other
Informations sur les services publics
- Utilities: Electricity Connected, Water Connected
- Sewer: Public Sewer, Sanitary Sewer, Storm Sewer
Garage
- Garage
Stationnement
- Garage Under Building
- Total: 1
- Side Access
Étages
- 2
Surface Habitable
- 1,020 pi. ca.
Lieu
Disclaimer: Copyright 2026 Real Estate Board of Greater Vancouver IDX. All rights reserved. This information is deemed reliable, but not guaranteed. The information being provided is for consumers’ personal, non-commercial use and may not be used for any purpose other than to identify prospective properties consumers may be interested in purchasing. Data last updated 5/29/26 13:11

