

Inscription par: VANCOUVER - IDX / Listed By: Oakwyn Realty Ltd.
111 E 3rd Street 409 North Vancouver, BC V7L 0C6
En vigueur (0 Jours)
899 000 $ (CAD)
HORAIRES DES PORTES OUVERTES
-
OUVERTESDim, Oct 182:00 pm - 4:00 pm
Description
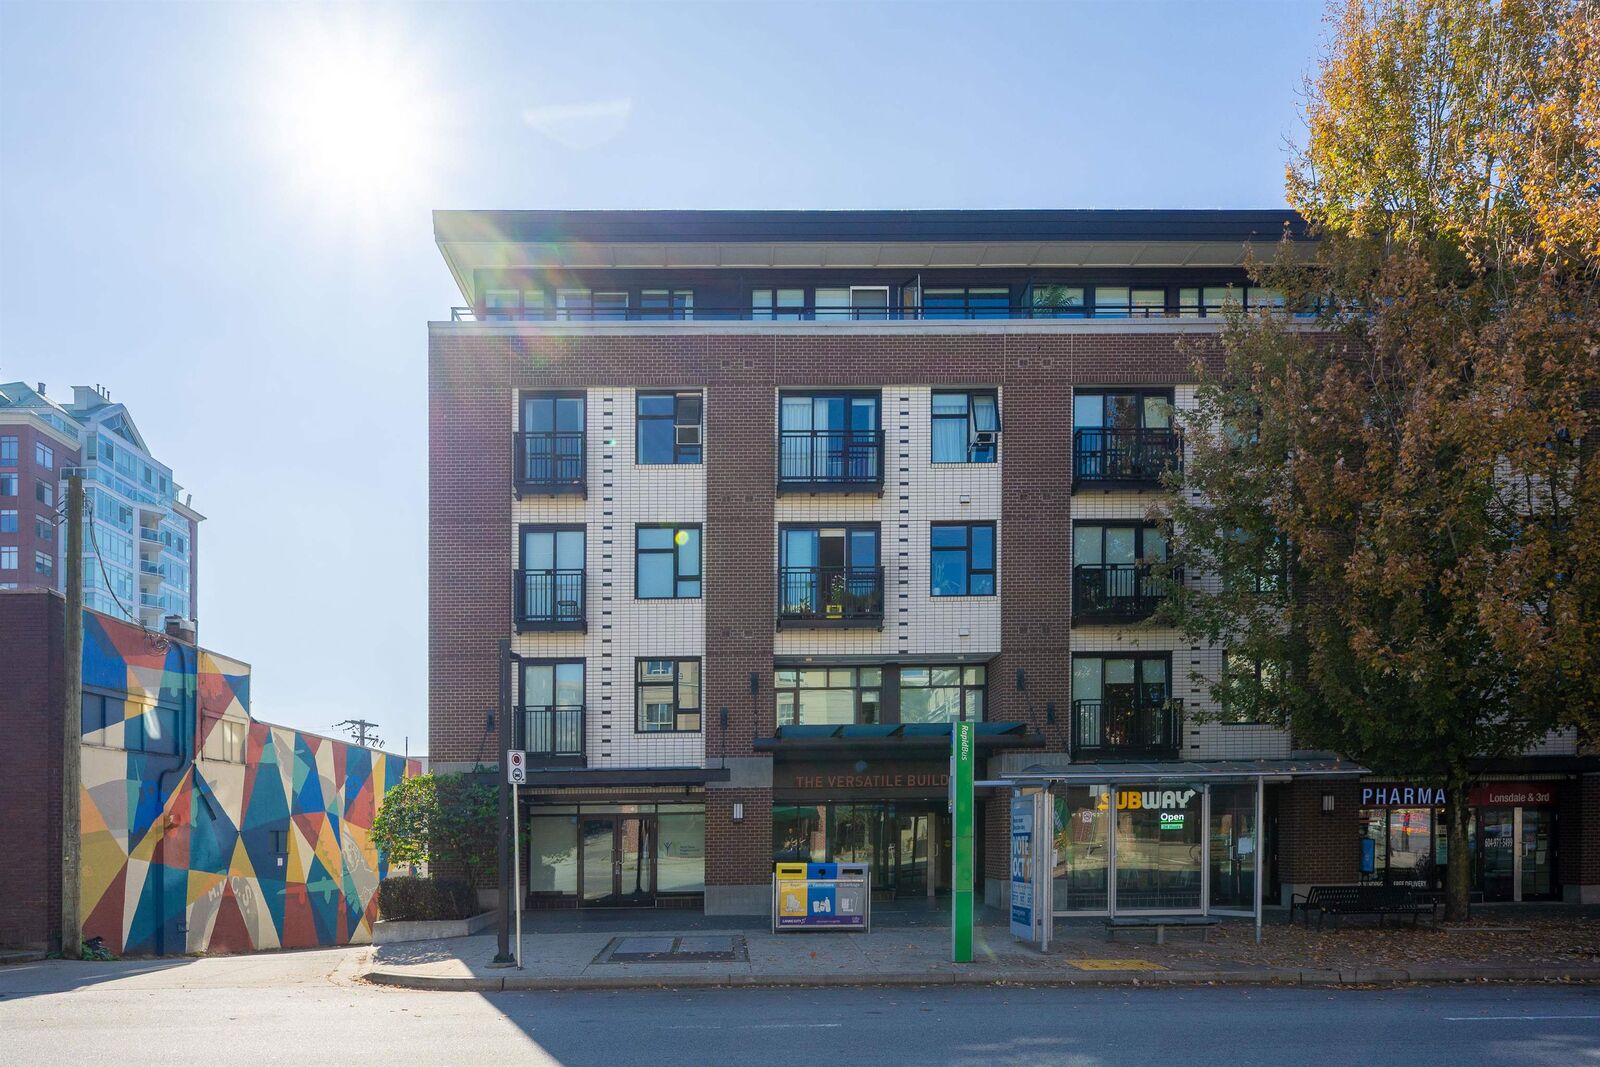
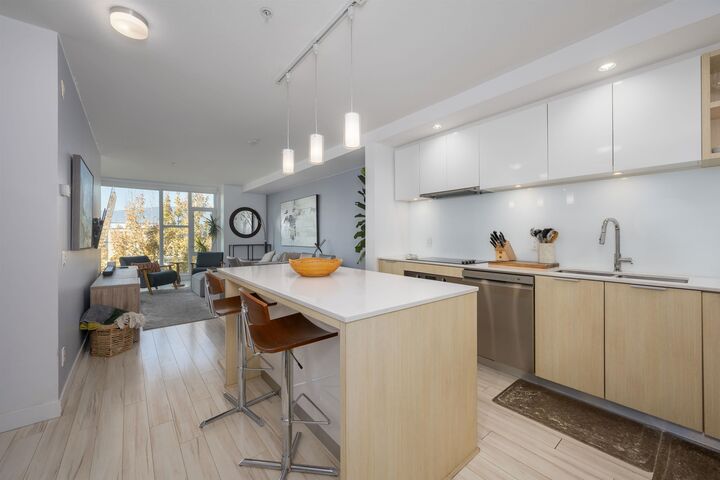
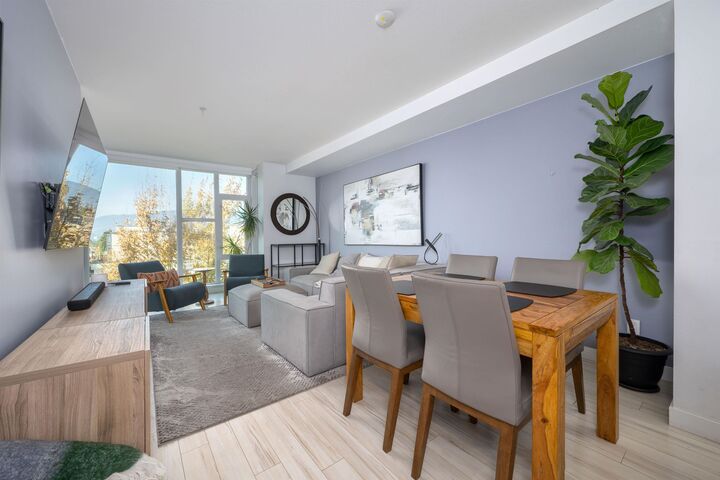
Enjoy water, downtown skyline and mountain views from this west-facing 900 sq. ft. 2-bedroom, 2-bathroom home at the Intracorp-built Versatile building in Lower Lonsdale. Sleek modern finishes, laminate flooring and an open layout complement a stylish kitchen with stainless steel appliances and a generous island. The primary bedroom features a walk-in closet and ensuite. The covered deck is perfect for BBQs, outdoor dining and sunsets - a welcoming extension of your living space. Cafés, restaurants, shops, the Shipyards, Lonsdale Quay and SeaBus are all within easy walking distance. This pet-friendly building includes heating and hot water in the maintenance fee. Secure underground parking and a storage locker complete the package. A connected North Shore lifestyle with a view!
MLS®:
R3174616
R3174616
Les impôts
$3,324(2026)
$3,324(2026)
Catégorie
Single-Family Home
Single-Family Home
Année de Construction
2013
2013
Ville
Metro Vancouver
Metro Vancouver
Communauté
Versatile
Versatile
Listed By
Jeff Donohoe Prec*, Oakwyn Realty Ltd.
Source
VANCOUVER - IDX
Dernière vérification Oct 13 2026 à 8:12 PM GMT+0000
VANCOUVER - IDX
Dernière vérification Oct 13 2026 à 8:12 PM GMT+0000
Détails sur les salles de bains
- Salles de bains: 2
Caractéristiques Intérieures
- Elevator
- Storage
- Laundry: In Unit
Quartier
- Versatile
Informations sur le lot
- Central Location
- Marina Nearby
- Recreation Nearby
- Lane Access
- Ski Hill Nearby
Caractéristiques de la propriété
- Foundation: Concrete Perimeter
Chauffage et refroidissement
- Hot Water
- Radiant
Informations sur le condo
- Frais: $615
Planchers
- Mixed
- Laminate
Caractéristiques extérieures
- Toit: Torch-on
Informations sur les services publics
- Utilities: Electricity Connected, Water Connected
- Sewer: Public Sewer, Sanitary Sewer, Storm Sewer
Garage
- Garage
Stationnement
- Garage Under Building
- Total: 1
- Lane Access
Étages
- 1
Surface Habitable
- 900 pi. ca.
Lieu
Disclaimer: Copyright 2026 Real Estate Board of Greater Vancouver IDX. All rights reserved. This information is deemed reliable, but not guaranteed. The information being provided is for consumers’ personal, non-commercial use and may not be used for any purpose other than to identify prospective properties consumers may be interested in purchasing. Data last updated 10/13/26 13:12

