

Inscription par: VANCOUVER - IDX / Listed By: Royal Lepage Sussex
114 W Kings Road North Vancouver, BC V7N 2L8
En vigueur (1 Jours)
1 160 634 $ (USD)
HORAIRES DES PORTES OUVERTES
-
OUVERTESJeu, Sep 1012 noon - 2:00 pm
-
OUVERTESSam, Sep 1211:00 am - 1:00 pm
-
OUVERTESDim, Sep 132:00 pm - 4:00 pm
plus d’infos
Description
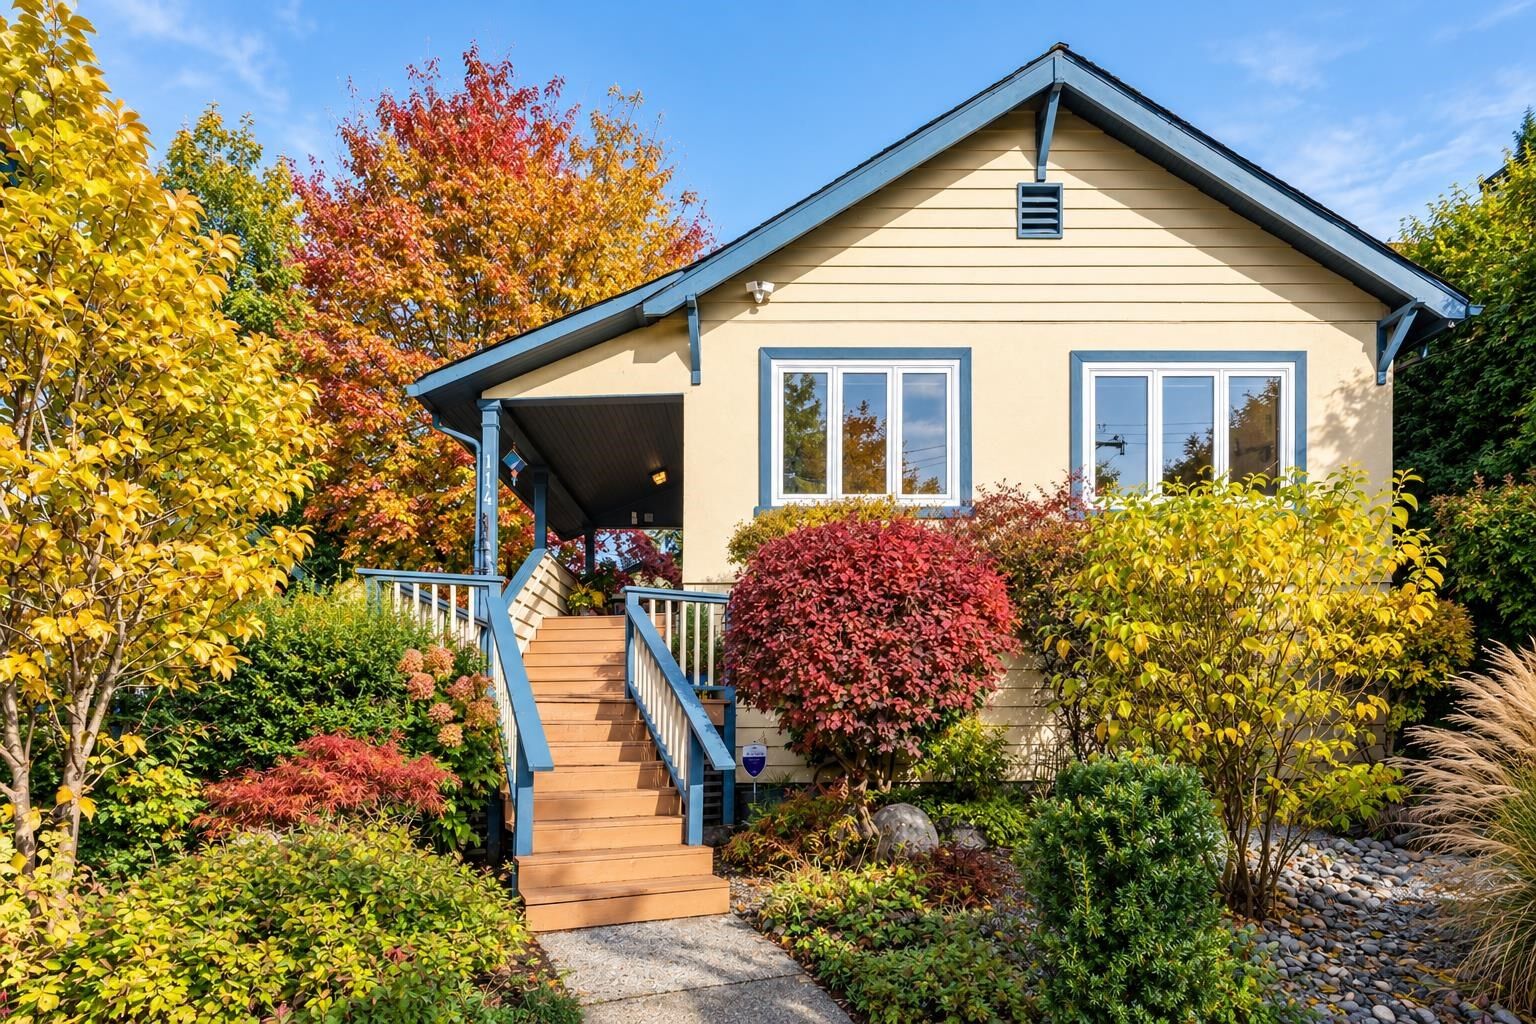
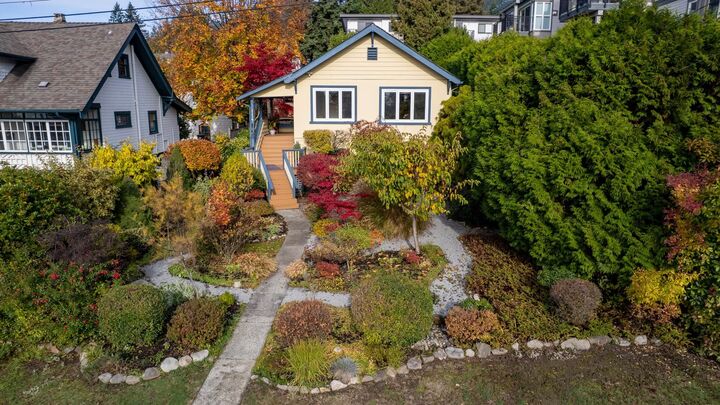
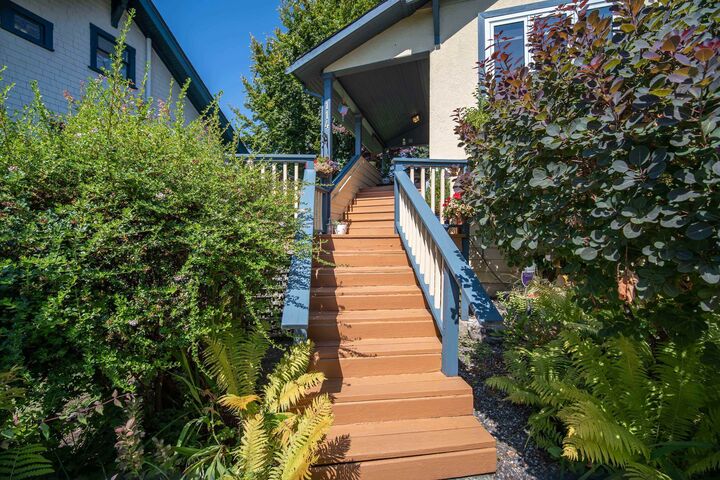
Some homes simply have a feeling, and 114 West Kings Road is one of them! Built in 1920 and lovingly cared for over the years, this charming 4 bedroom, 2 bathroom home is filled with warmth, character & timeless appeal. Thoughtful updates include strand bamboo flooring, an updated main bathroom, new gutters, and fresh vinyl plank flooring throughout the basement. Beautiful mature gardens & multiple outdoor spaces surround the home, creating a wonderfully private and peaceful setting. A detached garage with lane access provides added convenience and storage. Set in an incredible North Vancouver location close to sought-after schools, parks, trails, shops & everyday amenities. This is a home with heart, history and a story all its own - ready to welcome its next chapter!
MLS®:
R3162786
R3162786
Les impôts
$6,140(2025)
$6,140(2025)
Surface Terrain
6,588 PI. CA.
6,588 PI. CA.
Catégorie
Single-Family Home
Single-Family Home
Année de Construction
1920
1920
Ville
Metro Vancouver
Metro Vancouver
Listed By
Tina Sutton, Royal Lepage Sussex
Source
VANCOUVER - IDX
Dernière vérification Sep 10 2026 à 12:45 AM GMT+0000
VANCOUVER - IDX
Dernière vérification Sep 10 2026 à 12:45 AM GMT+0000
Détails sur les salles de bains
- Salles de bains: 2
Caractéristiques Intérieures
- Dishwasher
- Refrigerator
- Stove
- Laundry: In Unit
- Washer/Dryer
Informations sur le lot
- Central Location
- Recreation Nearby
- Lane Access
Caractéristiques de la propriété
- Cheminée: 1
- Cheminée: Wood Burning
- Foundation: Slab
Chauffage et refroidissement
- Forced Air
Informations sur les sous-sols
- Full
Planchers
- Mixed
Caractéristiques extérieures
- Toit: Asphalt
Informations sur les services publics
- Utilities: Electricity Connected, Water Connected
- Sewer: Sanitary Sewer
Garage
- Garage
Stationnement
- Front Access
- Garage Door Opener
- Total: 1
- Lane Access
- Detached
Étages
- 2
Surface Habitable
- 2,034 pi. ca.
Lieu
Disclaimer: Copyright 2026 Real Estate Board of Greater Vancouver IDX. All rights reserved. This information is deemed reliable, but not guaranteed. The information being provided is for consumers’ personal, non-commercial use and may not be used for any purpose other than to identify prospective properties consumers may be interested in purchasing. Data last updated 9/9/26 17:45

