

Inscription par: VANCOUVER - IDX / Listed By: Sutton Group-West Coast Realty
115 W Queens Road 5 North Vancouver, BC V7N 2K4
En vigueur (1 Jours)
1 146 843 $ (USD)
HORAIRES DES PORTES OUVERTES
-
OUVERTESDim, Sep 132:30 pm - 4:00 pm
Description
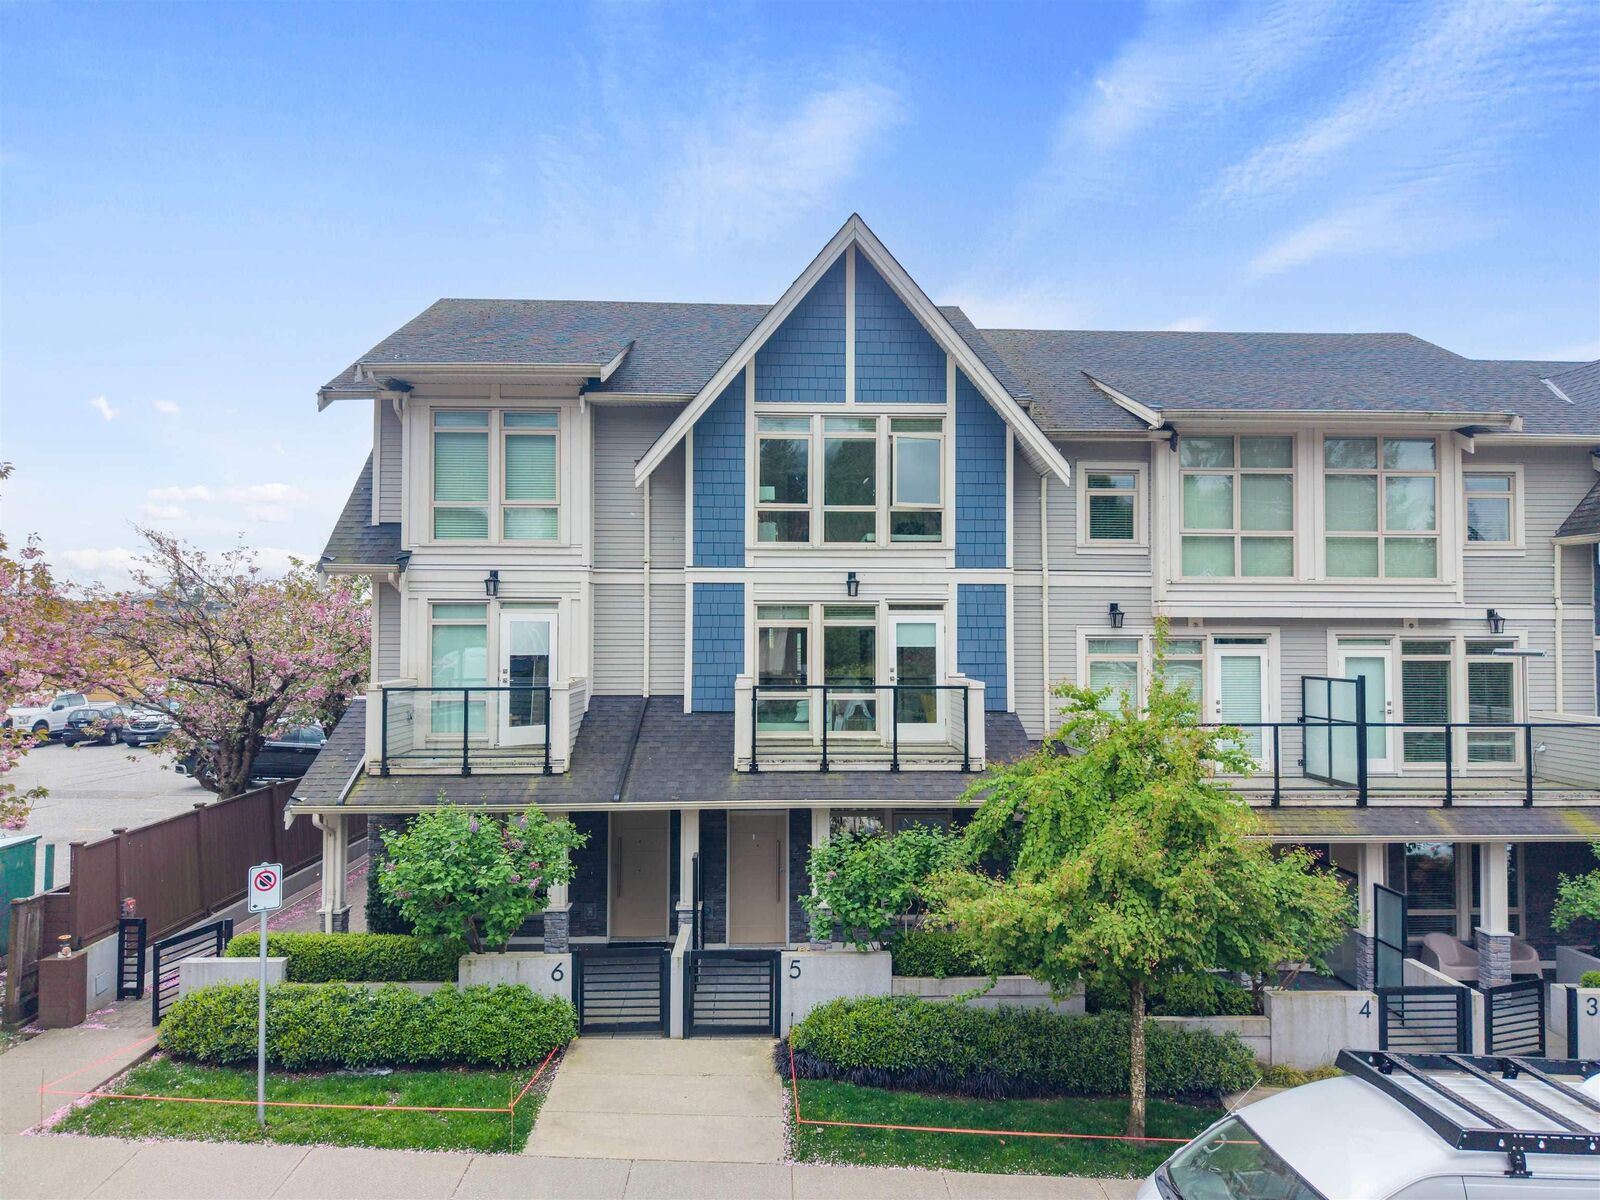
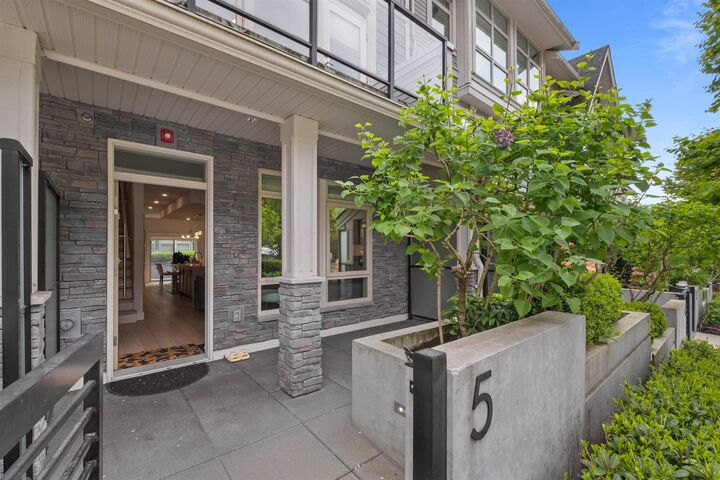
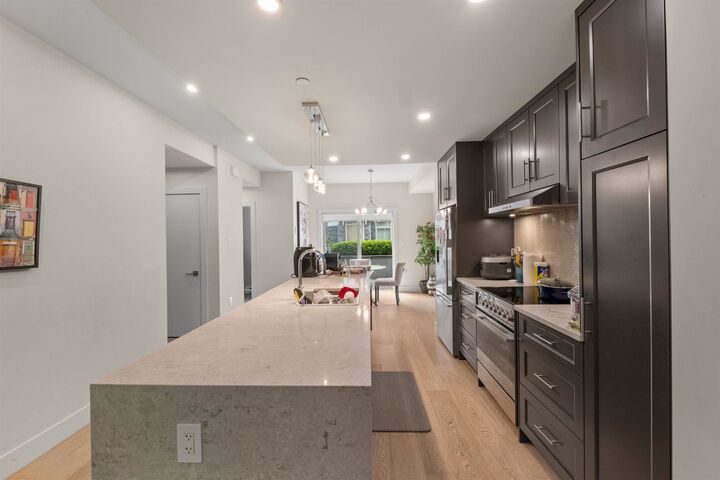
Rare opportunity in prestigious Upper Lonsdale—this expansive 3 bedroom + den townhome offers over 2,090 sq ft across four levels, ideal for families or multi-generational living. Thoughtfully designed with two separate family rooms for flexible living, over-height ceilings, and engineered hardwood floors throughout. The gourmet kitchen features a large island and premium Fisher & Paykel appliances, perfect for entertaining. Enjoy multiple outdoor spaces including patios and a deck totaling over 400 sq ft. Direct-access garage adds everyday convenience. Located in the boutique Queen’s Landing community, close to top-rated schools, parks, shops, and everyday amenities.
MLS®:
R3162256
R3162256
Les impôts
$4,680(2025)
$4,680(2025)
Catégorie
Townhouse
Townhouse
Année de Construction
2019
2019
Style
4 Level Split
4 Level Split
Ville
Metro Vancouver
Metro Vancouver
Communauté
Queen's Landing
Queen's Landing
Listed By
Jon Pezzente Prec*, Sutton Group-West Coast Realty
Source
VANCOUVER - IDX
Dernière vérification Sep 9 2026 à 11:33 PM GMT+0000
VANCOUVER - IDX
Dernière vérification Sep 9 2026 à 11:33 PM GMT+0000
Détails sur les salles de bains
- Salles de bains: 2
- Salle d’eau: 1
Caractéristiques Intérieures
- Laundry: In Unit
Quartier
- Queen's Landing
Informations sur le lot
- Central Location
- Marina Nearby
- Recreation Nearby
- Ski Hill Nearby
- Near Golf Course
Caractéristiques de la propriété
- Cheminée: 0
- Foundation: Concrete Perimeter
Chauffage et refroidissement
- Baseboard
- Electric
Informations sur les sous-sols
- Finished
Informations sur le condo
- Frais: $577
Caractéristiques extérieures
- Toit: Asphalt
Informations sur les services publics
- Utilities: Electricity Connected, Water Connected, Natural Gas Connected
- Sewer: Sanitary Sewer, Storm Sewer
Garage
- Garage
Stationnement
- Total: 2
- Underground
Étages
- 4
Surface Habitable
- 2,093 pi. ca.
Lieu
Disclaimer: Copyright 2026 Real Estate Board of Greater Vancouver IDX. All rights reserved. This information is deemed reliable, but not guaranteed. The information being provided is for consumers’ personal, non-commercial use and may not be used for any purpose other than to identify prospective properties consumers may be interested in purchasing. Data last updated 9/9/26 16:33

