

Inscription par: VANCOUVER - IDX / Listed By: Royal Lepage Sussex
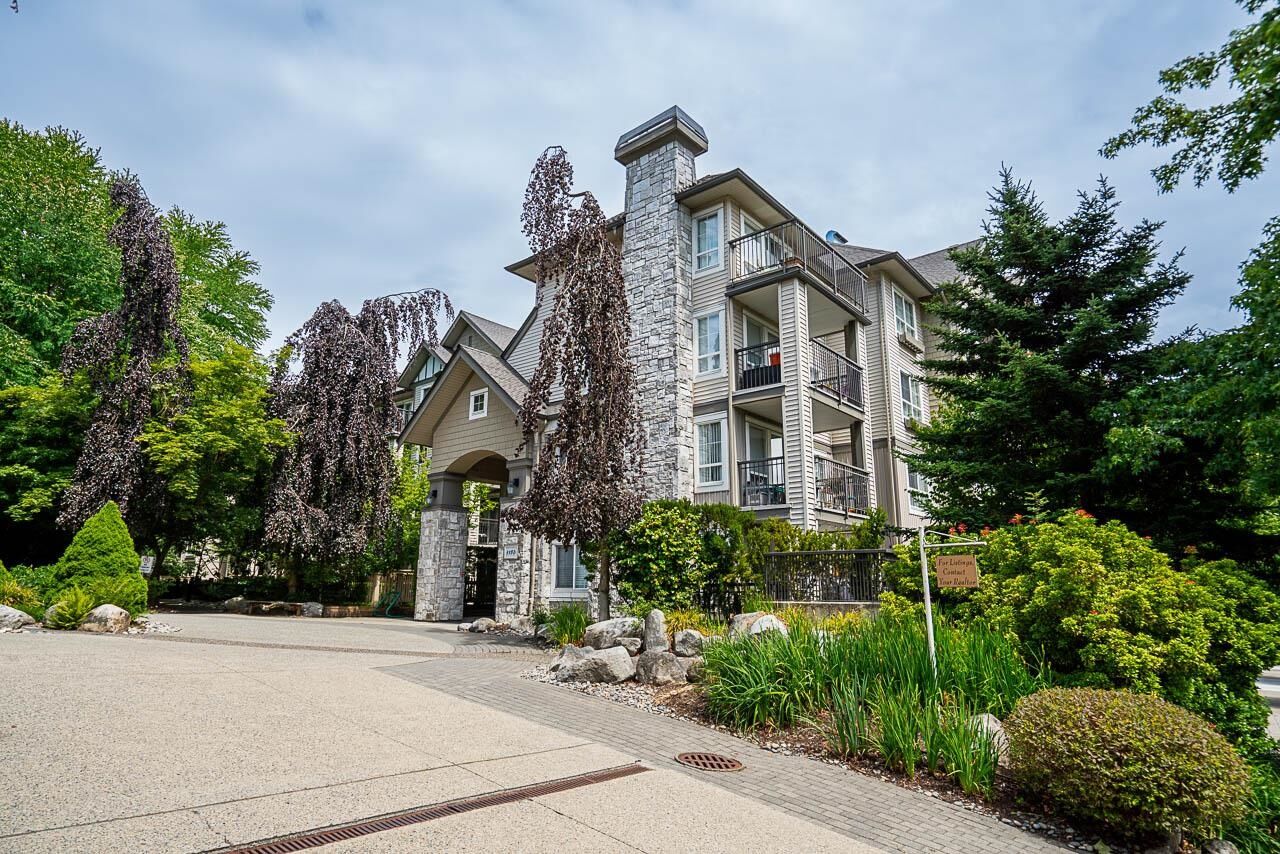
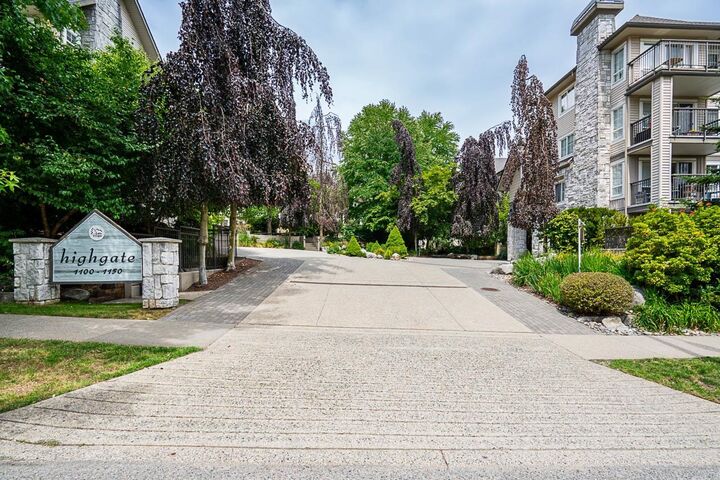
1150 E 29th Street 112 North Vancouver, BC V7K 3E2
En vigueur (2 Jours)
695 000 $ (CAD)
HORAIRES DES PORTES OUVERTES
-
OUVERTESSam, Août 11:00 pm - 2:30 pm
Description
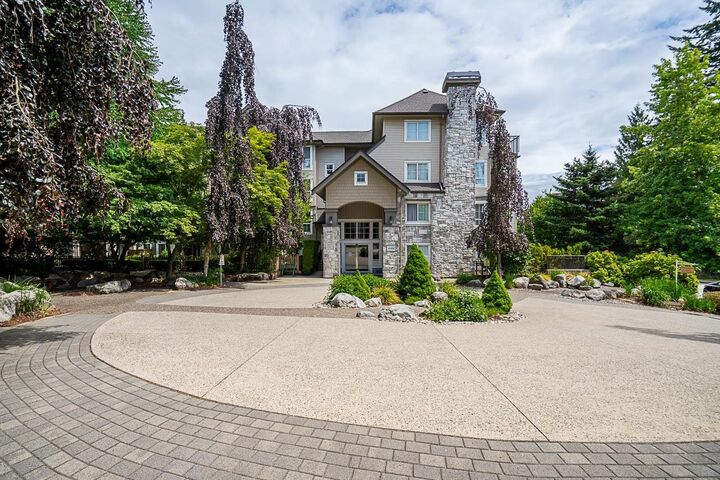
Fabulous Lynn Valley HIGHGATE Building 653 sq ft One Bed and One Bath Garden Condo!This unique home features a large 300 sq ft private patio directly off the living room. The living room outlook faces onto the patio and is Quintessential Lynn Valley with lovely trees!Being located on the quiet side of the building makes the patio peaceful enjoyment year round!The floorplan is spacious and well thoughtout & the generous sized bedroom also faces onto the gorgeous patio.Located steps to shopping, Lynn Canyon Park, Fromme biking trails,Karen Magnussen Rec Centre and endless trails.Lynn Valley is the heartbeat of North Van and the best place to live!!
MLS®:
R3150246
R3150246
Les impôts
$1,551(2026)
$1,551(2026)
Catégorie
Single-Family Home
Single-Family Home
Année de Construction
2002
2002
Style
Ground Level Unit
Ground Level Unit
Ville
Metro Vancouver
Metro Vancouver
Communauté
Highgate
Highgate
Listed By
Lois Marie Sullivan Prec*, Royal Lepage Sussex
Source
VANCOUVER - IDX
Dernière vérification Juil 28 2026 à 9:53 AM GMT+0000
VANCOUVER - IDX
Dernière vérification Juil 28 2026 à 9:53 AM GMT+0000
Détails sur les salles de bains
- Salle de bains: 1
Caractéristiques Intérieures
- Dishwasher
- Refrigerator
- Stove
- Elevator
- Storage
- Laundry: In Unit
- Washer/Dryer
Quartier
- Highgate
Informations sur le lot
- Central Location
- Recreation Nearby
- Private
- Ski Hill Nearby
Caractéristiques de la propriété
- Cheminée: 1
- Cheminée: Gas
- Foundation: Concrete Perimeter
Chauffage et refroidissement
- Baseboard
- Electric
- Natural Gas
Informations sur le condo
- Frais: $410
Planchers
- Laminate
- Tile
Caractéristiques extérieures
- Toit: Asphalt
Informations sur les services publics
- Utilities: Electricity Connected, Water Connected, Community, Natural Gas Connected
- Sewer: Public Sewer, Sanitary Sewer, Storm Sewer
Garage
- Garage
Stationnement
- Garage Under Building
- Total: 2
- Guest
Étages
- 0
Surface Habitable
- 653 pi. ca.
Lieu
Disclaimer: Copyright 2026 Real Estate Board of Greater Vancouver IDX. All rights reserved. This information is deemed reliable, but not guaranteed. The information being provided is for consumers’ personal, non-commercial use and may not be used for any purpose other than to identify prospective properties consumers may be interested in purchasing. Data last updated 7/28/26 02:53

