

Inscription par: VANCOUVER - IDX / Listed By: Oakwyn Realty Ltd.
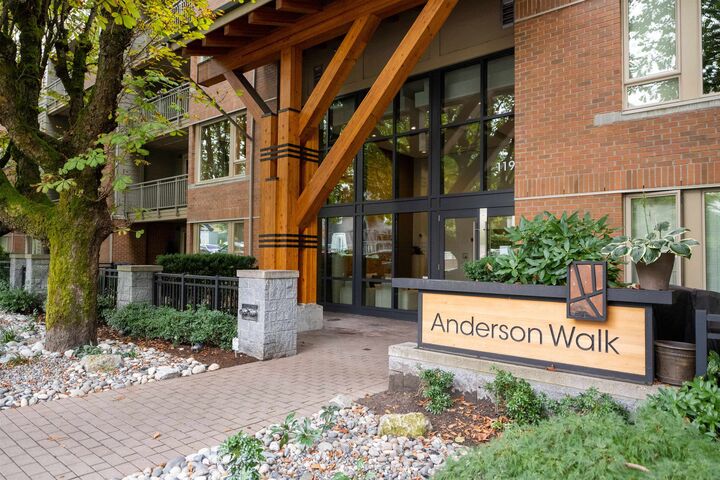
119 W 22nd Street 515 North Vancouver, BC V7M 0B4
En vigueur
849 000 $ (CAD)
HORAIRES DES PORTES OUVERTES
-
OUVERTESSam, Août 82:00 pm - 4:00 pm
Description
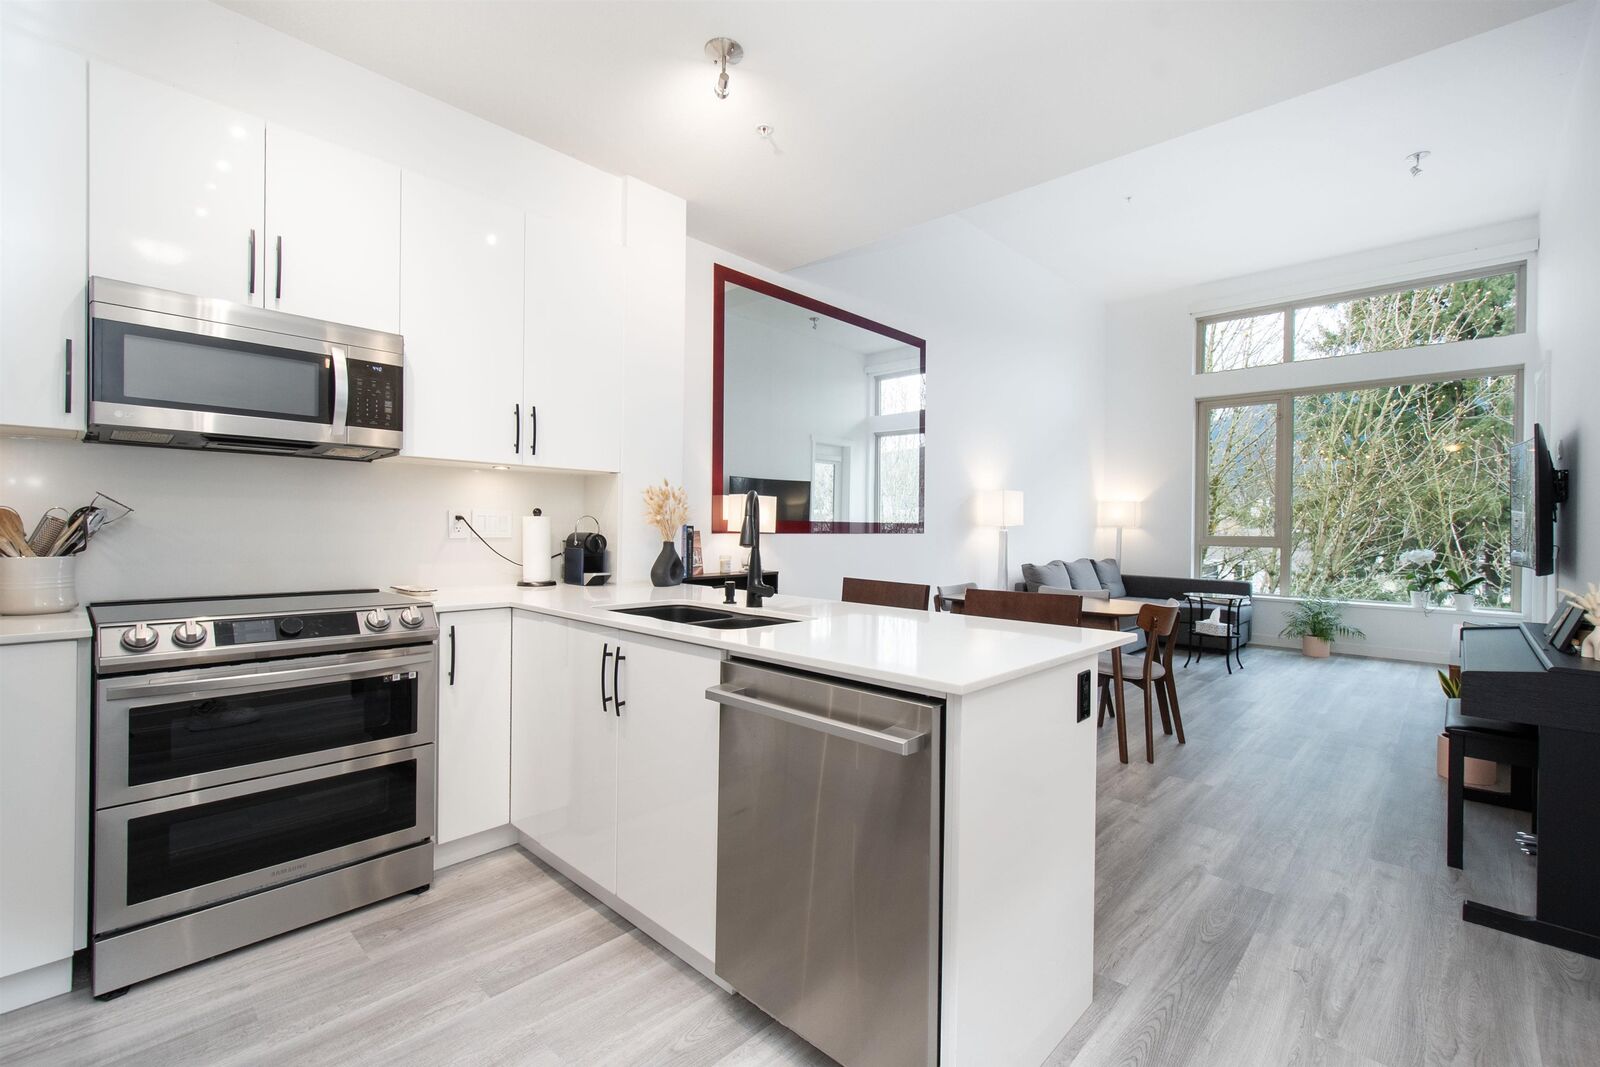
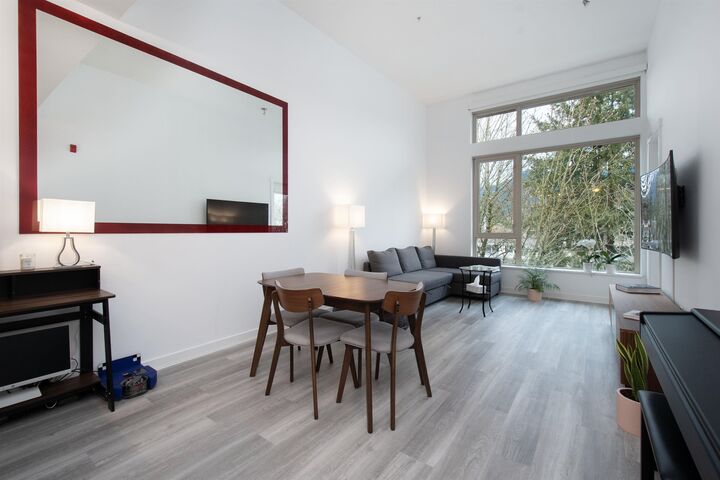
Welcome to Anderson Walk! This top floor unit with soaring ceilings and large windows overlooking a quiet, tree-lined street is everything you've been looking for. The open living and dining space is ideal for both everyday living and entertaining, with room for a full-size dining table and a comfortable seating area around the fireplace. The kitchen has been fully updated with a modern design and great storage. New flooring runs throughout, complemented by updated lighting for a clean, fresh feel. Bedrooms are well separated from the main living space. The primary offers a walk-in closet and ensuite. Covered patio for year-round use. Well-maintained building with gym and lobby. Steps to Lonsdale, shops, restaurants, transit, and a new rec centre opening mid 2026.
MLS®:
R3152058
R3152058
Les impôts
$2,832(2025)
$2,832(2025)
Catégorie
Single-Family Home
Single-Family Home
Année de Construction
2012
2012
Style
Penthouse
Penthouse
Ville
Metro Vancouver
Metro Vancouver
Communauté
Anderson Walk
Anderson Walk
Listed By
Cameron Walker Prec*, Oakwyn Realty Ltd.
Source
VANCOUVER - IDX
Dernière vérification Août 4 2026 à 10:43 PM GMT+0000
VANCOUVER - IDX
Dernière vérification Août 4 2026 à 10:43 PM GMT+0000
Détails sur les salles de bains
- Salles de bains: 2
Caractéristiques Intérieures
- Dishwasher
- Refrigerator
- Stove
- Elevator
- Guest Suite
- Laundry: In Unit
- Washer/Dryer
Quartier
- Anderson Walk
Informations sur le lot
- Central Location
- Recreation Nearby
- Private
Caractéristiques de la propriété
- Foundation: Concrete Perimeter
Chauffage et refroidissement
- Radiant
Informations sur le condo
- Frais: $534
Planchers
- Laminate
Caractéristiques extérieures
- Toit: Other
Informations sur les services publics
- Utilities: Community
Garage
- Garage
Stationnement
- Garage Under Building
- Total: 1
- Side Access
Étages
- 1
Surface Habitable
- 830 pi. ca.
Lieu
Disclaimer: Copyright 2026 Real Estate Board of Greater Vancouver IDX. All rights reserved. This information is deemed reliable, but not guaranteed. The information being provided is for consumers’ personal, non-commercial use and may not be used for any purpose other than to identify prospective properties consumers may be interested in purchasing. Data last updated 8/4/26 15:43

