

Inscription par: VANCOUVER - IDX / Listed By: Century 21 In Town Realty
120 W 17th Street 304 North Vancouver, BC V7M 1V4
En vigueur (0 Jours)
358 358 $ (USD)
HORAIRES DES PORTES OUVERTES
-
OUVERTESSam, Nov 712 noon - 2:00 pm
-
OUVERTESDim, Nov 81:00 pm - 3:00 pm
Description
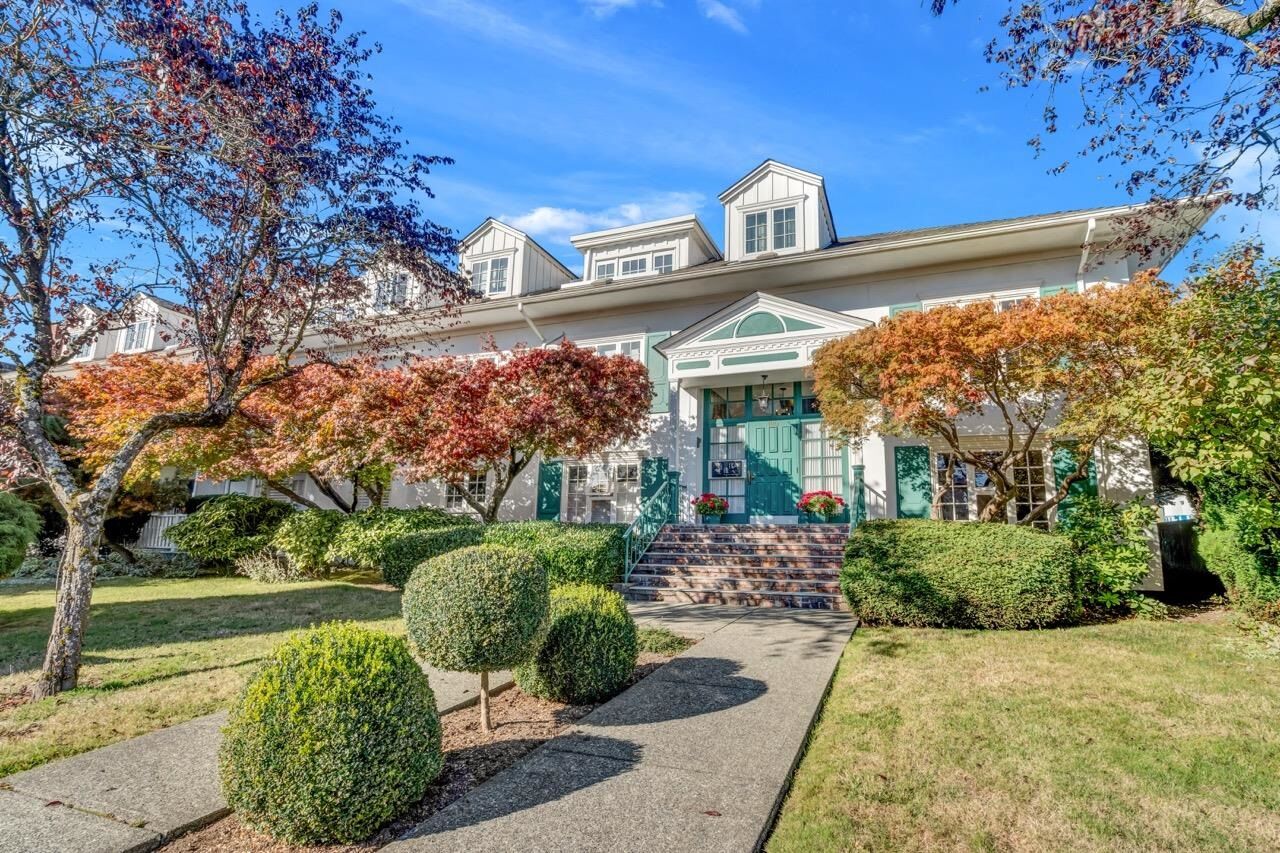
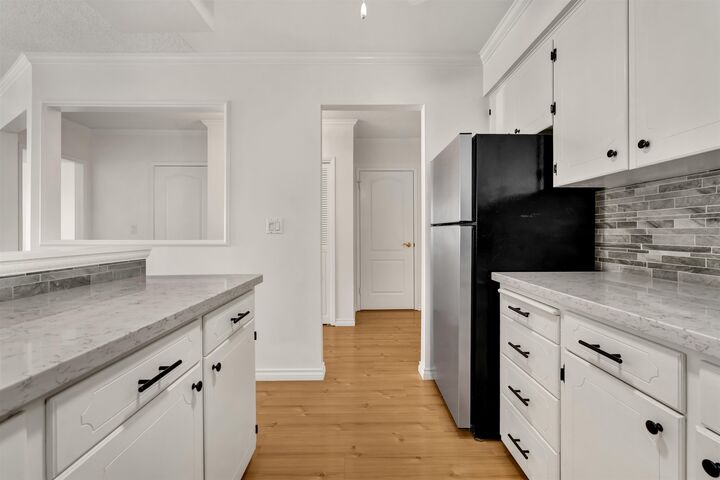
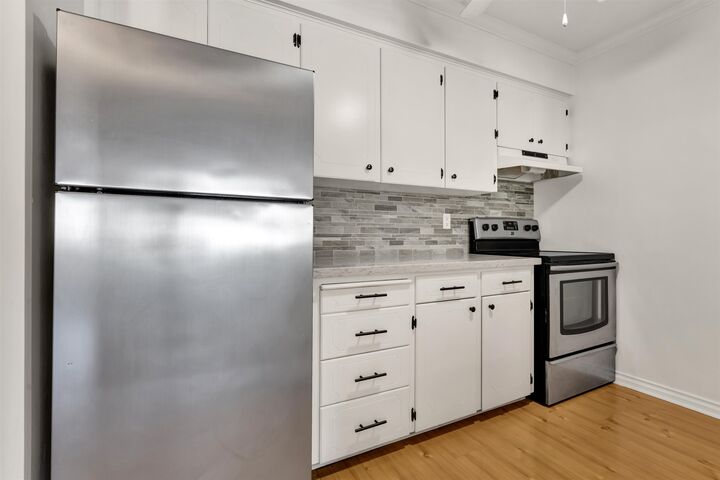
Renovated, top floor and under $500,000 in Central Lonsdale. At $499,888, this spacious one-bedroom home offers over 700 sq. ft. with an open living and dining area, a versatile den for work or extra storage, and a balcony with views of Grouse Mountain. The kitchen features quartz countertops, a tile backsplash and stainless steel appliances, while the updated bathroom has a deep soaker tub. Set in a well-cared-for boutique building, the home comes with parking and an oversized storage locker for your North Shore gear. The organized strata also benefits from income from a strata-owned suite. Pick up groceries at City Market, meet a friend for coffee or head out for a hike, all with the best of Central Lonsdale and the North Shore close by. Watch the listing video for a closer look.
MLS®:
R3181795
R3181795
Les impôts
$1,663(2026)
$1,663(2026)
Catégorie
Single-Family Home
Single-Family Home
Année de Construction
1965
1965
Style
Top Floor Unit
Top Floor Unit
Ville
Metro Vancouver
Metro Vancouver
Listed By
Anneliese Cairns, Century 21 In Town Realty
Source
VANCOUVER - IDX
Dernière vérification Nov 5 2026 à 10:51 PM GMT+0000
VANCOUVER - IDX
Dernière vérification Nov 5 2026 à 10:51 PM GMT+0000
Détails sur les salles de bains
- Salle de bains: 1
Caractéristiques Intérieures
- Storage
- Laundry: Common Area
Informations sur le lot
- Central Location
- Recreation Nearby
- Ski Hill Nearby
Caractéristiques de la propriété
- Foundation: Concrete Perimeter
Chauffage et refroidissement
- Baseboard
- Hot Water
Informations sur le condo
- Frais: $313
Caractéristiques extérieures
- Toit: Asphalt
Informations sur les services publics
- Utilities: Electricity Connected, Water Connected
- Sewer: Sanitary Sewer
Stationnement
- Open
- Total: 1
- Carport Multiple
Étages
- 1
Surface Habitable
- 738 pi. ca.
Lieu
Disclaimer: Copyright 2026 Real Estate Board of Greater Vancouver IDX. All rights reserved. This information is deemed reliable, but not guaranteed. The information being provided is for consumers’ personal, non-commercial use and may not be used for any purpose other than to identify prospective properties consumers may be interested in purchasing. Data last updated 11/5/26 14:51

