

Inscription par: VANCOUVER - IDX / Listed By: Oakwyn Realty Ltd.
121 E 27th Street North Vancouver, BC V7N 1B3
En vigueur (0 Jours)
1 610 699 $ (USD)
HORAIRES DES PORTES OUVERTES
-
OUVERTESSam, Oct 102:00 pm - 4:00 pm
Description
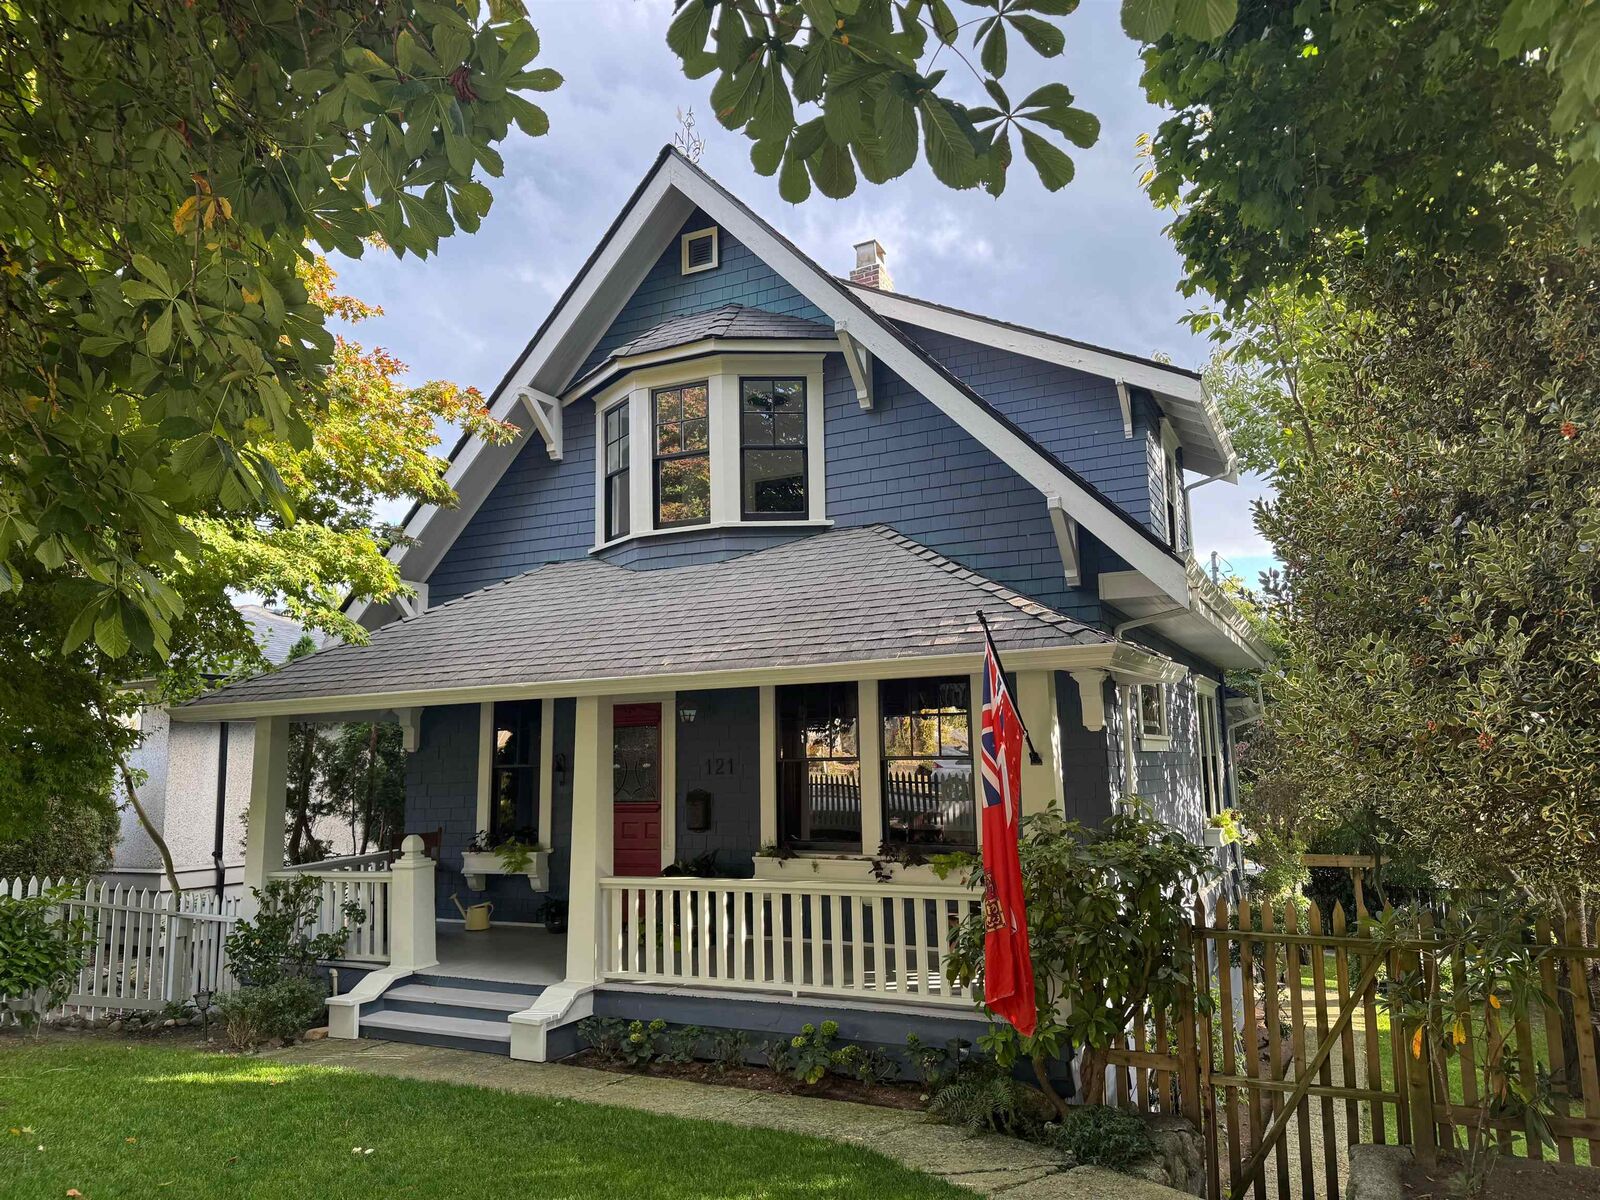
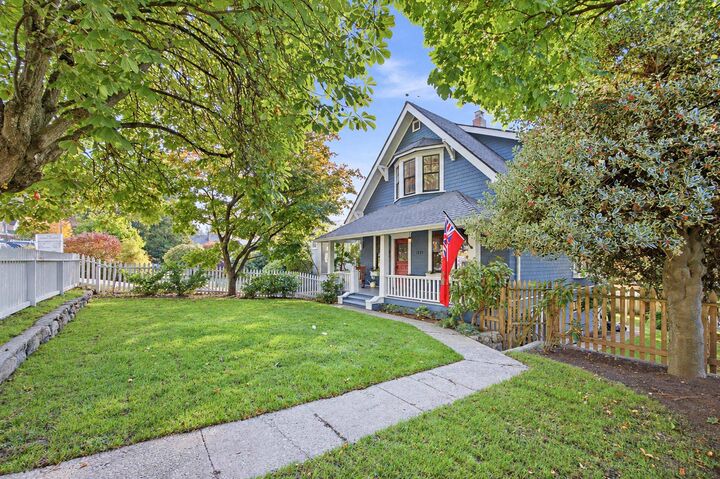
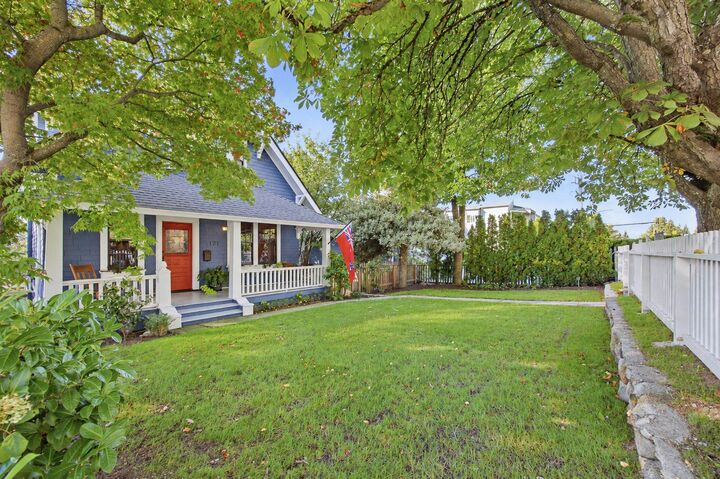
OPEN SATURDAY 2-4. Truly rare character home remarkably preserved & rich with craftsmanship increasingly hard to replicate today. >2,000 sf over 3 levels with 3-beds up + 1-bed self-contained suite with its own generous side yard, set on a 50'x117' south-facing property. Old-growth Douglas fir millwork, original double-hung windows with historic glazing, hardwood floors, solid doors with vintage hardware, leaded glass details throughout, period fireplace mantel & extraordinary kitchen give the home warmth & authenticity. Front & rear porches invite tranquil moments to enjoy mature, serene gardens, spectacular spring cherry blossoms & private rear-yard fire pit create a peaceful retreat difficult to find. Steps to transit, new amenities & pristine trail systems. Prime future dev. potential!
MLS®:
R3173128
R3173128
Les impôts
$6,608(2026)
$6,608(2026)
Surface Terrain
5,861 PI. CA.
5,861 PI. CA.
Catégorie
Single-Family Home
Single-Family Home
Année de Construction
1909
1909
Ville
Metro Vancouver
Metro Vancouver
Listed By
Kelly Gardiner Prec*, Oakwyn Realty Ltd.
Source
VANCOUVER - IDX
Dernière vérification Oct 7 2026 à 3:38 AM GMT+0000
VANCOUVER - IDX
Dernière vérification Oct 7 2026 à 3:38 AM GMT+0000
Détails sur les salles de bains
- Salles de bains: 2
- Salle d’eau: 1
Caractéristiques Intérieures
- Dishwasher
- Refrigerator
- Stove
- Storage
- Washer/Dryer
- Windows: Window Coverings
Informations sur le lot
- Central Location
- Recreation Nearby
- Lane Access
- Ski Hill Nearby
Caractéristiques de la propriété
- Cheminée: 1
- Cheminée: Gas
- Cheminée: Insert
- Foundation: Concrete Perimeter
Chauffage et refroidissement
- Natural Gas
Informations sur les sous-sols
- Finished
- Exterior Entry
Planchers
- Hardwood
- Wall/Wall/Mixed
Caractéristiques extérieures
- Toit: Asphalt
Informations sur les services publics
- Utilities: Electricity Connected, Water Connected, Natural Gas Connected
- Sewer: Public Sewer, Sanitary Sewer, Storm Sewer
Stationnement
- Other
- Total: 1
- Lane Access
Étages
- 3
Surface Habitable
- 2,065 pi. ca.
Lieu
Disclaimer: Copyright 2026 Real Estate Board of Greater Vancouver IDX. All rights reserved. This information is deemed reliable, but not guaranteed. The information being provided is for consumers’ personal, non-commercial use and may not be used for any purpose other than to identify prospective properties consumers may be interested in purchasing. Data last updated 10/6/26 20:38

