

Inscription par: VANCOUVER - IDX / Listed By: eXp Realty
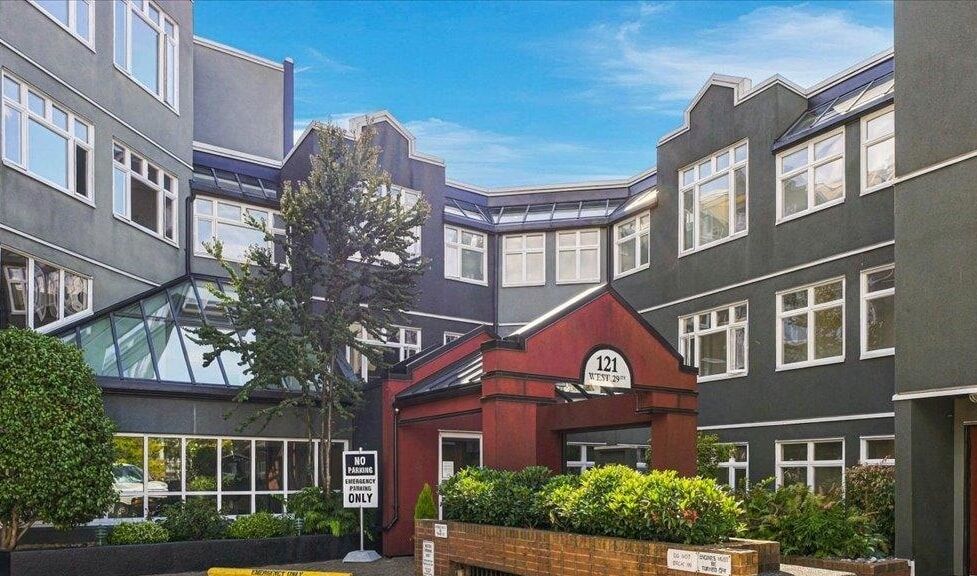
121 W 29th Street 403 North Vancouver, BC V7N 4L6
En vigueur (0 Jours)
569 477 $ (USD)
HORAIRES DES PORTES OUVERTES
-
OUVERTESMar, Sep 2210:00 am - 12 noon
-
OUVERTESDim, Sep 272:00 pm - 4:00 pm
Description
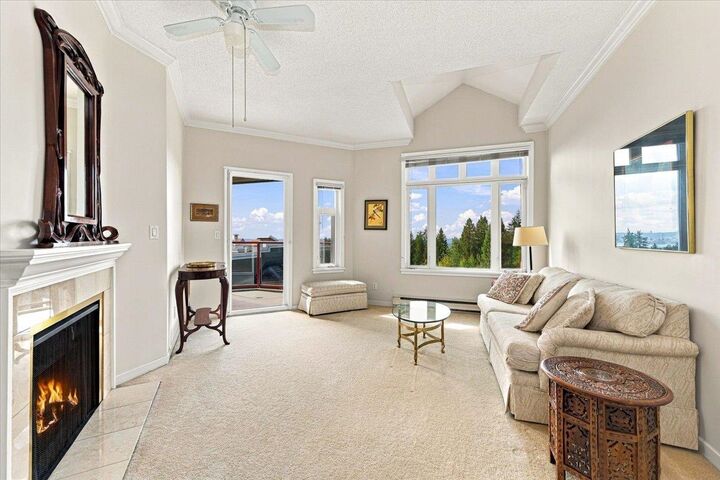
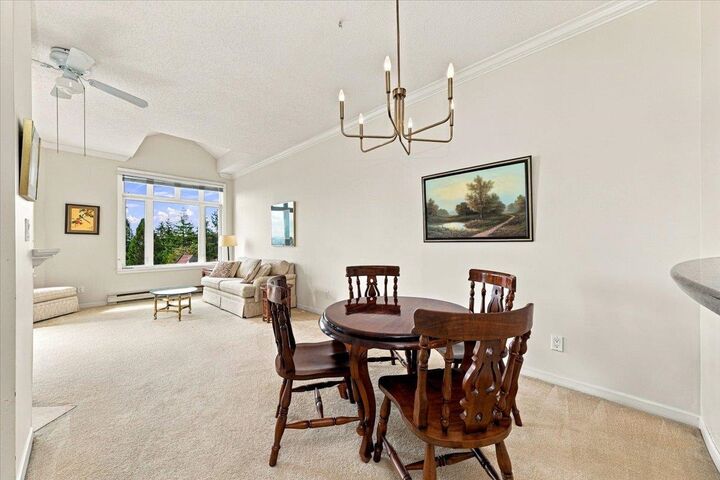
TOP FLOOR, SOUTH FACING, 1100 SQFT, VAULED CEILING in the sought After 55+ community at Somerset Green. A rare opportunity to customize your dream home and add your personal touch. This unit features a fantastic layout with oversized rooms that easily fit house-sized furniture. Enjoy an EXTRA LARGE Primary bedroom with walk-in closet and en-suite, an expansive Kitchen, gas fire-place, and a spacious deck showcasing impressive southwestern VIEWS of the city, ocean, and evening sunsets. Set in a beautifully maintained 55+ community with resort-style amenities: an indoor pool, hot tub, workshop, gym, and 2 guest suites. Unbeatable walkability to Starbucks, Queensdale Market, and Queens Cross. Open Tues, Sept 22, 10am-12, and Sun Sept 27, 2-4pm.
MLS®:
R3167570
R3167570
Les impôts
$2,551(2025)
$2,551(2025)
Catégorie
Single-Family Home
Single-Family Home
Année de Construction
1987
1987
Style
Penthouse, Top Floor Unit
Penthouse, Top Floor Unit
Ville
Metro Vancouver
Metro Vancouver
Communauté
Somerset Green
Somerset Green
Listed By
Rik De Voest Prec*, eXp Realty
Source
VANCOUVER - IDX
Dernière vérification Sep 21 2026 à 9:31 PM GMT+0000
VANCOUVER - IDX
Dernière vérification Sep 21 2026 à 9:31 PM GMT+0000
Détails sur les salles de bains
- Salles de bains: 2
Caractéristiques Intérieures
- Dishwasher
- Refrigerator
- Stove
- Elevator
- Storage
- Guest Suite
- Laundry: In Unit
- Washer/Dryer
- Windows: Window Coverings
Quartier
- Somerset Green
Caractéristiques de la propriété
- Cheminée: 1
- Cheminée: Gas
- Cheminée: Insert
- Foundation: Concrete Perimeter
Chauffage et refroidissement
- Baseboard
- Electric
- Natural Gas
Informations sur le pool
- Indoor
Informations sur le condo
- Frais: $416
Planchers
- Carpet
- Tile
Caractéristiques extérieures
- Toit: Asphalt
- Toit: Torch-on
Informations sur les services publics
- Utilities: Electricity Connected, Water Connected, Natural Gas Connected
- Sewer: Sanitary Sewer, Storm Sewer
Garage
- Garage
Stationnement
- Underground
- Total: 1
- Guest
Étages
- 1
Surface Habitable
- 1,098 pi. ca.
Lieu
Disclaimer: Copyright 2026 Real Estate Board of Greater Vancouver IDX. All rights reserved. This information is deemed reliable, but not guaranteed. The information being provided is for consumers’ personal, non-commercial use and may not be used for any purpose other than to identify prospective properties consumers may be interested in purchasing. Data last updated 9/21/26 14:31

