

Inscription par: VANCOUVER - IDX / Listed By: Sutton Group 1st West Realty
125 E 14th Street 1607 North Vancouver, BC V7L 0E6
En vigueur (1 Jours)
682 683 $ (USD)
HORAIRES DES PORTES OUVERTES
-
OUVERTESSam, Oct 32:00 pm - 4:00 pm
Description
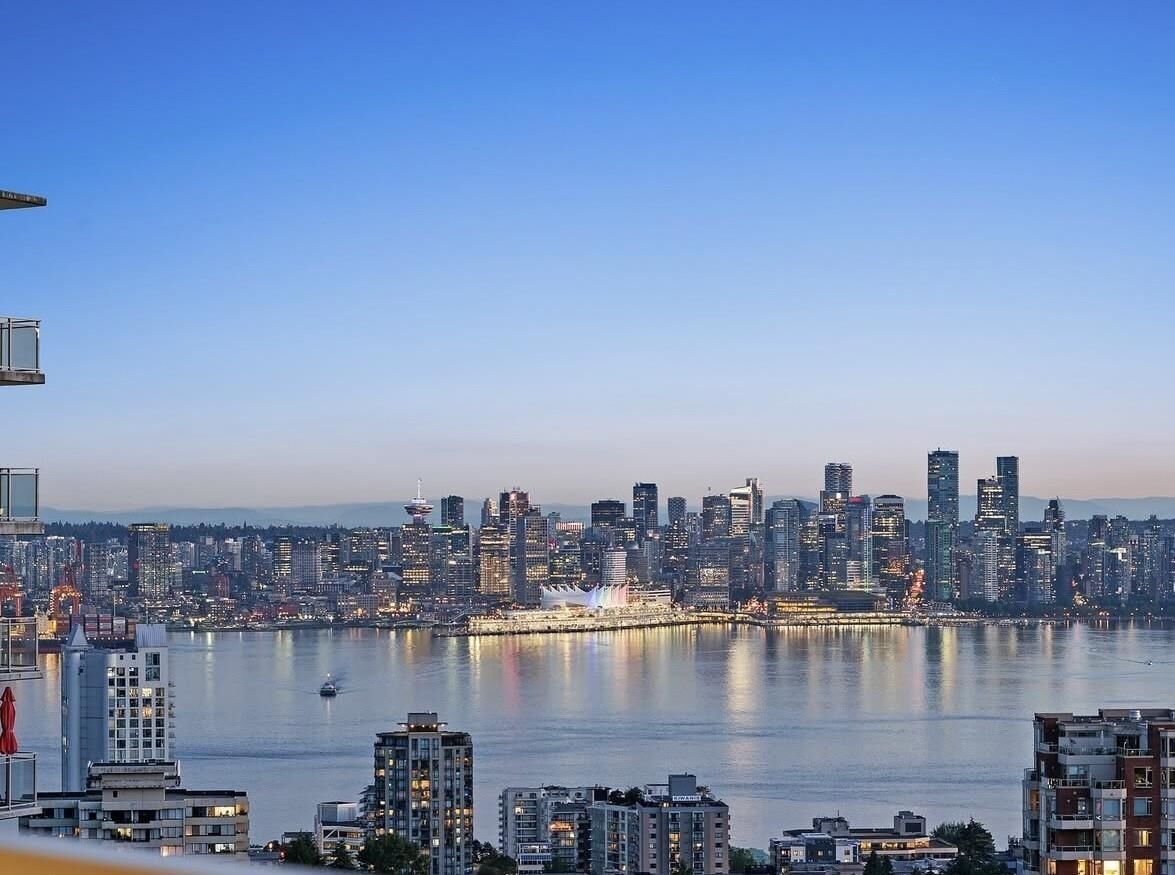
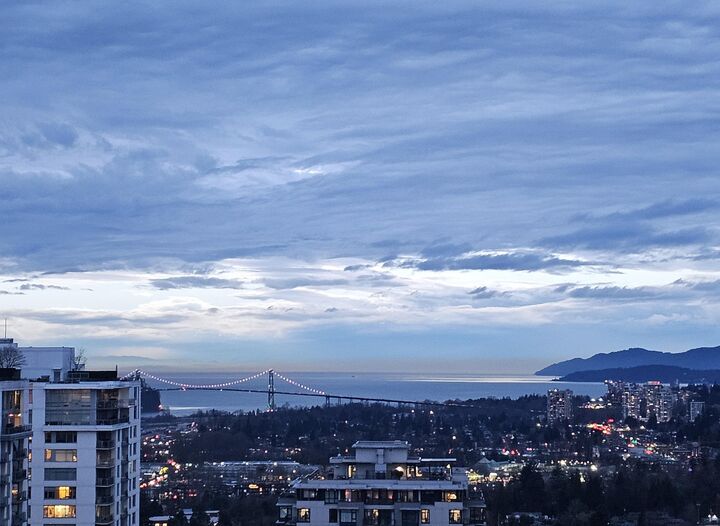
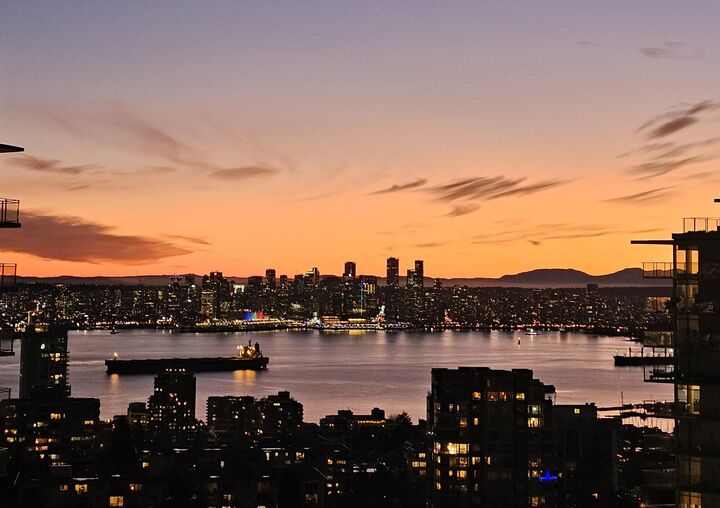
Centreview, Panoramic views, 2Beds&2Baths, NW Corner, Outdoor Pool. Experience the essence of refined North Shore living at Centreview, where comfort and sophistication come together in the heart of Central Lonsdale. Corner home captures an impressive panorama of the mountains, ocean, city skyline, and Lions Gate Bridge. Abundant natural light enhances the welcoming interior, featuring wide-plank wood flooring, AC, and a beautifully appointed kitchen designed for everyday comfort and functionality. With Whole Foods, restaurants, shops, and entertainment just steps away, everything you need is close at hand. Enjoy an outstanding collection of amenities, fitness centre, outdoor pool, dedicated spin studio, Discover comfort, convenience, and remarkable views in one inviting North Shore home.
MLS®:
R3170096
R3170096
Les impôts
$3,450(2025)
$3,450(2025)
Catégorie
Single-Family Home
Single-Family Home
Année de Construction
2017
2017
Ville
Metro Vancouver
Metro Vancouver
Communauté
Centreview
Centreview
Listed By
Sully Kang Prec*, Sutton Group 1st West Realty
Source
VANCOUVER - IDX
Dernière vérification Sep 29 2026 à 9:09 AM GMT+0000
VANCOUVER - IDX
Dernière vérification Sep 29 2026 à 9:09 AM GMT+0000
Détails sur les salles de bains
- Salles de bains: 2
Caractéristiques Intérieures
- Dishwasher
- Refrigerator
- Stove
- Elevator
- Guest Suite
- Washer/Dryer
Quartier
- Centreview
Informations sur le lot
- Central Location
- Recreation Nearby
- Ski Hill Nearby
Caractéristiques de la propriété
- Foundation: Concrete Perimeter
Chauffage et refroidissement
- Forced Air
- Heat Pump
- Central Air
- Air Conditioning
Informations sur le pool
- Outdoor Pool
Informations sur le condo
- Frais: $517
Caractéristiques extérieures
- Toit: Torch-on
Informations sur les services publics
- Utilities: Community
- Sewer: Public Sewer
Garage
- Garage
Stationnement
- Underground
- Total: 1
- Garage Single
Étages
- 1
Surface Habitable
- 895 pi. ca.
Lieu
Disclaimer: Copyright 2026 Real Estate Board of Greater Vancouver IDX. All rights reserved. This information is deemed reliable, but not guaranteed. The information being provided is for consumers’ personal, non-commercial use and may not be used for any purpose other than to identify prospective properties consumers may be interested in purchasing. Data last updated 9/29/26 02:09

