

Inscription par: VANCOUVER - IDX / Listed By: Royal Lepage Sussex
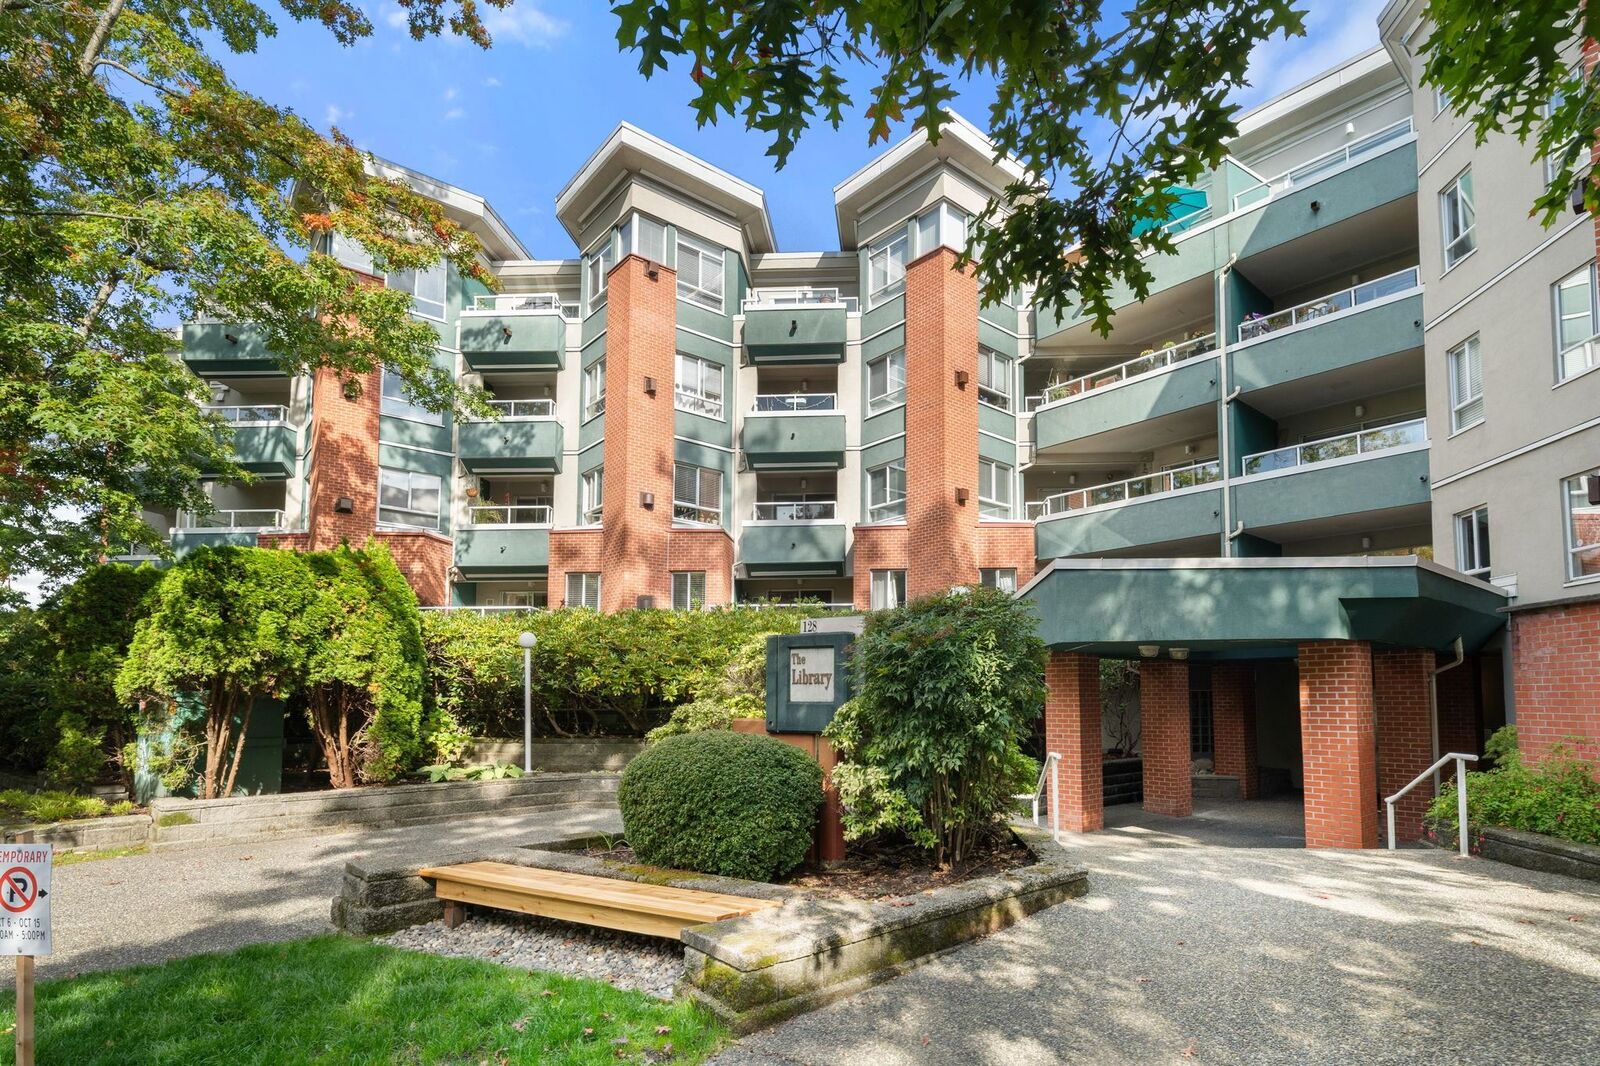
128 W 8th Street 115 North Vancouver, BC V7M 3M1
En vigueur (0 Jours)
549 000 $ (CAD)
HORAIRES DES PORTES OUVERTES
-
OUVERTESSam, Oct 102:00 pm - 4:00 pm
-
OUVERTESMar, Oct 1310:00 am - 12 noon
Description
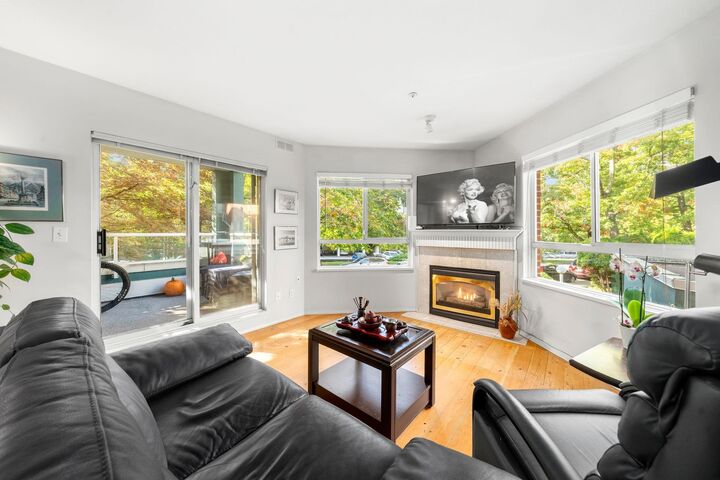
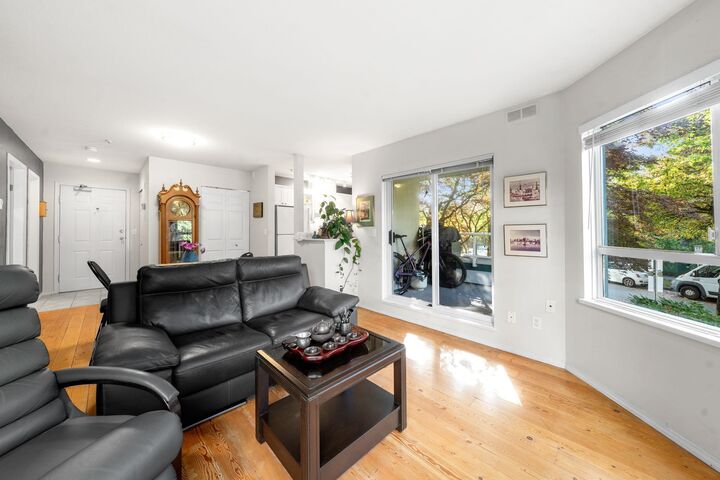
Welcome to 'The Library' and this bright, SOUTHFACING 1-bedroom suite which offers privacy, value and all of your ' I wants'. The open-concept layout features wide-plank fir floors, a cozy gas fireplace and the convenience of in-suite laundry & added storage. With no common walls and a view to a quiet tree lined street, this home offers a rare sense of privacy. The well-maintained building is just completing a full common area re-piping and has had both roof and balcony projects completed within the past 5 years (all paid for!). Amenities in this quiet building include a fitness room, common lounge, bike room, storage locker and secure parking. A truly special place to call home! 2 well behaved pets also welcome. OPEN SATURDAY OCTOBER 10th 2-4.
MLS®:
R3172971
R3172971
Les impôts
$1,947(2025)
$1,947(2025)
Catégorie
Single-Family Home
Single-Family Home
Année de Construction
1995
1995
Ville
Metro Vancouver
Metro Vancouver
Communauté
The Library
The Library
Listed By
Daniella Williamson, Royal Lepage Sussex
Source
VANCOUVER - IDX
Dernière vérification Oct 7 2026 à 4:39 AM GMT+0000
VANCOUVER - IDX
Dernière vérification Oct 7 2026 à 4:39 AM GMT+0000
Détails sur les salles de bains
- Salle de bains: 1
Caractéristiques Intérieures
- Dishwasher
- Refrigerator
- Stove
- Elevator
- Storage
- Laundry: In Unit
- Washer/Dryer
Quartier
- The Library
Informations sur le lot
- Central Location
- Recreation Nearby
Caractéristiques de la propriété
- Cheminée: 1
- Cheminée: Gas
- Foundation: Concrete Perimeter
Chauffage et refroidissement
- Electric
Informations sur le condo
- Frais: $475
Planchers
- Mixed
- Hardwood
Caractéristiques extérieures
- Toit: Torch-on
Informations sur les services publics
- Utilities: Electricity Connected, Water Connected, Natural Gas Connected
- Sewer: Public Sewer, Sanitary Sewer, Storm Sewer
Garage
- Garage
Stationnement
- Garage Under Building
- Front Access
- Total: 1
Étages
- 1
Surface Habitable
- 661 pi. ca.
Lieu
Disclaimer: Copyright 2026 Real Estate Board of Greater Vancouver IDX. All rights reserved. This information is deemed reliable, but not guaranteed. The information being provided is for consumers’ personal, non-commercial use and may not be used for any purpose other than to identify prospective properties consumers may be interested in purchasing. Data last updated 10/6/26 21:39

