

Inscription par: VANCOUVER - IDX / Listed By: Re/Max All Points Realty
128 W 8th Street 314 North Vancouver, BC V7M 3M1
En vigueur (2 Jours)
538 313 $ (USD)
HORAIRES DES PORTES OUVERTES
-
OUVERTESDim, Sep 62:00 pm - 4:00 pm
Description
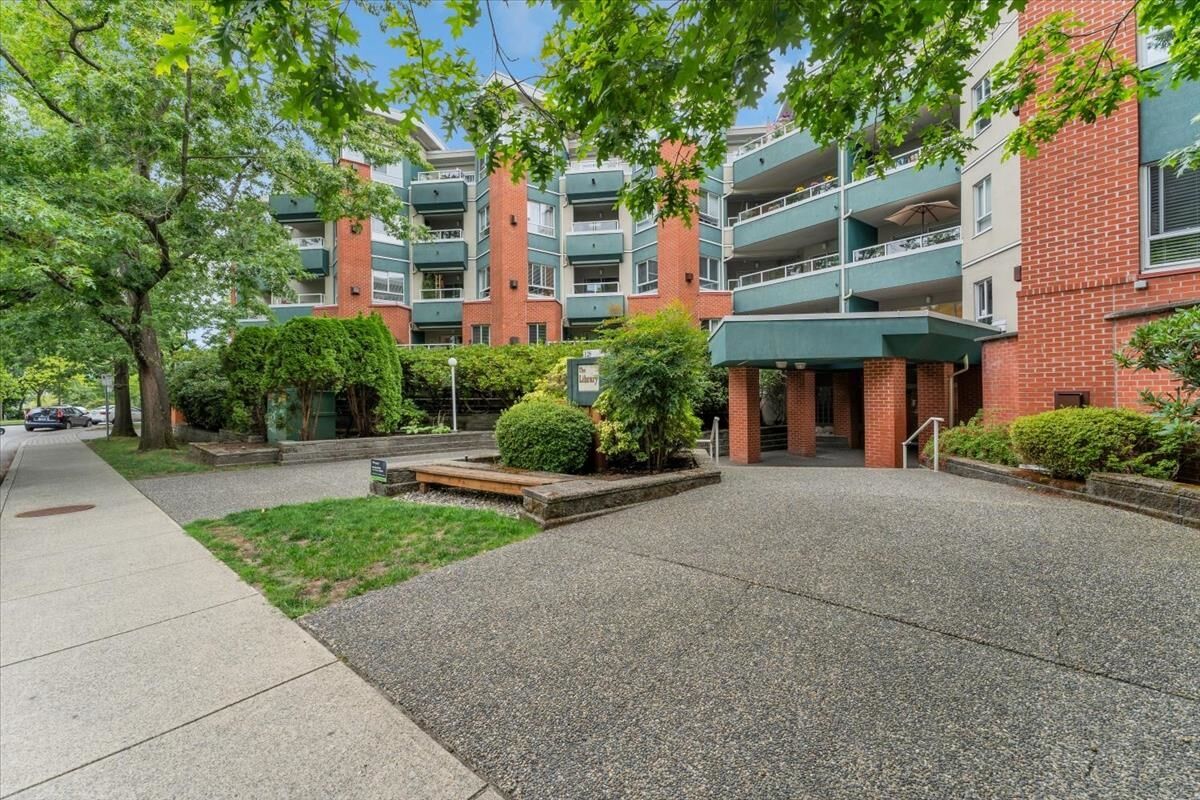
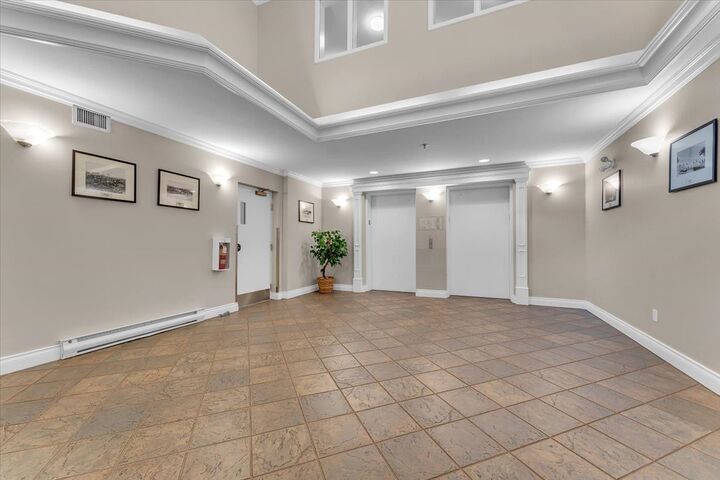
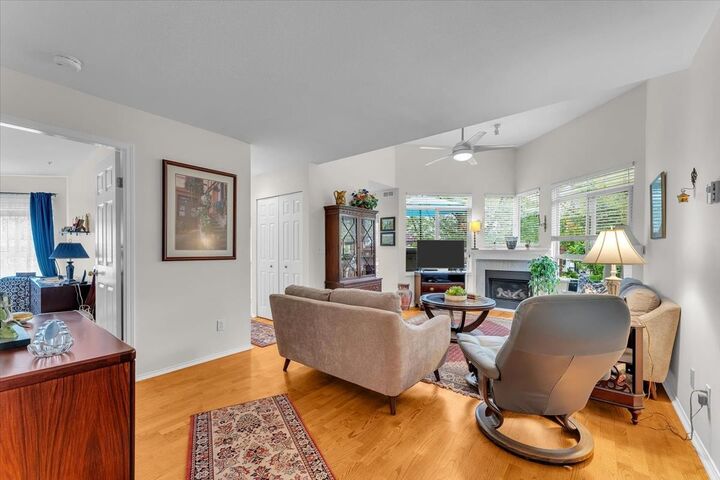
The Library in Central Lonsdale-the ultimate in walkability to parks, shops, transit, restaurants, Dr. offices etc tucked away on a quiet tree lined street just a block off Lonsdale. Car optional from here! This spacious 2 bedroom, 2 full bath 1068 sq ft home features 10'10 ceilings in the living and dining rooms, hardwood floors ,gas fireplace, lots of windows for natural light and comes with 1 parking stall & a storage locker. Building is just completing a 2026 repiping project, and updated deck in 2024 with long lasting trex composite surfacing which will provide the new owner with peace of mind! Enjoy BBQ's, entertaining or a peaceful retreat for your furry friend in this pet friendly complex. Amenities includes a gym, Social Room & bike storage too! 1st OPEN HOUSE SUN SEPT 6 (2-4)
MLS®:
R3160612
R3160612
Les impôts
$3,077(2025)
$3,077(2025)
Catégorie
Single-Family Home
Single-Family Home
Année de Construction
1995
1995
Ville
Metro Vancouver
Metro Vancouver
Communauté
The Library
The Library
Listed By
Donna Tays, Re/Max All Points Realty
Source
VANCOUVER - IDX
Dernière vérification Sep 2 2026 à 8:53 AM GMT+0000
VANCOUVER - IDX
Dernière vérification Sep 2 2026 à 8:53 AM GMT+0000
Détails sur les salles de bains
- Salles de bains: 2
Caractéristiques Intérieures
- Dishwasher
- Refrigerator
- Stove
- Elevator
- Storage
- Laundry: In Unit
- Washer/Dryer
- Windows: Window Coverings
Quartier
- The Library
Informations sur le lot
- Central Location
- Recreation Nearby
- Private
Caractéristiques de la propriété
- Cheminée: 1
- Cheminée: Gas
- Foundation: Concrete Perimeter
Chauffage et refroidissement
- Baseboard
- Electric
- Natural Gas
Informations sur le condo
- Frais: $566
Planchers
- Hardwood
- Carpet
- Tile
Caractéristiques extérieures
- Toit: Asphalt
Informations sur les services publics
- Utilities: Electricity Connected, Water Connected, Natural Gas Connected
- Sewer: Sanitary Sewer, Sanitation
Garage
- Garage
Stationnement
- Garage Under Building
- Front Access
- Total: 1
- Asphalt
Étages
- 1
Surface Habitable
- 1,068 pi. ca.
Lieu
Disclaimer: Copyright 2026 Real Estate Board of Greater Vancouver IDX. All rights reserved. This information is deemed reliable, but not guaranteed. The information being provided is for consumers’ personal, non-commercial use and may not be used for any purpose other than to identify prospective properties consumers may be interested in purchasing. Data last updated 9/2/26 01:53

