

Inscription par: VANCOUVER - IDX / Listed By: Stilhavn Real Estate Services
1327 E Keith Road 603 North Vancouver, BC V7J 3T5
En vigueur
729 000 $ (CAD)
HORAIRES DES PORTES OUVERTES
-
OUVERTESSam, Août 291:00 pm - 3:00 pm
Description
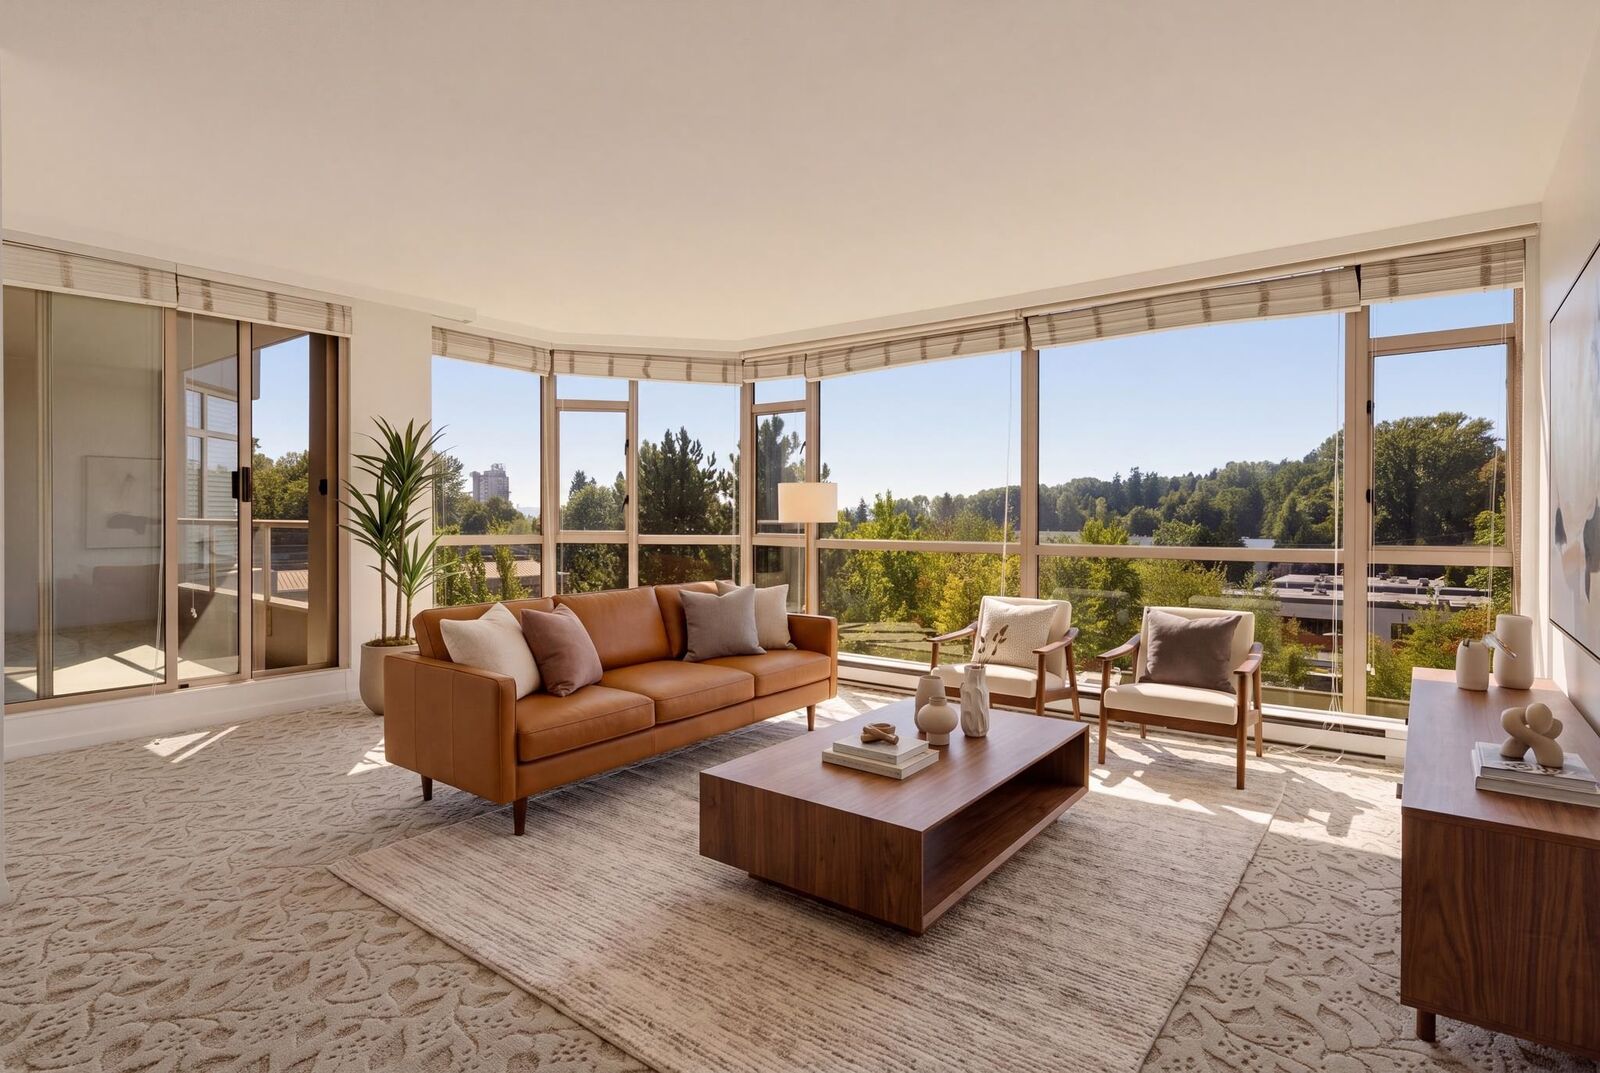
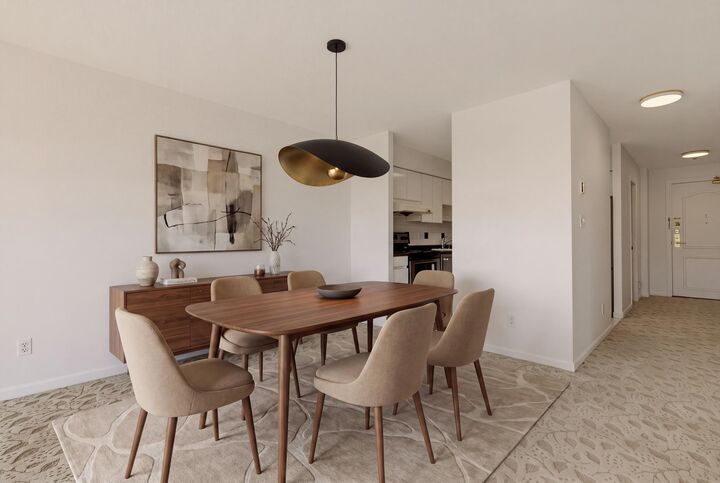
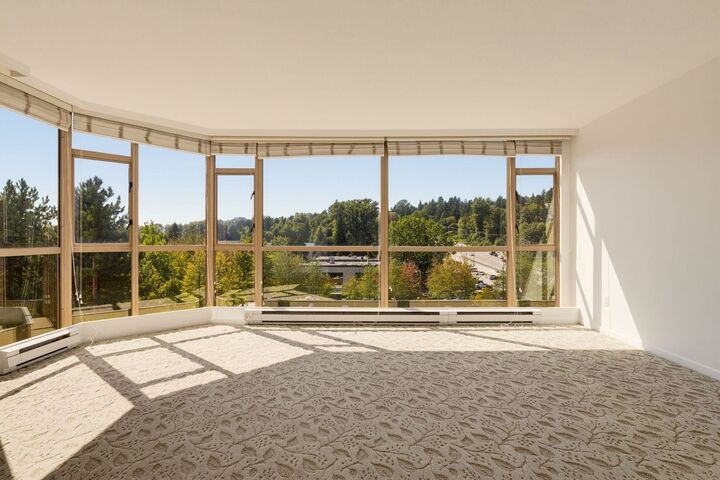
Spacious 1,126 sq. ft. west-facing condo featuring one of the most desirable layouts in the development, with a wonderful open-concept design, generous living spaces & an abundance of natural light. This well-designed 2 bed, 2 bath home offers a functional floor plan ideal for comfortable everyday living. The primary bedroom features its own ensuite, while a dedicated laundry room provides added convenience. A large deck extends the living space outdoors. Building amenities incl an indoor pool, hot tub, gym, sauna & garden space. Surrounded by nature, w/ Bridgman Park, Lynn Creek and walking trails just steps away. Located within walking distance of Park & Tilford Shopping Centre & more. Quick and easy access to Highway 1, downtown & public transportation. Some photos are virtually staged.
MLS®:
R3158641
R3158641
Les impôts
$2,311(2025)
$2,311(2025)
Catégorie
Single-Family Home
Single-Family Home
Année de Construction
1992
1992
Ville
Metro Vancouver
Metro Vancouver
Communauté
Carlton at the Club
Carlton at the Club
Listed By
Rob Montgomerie, Stilhavn Real Estate Services
Source
VANCOUVER - IDX
Dernière vérification Août 26 2026 à 1:11 AM GMT+0000
VANCOUVER - IDX
Dernière vérification Août 26 2026 à 1:11 AM GMT+0000
Détails sur les salles de bains
- Salles de bains: 2
Caractéristiques Intérieures
- Dishwasher
- Refrigerator
- Stove
- Laundry: In Unit
- Washer/Dryer
- Windows: Window Coverings
Quartier
- Carlton At The Club
Informations sur le lot
- Recreation Nearby
Caractéristiques de la propriété
- Foundation: Concrete Perimeter
Chauffage et refroidissement
- Baseboard
- Electric
Informations sur le pool
- Indoor
Informations sur le condo
- Frais: $665
Planchers
- Mixed
Caractéristiques extérieures
- Toit: Other
Informations sur les services publics
- Utilities: Electricity Connected, Water Connected
- Sewer: Sanitary Sewer
Garage
- Garage
Stationnement
- Garage Under Building
- Total: 1
Étages
- 1
Surface Habitable
- 1,126 pi. ca.
Lieu
Disclaimer: Copyright 2026 Real Estate Board of Greater Vancouver IDX. All rights reserved. This information is deemed reliable, but not guaranteed. The information being provided is for consumers’ personal, non-commercial use and may not be used for any purpose other than to identify prospective properties consumers may be interested in purchasing. Data last updated 8/25/26 18:11

