

Inscription par: VANCOUVER - IDX / Listed By: Real Broker
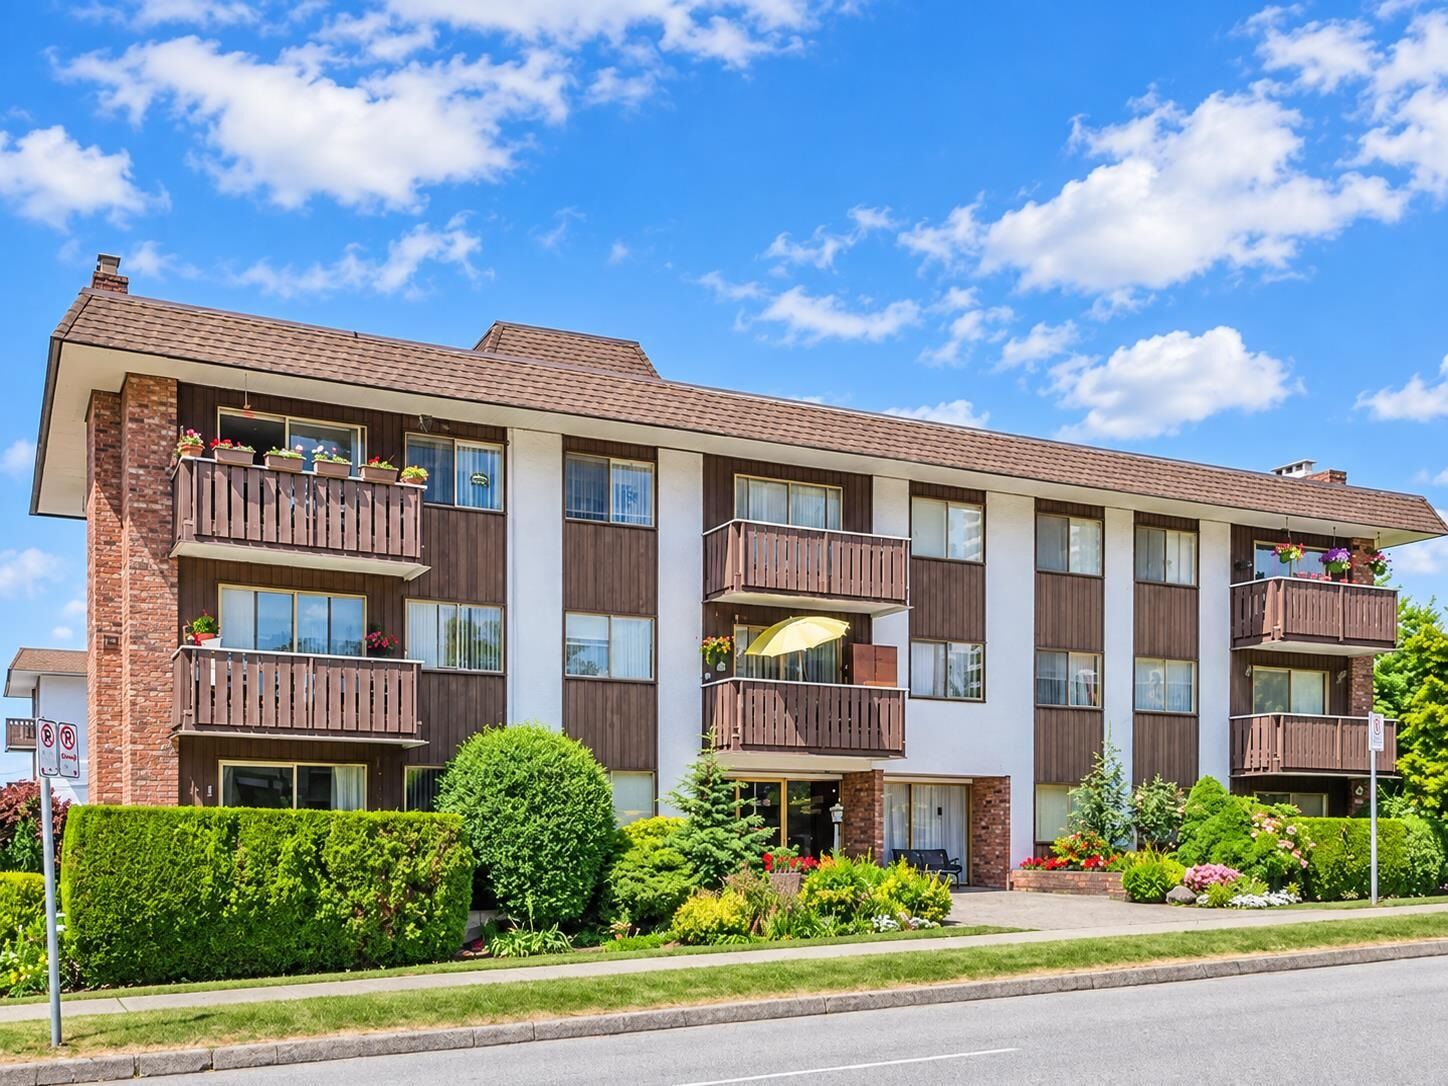
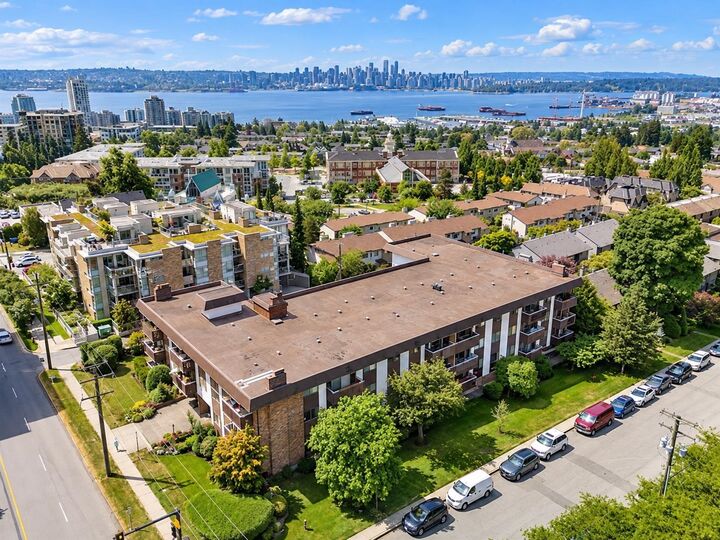
1345 Chesterfield Avenue 202 North Vancouver, BC V7M 2N1
En vigueur (1 Jours)
498 000 $ (CAD)
HORAIRES DES PORTES OUVERTES
-
OUVERTESDim, Sep 202:00 pm - 4:00 pm
Description
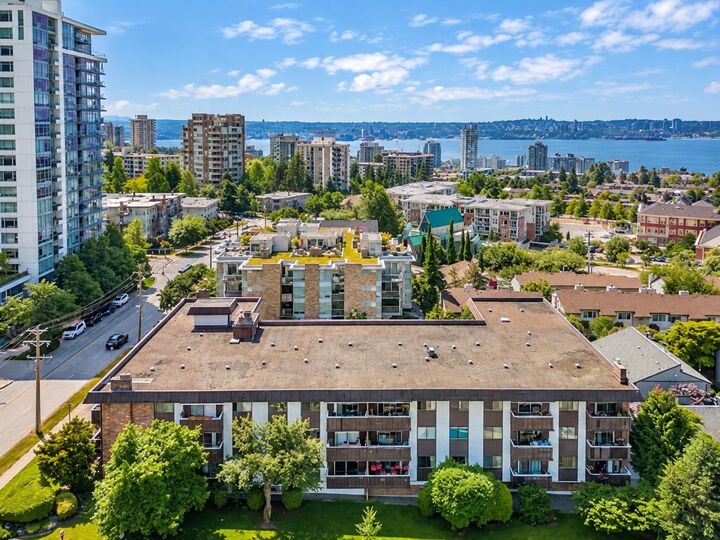
Location, location, location! Welcome to #202–1345 Chesterfield Ave, a spacious 2-bed corner suite ideally situated in the heart of Central Lonsdale. This bright, well-laid-out home offers generous room sizes and a comfortable floor plan in a well-cared-for building, just steps from shopping, restaurants, transit, recreation and all the conveniences of the Lonsdale corridor. An excellent opportunity for a first-time buyer, downsizer or anyone looking for an affordable way to enjoy one of North Van's most convenient neighborhoods. Includes one covered parking stall and one storage locker. This is a corporation share purchase in Chesterfield Manor Estates Ltd., which owns the land and building, rather than conventional strata ownership. A fantastic combination of location, space and value!
MLS®:
R3165487
R3165487
Les impôts
$1(2026)
$1(2026)
Catégorie
Single-Family Home
Single-Family Home
Année de Construction
1968
1968
Ville
Metro Vancouver
Metro Vancouver
Communauté
Chesterfield Manor
Chesterfield Manor
Listed By
Mark Christian Rasmussen Prec*, Real Broker
Source
VANCOUVER - IDX
Dernière vérification Sep 15 2026 à 6:04 PM GMT+0000
VANCOUVER - IDX
Dernière vérification Sep 15 2026 à 6:04 PM GMT+0000
Détails sur les salles de bains
- Salle de bains: 1
Caractéristiques Intérieures
- Dishwasher
- Refrigerator
- Stove
Quartier
- Chesterfield Manor
Caractéristiques de la propriété
- Cheminée: 1
- Cheminée: Wood Burning
- Foundation: Concrete Perimeter
Chauffage et refroidissement
- Hot Water
- Radiant
Informations sur le condo
- Frais: $513
Planchers
- Mixed
Caractéristiques extérieures
- Toit: Torch-on
Informations sur les services publics
- Utilities: Electricity Connected, Water Connected, Community
- Sewer: Sanitary Sewer, Storm Sewer, Community
Garage
- Garage
Stationnement
- Garage Under Building
- Total: 1
Étages
- 1
Surface Habitable
- 855 pi. ca.
Lieu
Disclaimer: Copyright 2026 Real Estate Board of Greater Vancouver IDX. All rights reserved. This information is deemed reliable, but not guaranteed. The information being provided is for consumers’ personal, non-commercial use and may not be used for any purpose other than to identify prospective properties consumers may be interested in purchasing. Data last updated 9/15/26 11:04

