

Inscription par: VANCOUVER - IDX / Listed By: Oakwyn Realty Ltd.
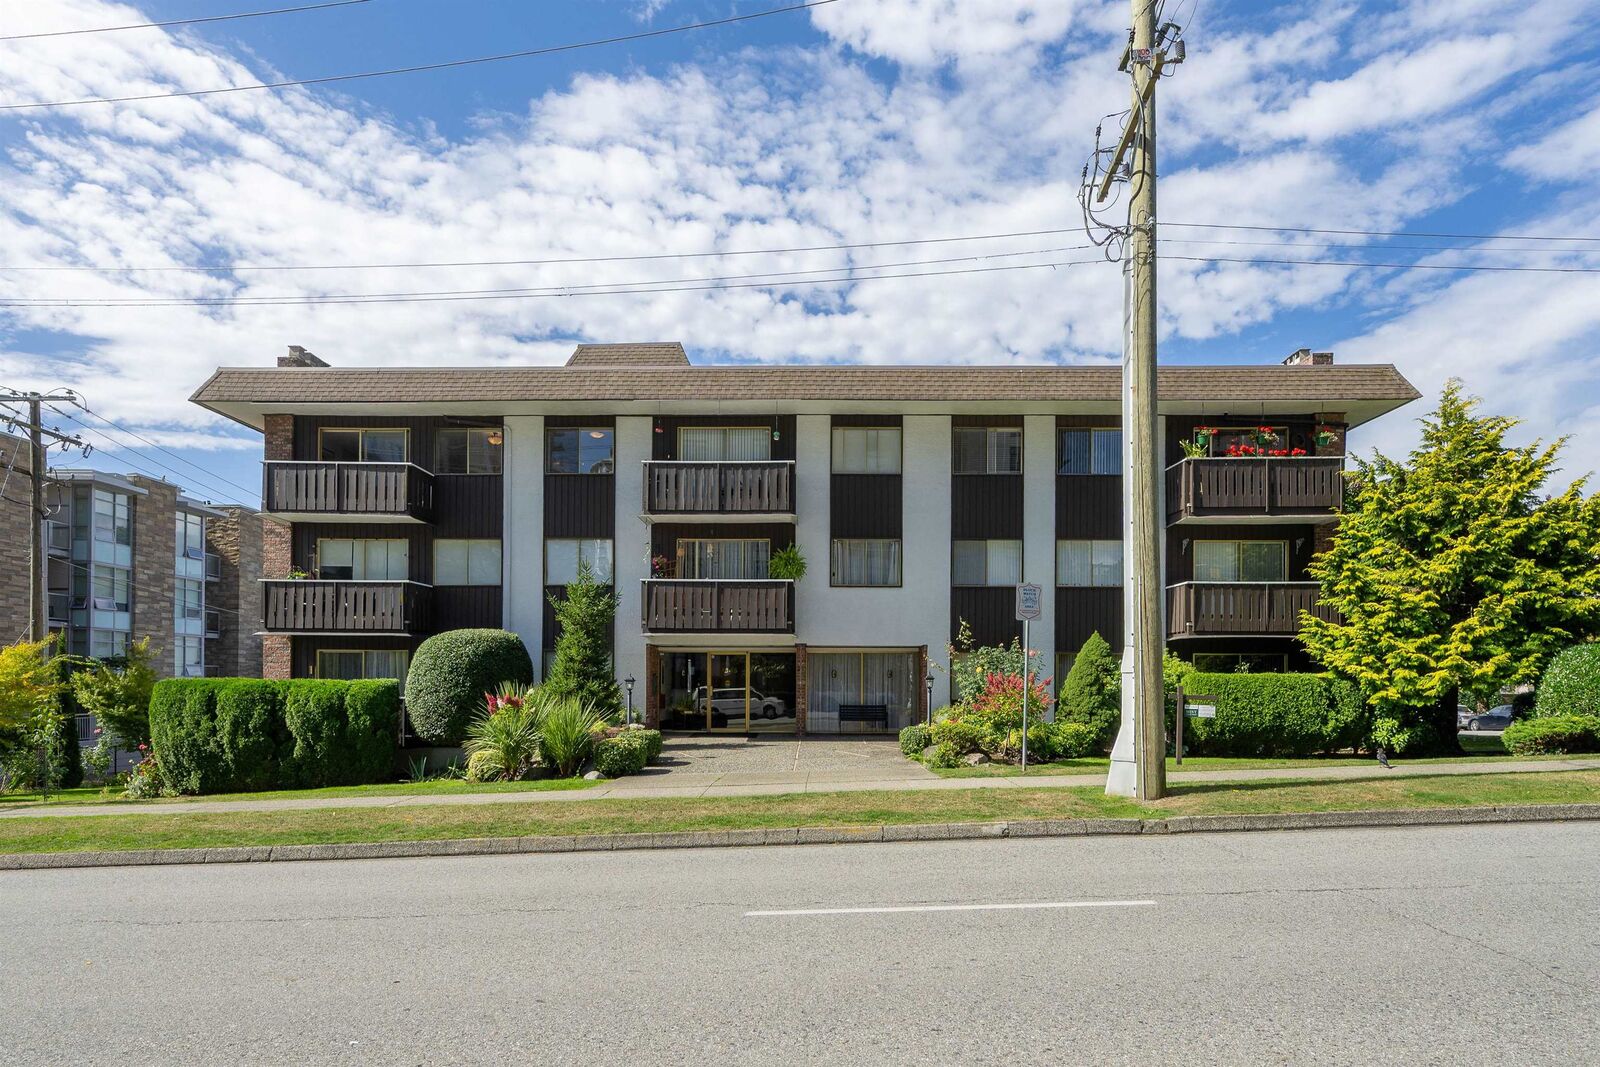
1345 Chesterfield Avenue 302 North Vancouver, BC V7M 2N1
En vigueur (0 Jours)
319 607 $ (USD)
HORAIRES DES PORTES OUVERTES
-
OUVERTESDim, Sep 272:00 pm - 4:00 pm
Description
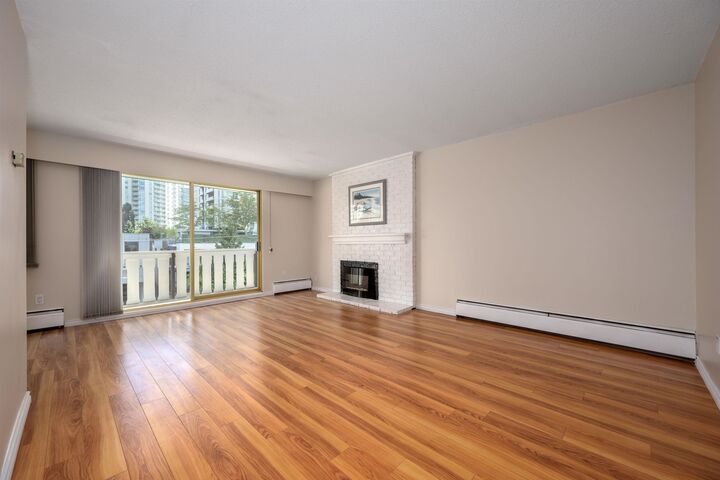
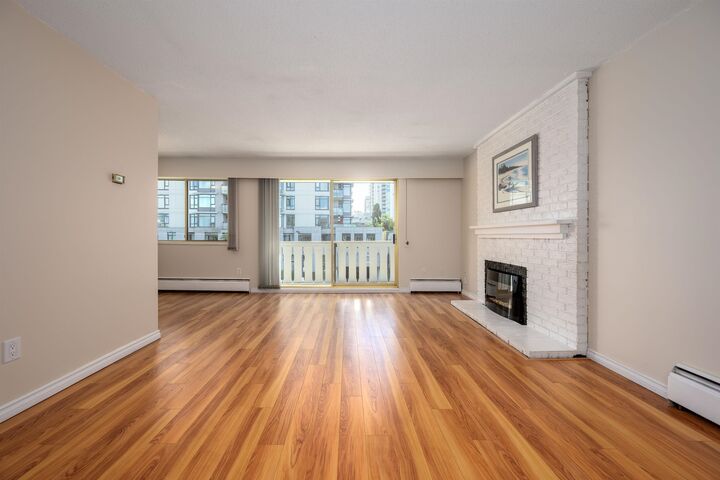
Bright & spacious top-floor 2 bedroom home in a fantastic Central Lonsdale location! This well-cared-for 868 sq ft end unit enjoys excellent natural light, peek-a-boo views, with only one adjoining wall and no neighbours above. The functional layout features a generous living room w/ electric FP, dedicated dining area, two well-sized bedrooms & a west balcony. This home features like-new laminate flooring throughout, a clean, well-maintained kitchen + bathroom, making it comfortable to move into today, while offering plenty of potential to update over time. This home is a share ownership requiring 35% down, 19+, & allows for 1 cat or dog (up to 35 lbs). Situated in a superb Central Lonsdale location you have transit, retail, grocery & restaurants all steps away. Open Sun Sep 27th - 2-4pm!
MLS®:
R3168251
R3168251
Les impôts
$1,000(2025)
$1,000(2025)
Catégorie
Single-Family Home
Single-Family Home
Année de Construction
1968
1968
Ville
Metro Vancouver
Metro Vancouver
Communauté
Chesterfield Manor
Chesterfield Manor
Listed By
Jeff Donohoe Prec*, Oakwyn Realty Ltd.
Source
VANCOUVER - IDX
Dernière vérification Sep 23 2026 à 12:13 AM GMT+0000
VANCOUVER - IDX
Dernière vérification Sep 23 2026 à 12:13 AM GMT+0000
Détails sur les salles de bains
- Salle de bains: 1
Caractéristiques Intérieures
- Elevator
- Storage
- Laundry: Common Area
Quartier
- Chesterfield Manor
Informations sur le lot
- Central Location
- Recreation Nearby
- Lane Access
- Ski Hill Nearby
Caractéristiques de la propriété
- Cheminée: 1
- Cheminée: Electric
- Foundation: Concrete Perimeter
Chauffage et refroidissement
- Baseboard
- Hot Water
Informations sur le condo
- Frais: $372
Planchers
- Laminate
Caractéristiques extérieures
- Toit: Torch-on
Informations sur les services publics
- Utilities: Electricity Connected, Water Connected
- Sewer: Public Sewer, Sanitary Sewer, Storm Sewer
Stationnement
- Open
- Total: 1
- Lane Access
Étages
- 1
Surface Habitable
- 868 pi. ca.
Lieu
Disclaimer: Copyright 2026 Real Estate Board of Greater Vancouver IDX. All rights reserved. This information is deemed reliable, but not guaranteed. The information being provided is for consumers’ personal, non-commercial use and may not be used for any purpose other than to identify prospective properties consumers may be interested in purchasing. Data last updated 9/22/26 17:13

