

Inscription par: VANCOUVER - IDX / Listed By: Re/Max Masters Realty
135 W 2nd Street 206 North Vancouver, BC V7M 0C5
En vigueur (1 Jours)
569 792 $ (USD)
HORAIRES DES PORTES OUVERTES
-
OUVERTESDim, Sep 130:00 am - 2:00 pm
Description
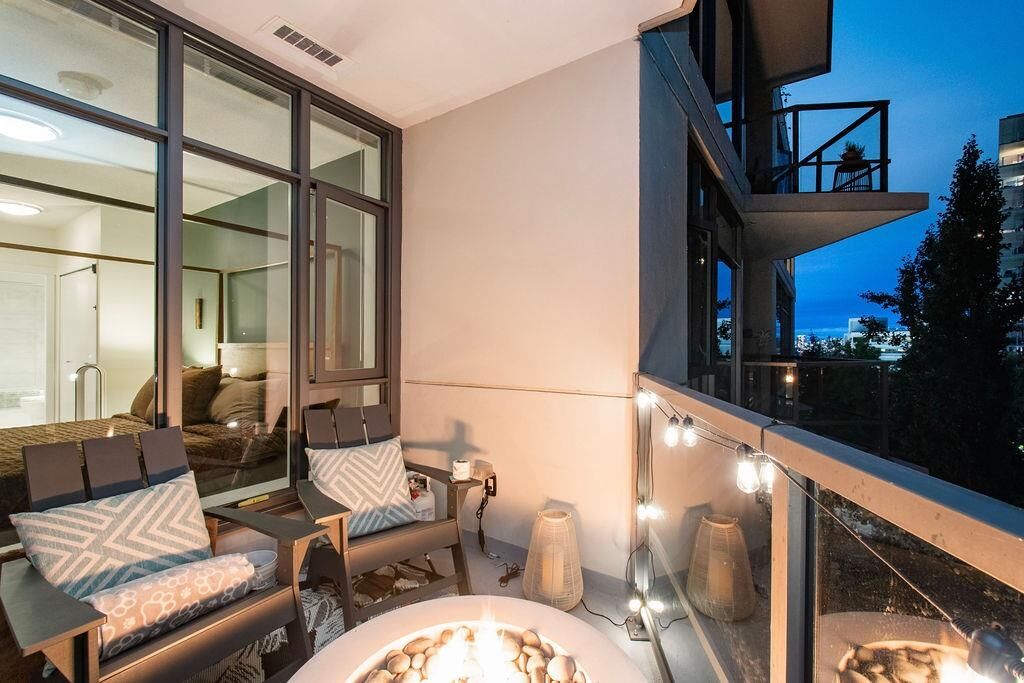
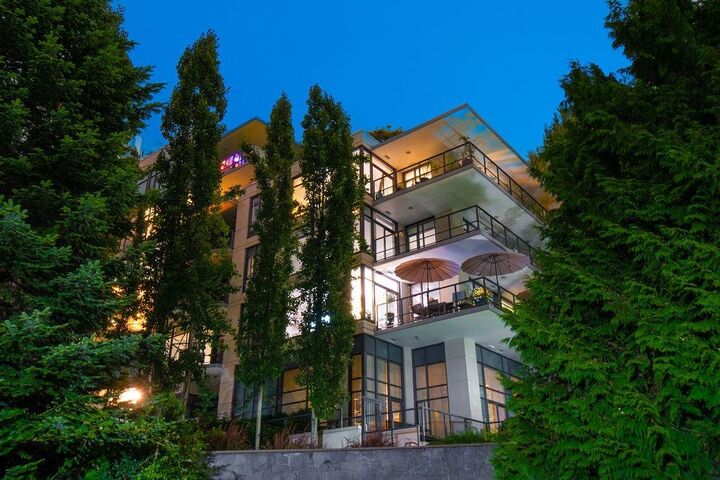
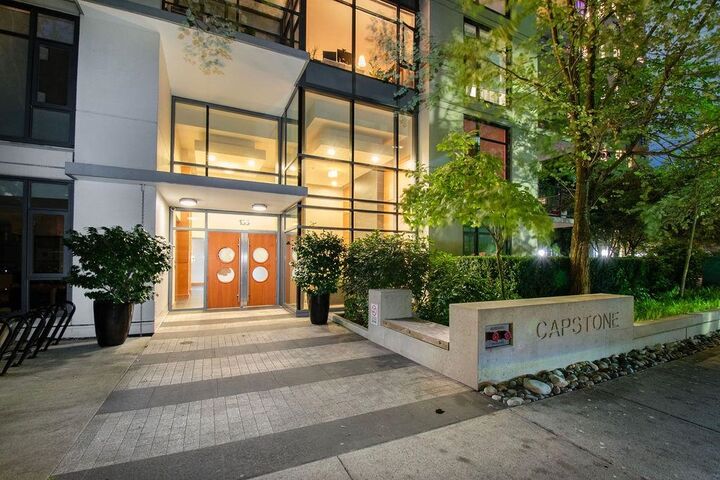
We are proud to present this wonderful southwest-facing oasis at The Capstone, Lower Lonsdale's premier boutique concrete low-rise building. Perfectly laid out, mint condition, this 698 sq ft 1-bedroom + den home features 8'11 ceilings, gas range, & spacious covered balcony. Nestled amongst mature trees & overlooking the park., this unique setting offers an exceptional connection with nature, privacy, & an abundance of natural southwest light. Quiet, well-maintained, & highly regarded, The Capstone by Fairborne is ideally located between 1st, 2nd, Lonsdale & Chesterfield, with the best of Lower Lonsdale right outside your door. Walk everywhere, with easy access to Lonsdale Quay, the waterfront, shops, restaurants, & amenities. Pets & rentals ok. Parking & storage included. Welcome Home!
MLS®:
R3162524
R3162524
Les impôts
$2,430(2025)
$2,430(2025)
Catégorie
Single-Family Home
Single-Family Home
Année de Construction
2014
2014
Ville
Metro Vancouver
Metro Vancouver
Listed By
Stu Bell Prec*, Re/Max Masters Realty
Source
VANCOUVER - IDX
Dernière vérification Sep 9 2026 à 9:32 PM GMT+0000
VANCOUVER - IDX
Dernière vérification Sep 9 2026 à 9:32 PM GMT+0000
Détails sur les salles de bains
- Salle de bains: 1
Caractéristiques Intérieures
- Dishwasher
- Refrigerator
- Stove
- Elevator
- Storage
- Laundry: In Unit
- Washer/Dryer
- Windows: Window Coverings
Informations sur le lot
- Central Location
- Marina Nearby
- Private
Caractéristiques de la propriété
- Cheminée: 0
- Foundation: Concrete Perimeter
Chauffage et refroidissement
- Baseboard
- Hot Water
Informations sur le condo
- Frais: $447
Planchers
- Laminate
- Tile
Caractéristiques extérieures
- Toit: Other
Informations sur les services publics
- Utilities: Electricity Connected, Water Connected, Natural Gas Connected
- Sewer: Public Sewer, Sanitary Sewer, Storm Sewer
Garage
- Garage
Stationnement
- Underground
- Total: 1
- Guest
Étages
- 1
Surface Habitable
- 698 pi. ca.
Lieu
Disclaimer: Copyright 2026 Real Estate Board of Greater Vancouver IDX. All rights reserved. This information is deemed reliable, but not guaranteed. The information being provided is for consumers’ personal, non-commercial use and may not be used for any purpose other than to identify prospective properties consumers may be interested in purchasing. Data last updated 9/9/26 14:32

