

Inscription par: VANCOUVER - IDX / Listed By: Rennie & Associates Realty Ltd.
147 E 1st Street 413 North Vancouver, BC V7L 1B2
En vigueur (0 Jours)
483 753 $ (USD)
HORAIRES DES PORTES OUVERTES
-
OUVERTESSam, Oct 172:00 pm - 4:00 pm
Description
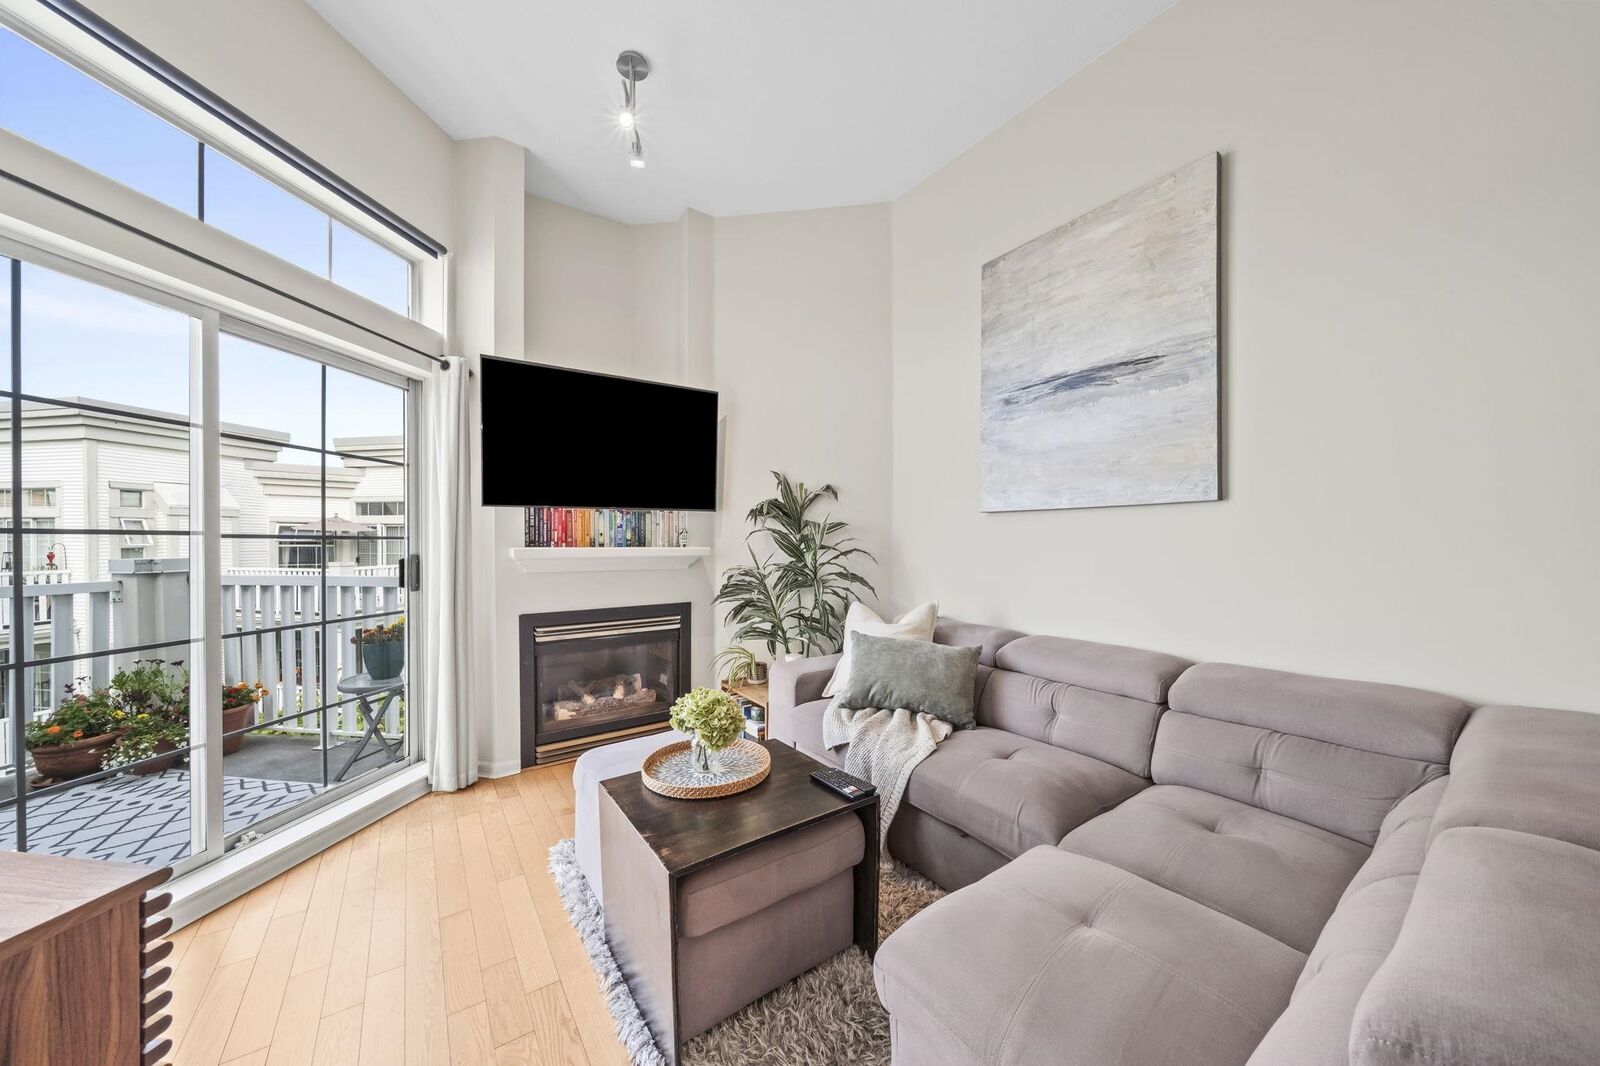
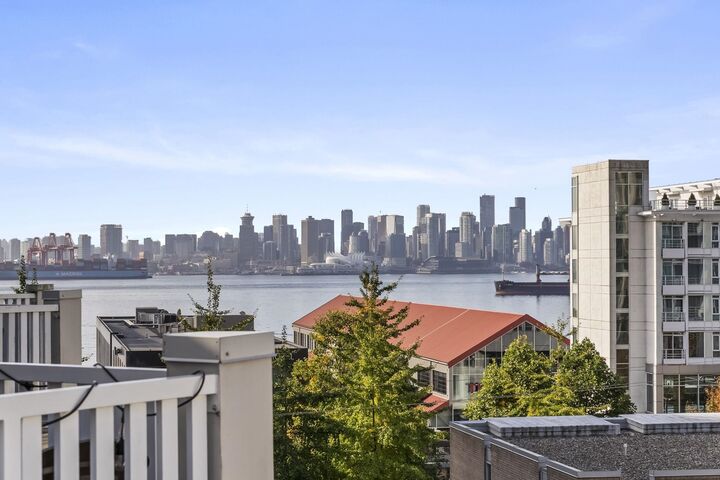
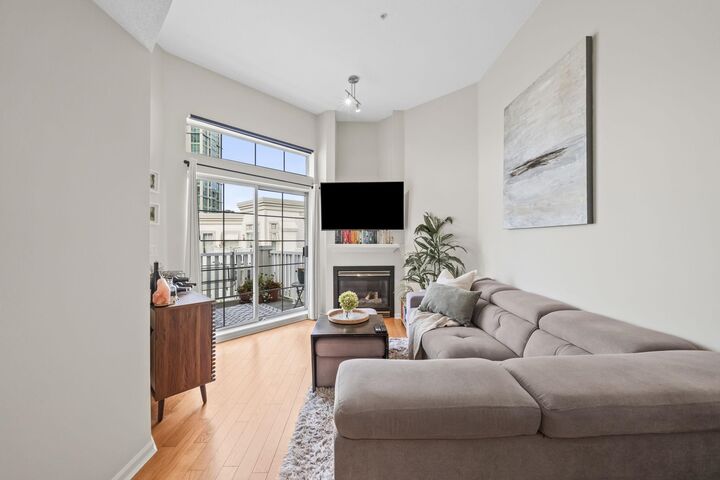
Welcome to The Coronado, a highly proactive building in the heart of Lower Lonsdale. This penthouse-level 1 Bed + DEN features rare 11-foot ceilings and sweeping SW-facing views of the water & downtown skyline. The spacious 769 sq.ft. layout offers a bright, open living area with a cozy gas fireplace, hardwood floors, and an updated kitchen with newer appliances, counters & cabinet faces. The versatile den is ideal for a home office or guest space, The bedroom is generously sized and can fit a 2nd WFH setup. The 11'6 x 7'5 balcony is nestled above the trees with exceptional views. Includes 1 parking, 1 locker & in-suite laundry. Building amenities include a gym, lounge & a pet-friendly strata. Unbeatable location, just steps to the Seabus, Lonsdale Quay & top restaurants. O/H OCT 17 2-4pm
MLS®:
R3174679
R3174679
Les impôts
$2,319(2026)
$2,319(2026)
Catégorie
Single-Family Home
Single-Family Home
Année de Construction
1997
1997
Style
Penthouse
Penthouse
Ville
Metro Vancouver
Metro Vancouver
Communauté
The Coronado
The Coronado
Listed By
Daniel O'Hearn Prec*, Rennie & Associates Realty Ltd.
Source
VANCOUVER - IDX
Dernière vérification Oct 13 2026 à 8:27 PM GMT+0000
VANCOUVER - IDX
Dernière vérification Oct 13 2026 à 8:27 PM GMT+0000
Détails sur les salles de bains
- Salle de bains: 1
Caractéristiques Intérieures
- Dishwasher
- Refrigerator
- Stove
- Elevator
- Washer/Dryer
Quartier
- The Coronado
Caractéristiques de la propriété
- Cheminée: 1
- Cheminée: Gas
- Foundation: Slab
Chauffage et refroidissement
- Baseboard
- Electric
Informations sur le condo
- Frais: $343
Caractéristiques extérieures
- Toit: Torch-on
Informations sur les services publics
- Utilities: Electricity Connected, Water Connected, Natural Gas Connected
- Sewer: Public Sewer, Sanitary Sewer, Storm Sewer
Garage
- Garage
Stationnement
- Garage Under Building
- Total: 1
Étages
- 1
Surface Habitable
- 769 pi. ca.
Lieu
Disclaimer: Copyright 2026 Real Estate Board of Greater Vancouver IDX. All rights reserved. This information is deemed reliable, but not guaranteed. The information being provided is for consumers’ personal, non-commercial use and may not be used for any purpose other than to identify prospective properties consumers may be interested in purchasing. Data last updated 10/13/26 13:27

