

Inscription par: VANCOUVER - IDX / Listed By: Royal Lepage Sussex
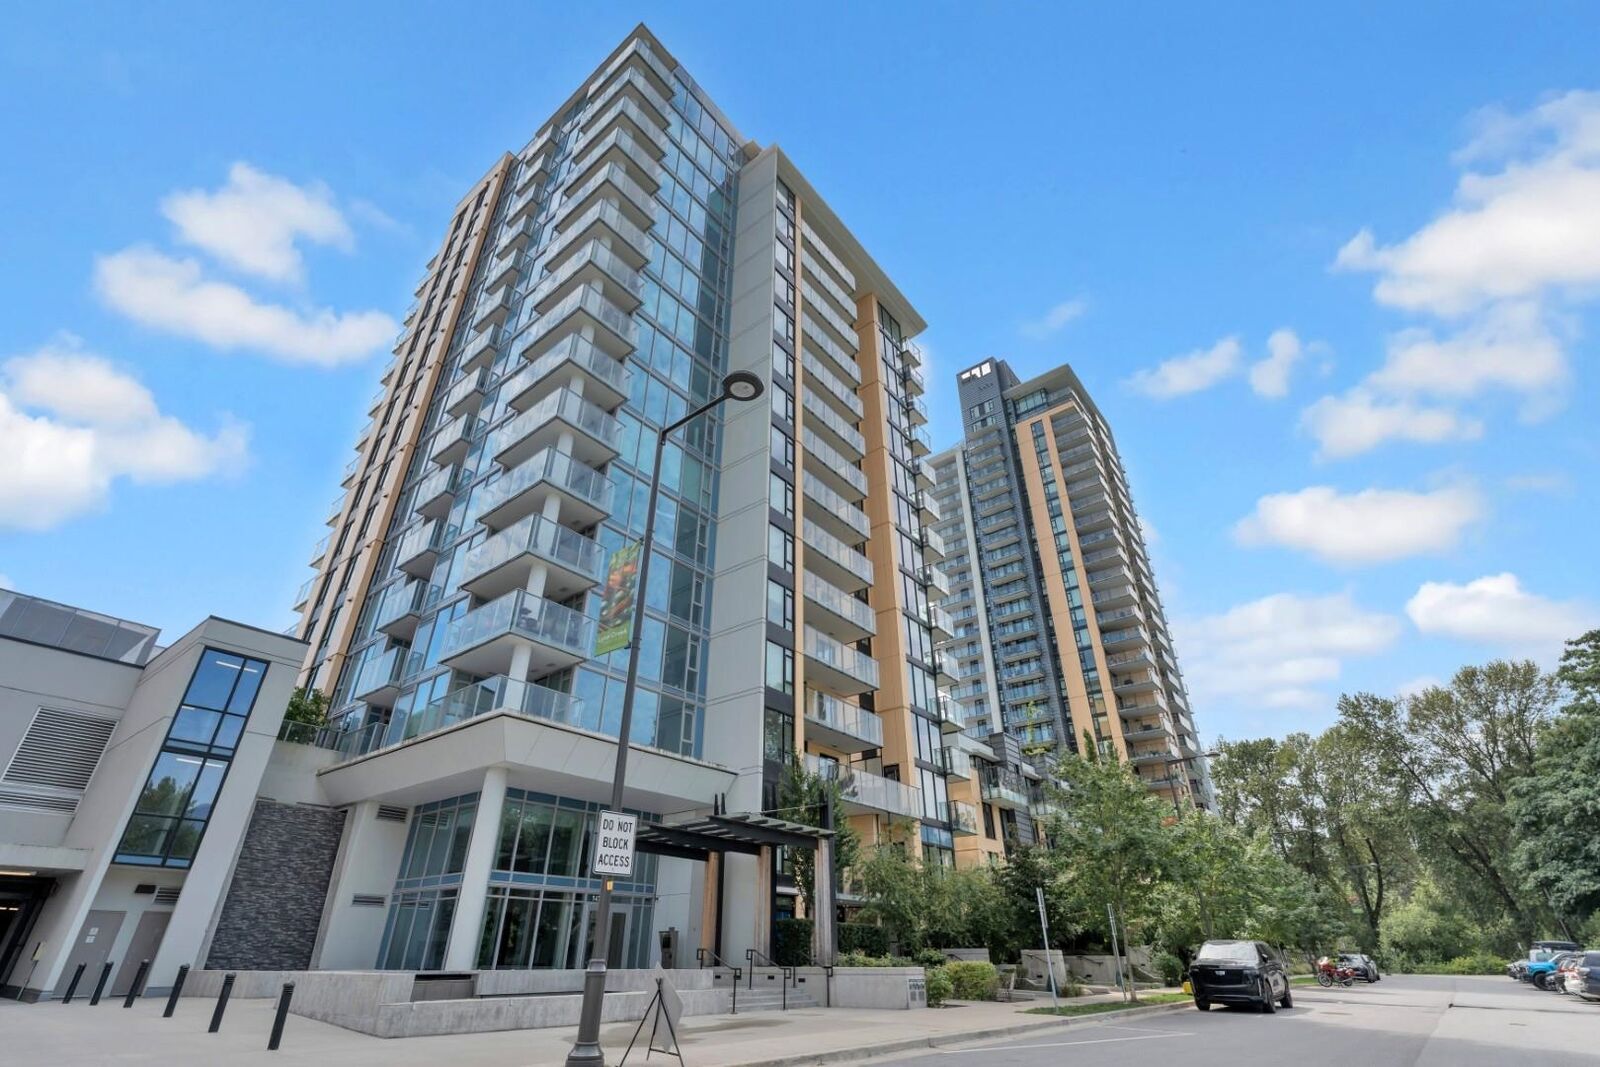
1471 Hunter Street 408 North Vancouver, BC V7J 1H3
En vigueur
658 900 $ (CAD)
HORAIRES DES PORTES OUVERTES
-
OUVERTESSam, Juil 182:00 pm - 4:00 pm
Description
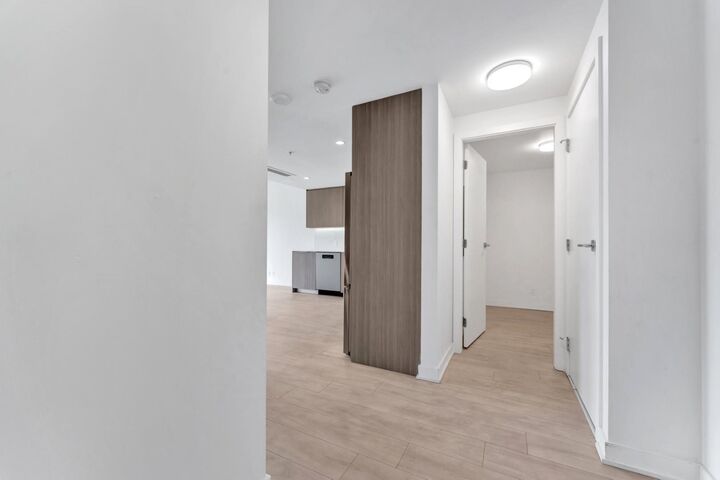
Stunning 1 BED + DEN unit located in Intergulf's Hunter at Lynn Creek. Spacious & bright, this home offers an open concept layout with elegant wide plank flooring, quartz countertops, porcelain tile, back-splash in the kitchen and an oversized balcony with views of Seylynn Park.The gourmet kitchen offers full-sized stainless-steel appliances, European-inspired cabinetry and plenty of space for entertaining. Automated lighting and air conditioning create optimal comfort for daily life. Living at Hunter at Lynn Creek allows you access to amazing indoor & outdoor amenities including a private health club and social lounge with outdoor courtyard and playground .Open house July 18th 2-4 PM
MLS®:
R3146747
R3146747
Les impôts
$1,953(2025)
$1,953(2025)
Catégorie
Single-Family Home
Single-Family Home
Année de Construction
2022
2022
Ville
Metro Vancouver
Metro Vancouver
Communauté
Hunter
Hunter
Listed By
Marcie Panah Prec*, Royal Lepage Sussex
Source
VANCOUVER - IDX
Dernière vérification Juil 16 2026 à 2:03 AM GMT+0000
VANCOUVER - IDX
Dernière vérification Juil 16 2026 à 2:03 AM GMT+0000
Détails sur les salles de bains
- Salle de bains: 1
Caractéristiques Intérieures
- Storage
Quartier
- Hunter
Informations sur le lot
- Central Location
- Marina Nearby
- Recreation Nearby
- Ski Hill Nearby
Caractéristiques de la propriété
- Cheminée: 0
- Foundation: Concrete Perimeter
- Foundation: Slab
Chauffage et refroidissement
- Heat Pump
Informations sur le condo
- Frais: $367
Planchers
- Laminate
Caractéristiques extérieures
- Toit: Torch-on
Informations sur les services publics
- Utilities: Electricity Connected, Water Connected, Community
- Sewer: Public Sewer, Sanitary Sewer, Storm Sewer
Garage
- Garage
Stationnement
- Garage Under Building
- Front Access
- Total: 1
- Asphalt
Étages
- 1
Surface Habitable
- 632 pi. ca.
Lieu
Disclaimer: Copyright 2026 Real Estate Board of Greater Vancouver IDX. All rights reserved. This information is deemed reliable, but not guaranteed. The information being provided is for consumers’ personal, non-commercial use and may not be used for any purpose other than to identify prospective properties consumers may be interested in purchasing. Data last updated 7/15/26 19:03

