

Inscription par: VANCOUVER - IDX / Listed By: Renanza Realty Inc.
1610 Chesterfield Avenue 204 North Vancouver, BC V7M 2N7
En vigueur (0 Jours)
448 254 $ (USD)
HORAIRES DES PORTES OUVERTES
-
OUVERTESSam, Oct 172:00 pm - 4:00 pm
-
OUVERTESDim, Oct 182:00 pm - 4:00 pm
-
OUVERTESLun, Oct 195:30 pm - 6:30 pm
-
OUVERTESMar, Oct 2010:30 am - 12 noon
plus d’infos
plus d’infos
Description
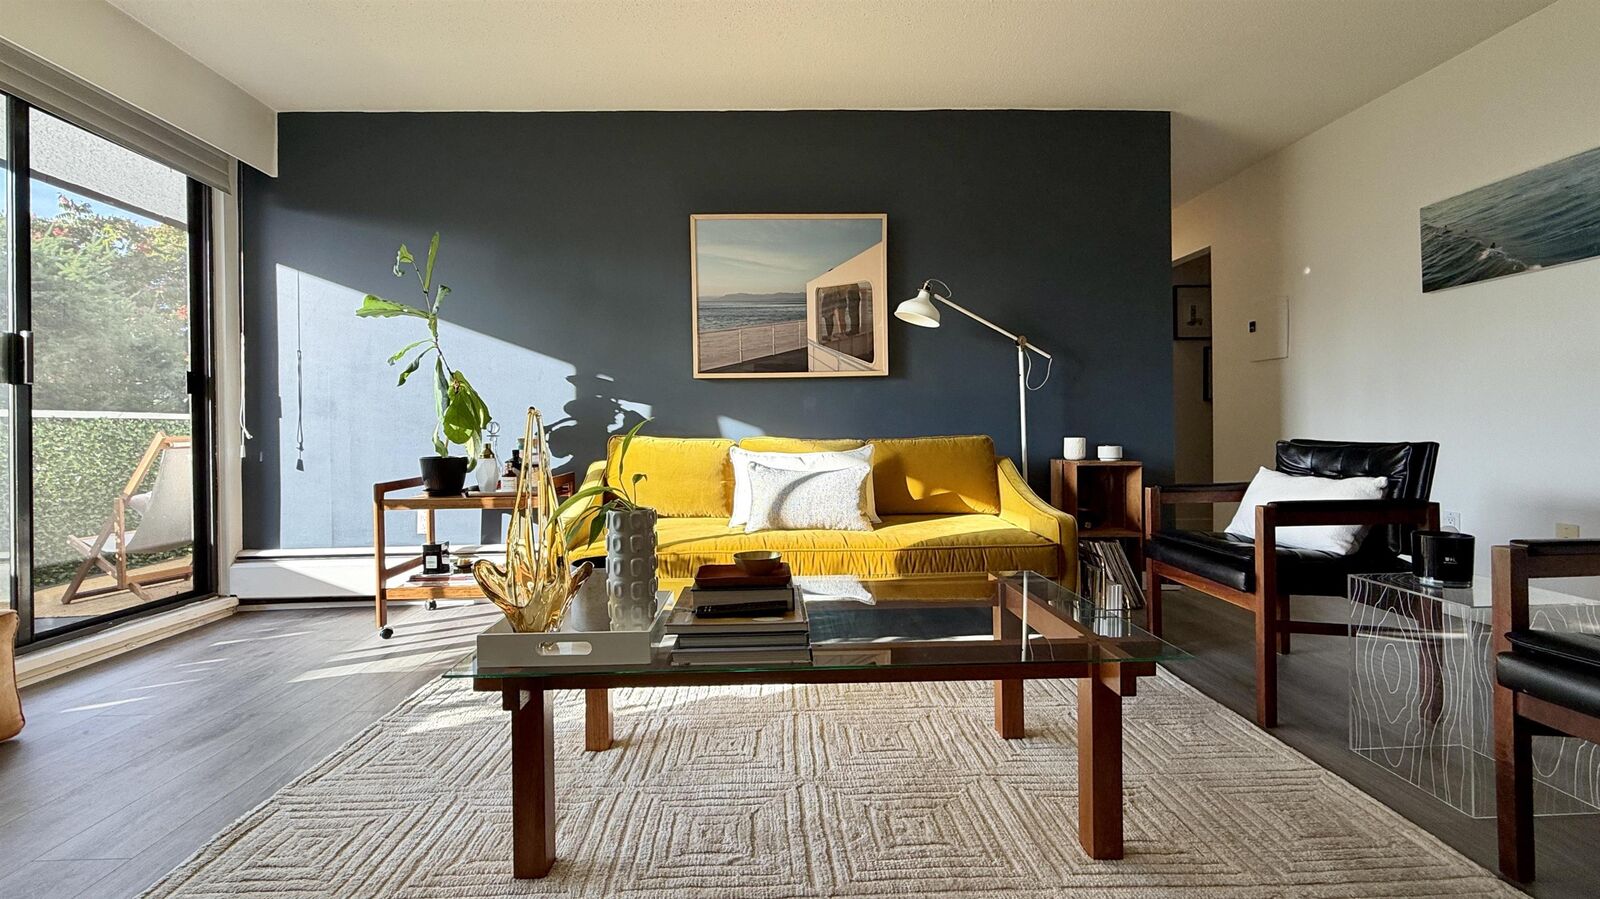
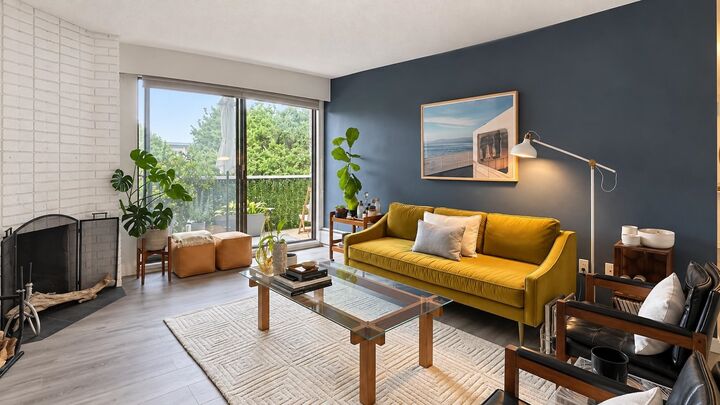
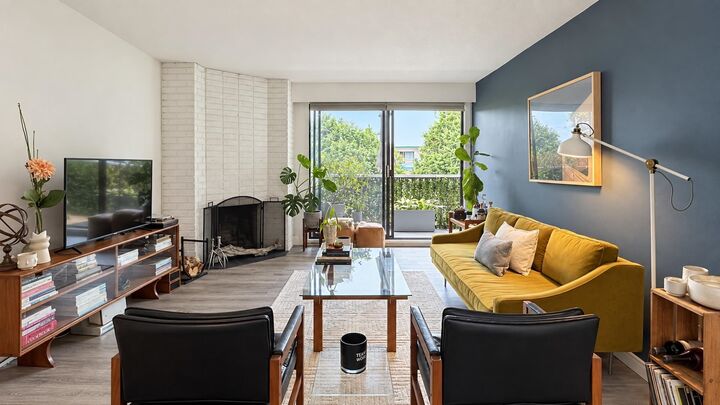
FIRST-TIME BUYERS & OUTDOOR ENTHUSIASTS! Enjoy the best of Central Lonsdale in this bright 2-bed, 1-bath home offering 967 sq ft of comfortable living space & a remarkable 210 sq ft balcony stretching the full 35' width of the suite. Expansive windows & sliding doors flood the living & dining areas with natural light, while the large balcony is perfect for entertaining, gardening or relaxing outdoors. Features include a renovated kitchen, wood-burning fireplace, in-suite laundry and a walk-in closet with potential for a home office nook. Includes 1 parking & 1 locker. Walk to Whole Foods, shops, cafes and transit, with North Shore trails & outdoor recreation close by. A terrific home base for bikers, hikers & dog lovers. Open Oct 17-18, 2:00-4:00, Tues 10:30-noon Oct 20. Offers Oct 25 6pm
MLS®:
R3176038
R3176038
Les impôts
$2,327(2026)
$2,327(2026)
Catégorie
Single-Family Home
Single-Family Home
Année de Construction
1973
1973
Ville
Metro Vancouver
Metro Vancouver
Communauté
Canterbury House
Canterbury House
Listed By
Julia Leong, Renanza Realty Inc.
Source
VANCOUVER - IDX
Dernière vérification Oct 16 2026 à 6:05 PM GMT+0000
VANCOUVER - IDX
Dernière vérification Oct 16 2026 à 6:05 PM GMT+0000
Détails sur les salles de bains
- Salle de bains: 1
Caractéristiques Intérieures
- Dishwasher
- Refrigerator
- Stove
- Elevator
- Storage
- Laundry: In Unit
- Washer/Dryer
- Windows: Window Coverings
Quartier
- Canterbury House
Informations sur le lot
- Central Location
- Recreation Nearby
- Ski Hill Nearby
Caractéristiques de la propriété
- Cheminée: 1
- Cheminée: Wood Burning
- Foundation: Concrete Perimeter
Chauffage et refroidissement
- Electric
- Hot Water
- Wood
Informations sur le condo
- Frais: $443
Planchers
- Laminate
- Tile
Informations sur les services publics
- Utilities: Electricity Connected, Water Connected
- Sewer: Public Sewer, Sanitary Sewer, Storm Sewer
Garage
- Garage
Stationnement
- Garage Door Opener
- Underground
- Total: 1
- Concrete
- Side Access
Étages
- 1
Surface Habitable
- 967 pi. ca.
Lieu
Disclaimer: Copyright 2026 Real Estate Board of Greater Vancouver IDX. All rights reserved. This information is deemed reliable, but not guaranteed. The information being provided is for consumers’ personal, non-commercial use and may not be used for any purpose other than to identify prospective properties consumers may be interested in purchasing. Data last updated 10/16/26 11:05

