

Inscription par: VANCOUVER - IDX / Listed By: Oakwyn Realty Ltd.
1633 Mackay Avenue 408 North Vancouver, BC V7P 0A2
En vigueur (0 Jours)
551 761 $ (USD)
HORAIRES DES PORTES OUVERTES
-
OUVERTESSam, Nov 71:00 pm - 3:00 pm
-
OUVERTESDim, Nov 81:00 pm - 3:00 pm
Description
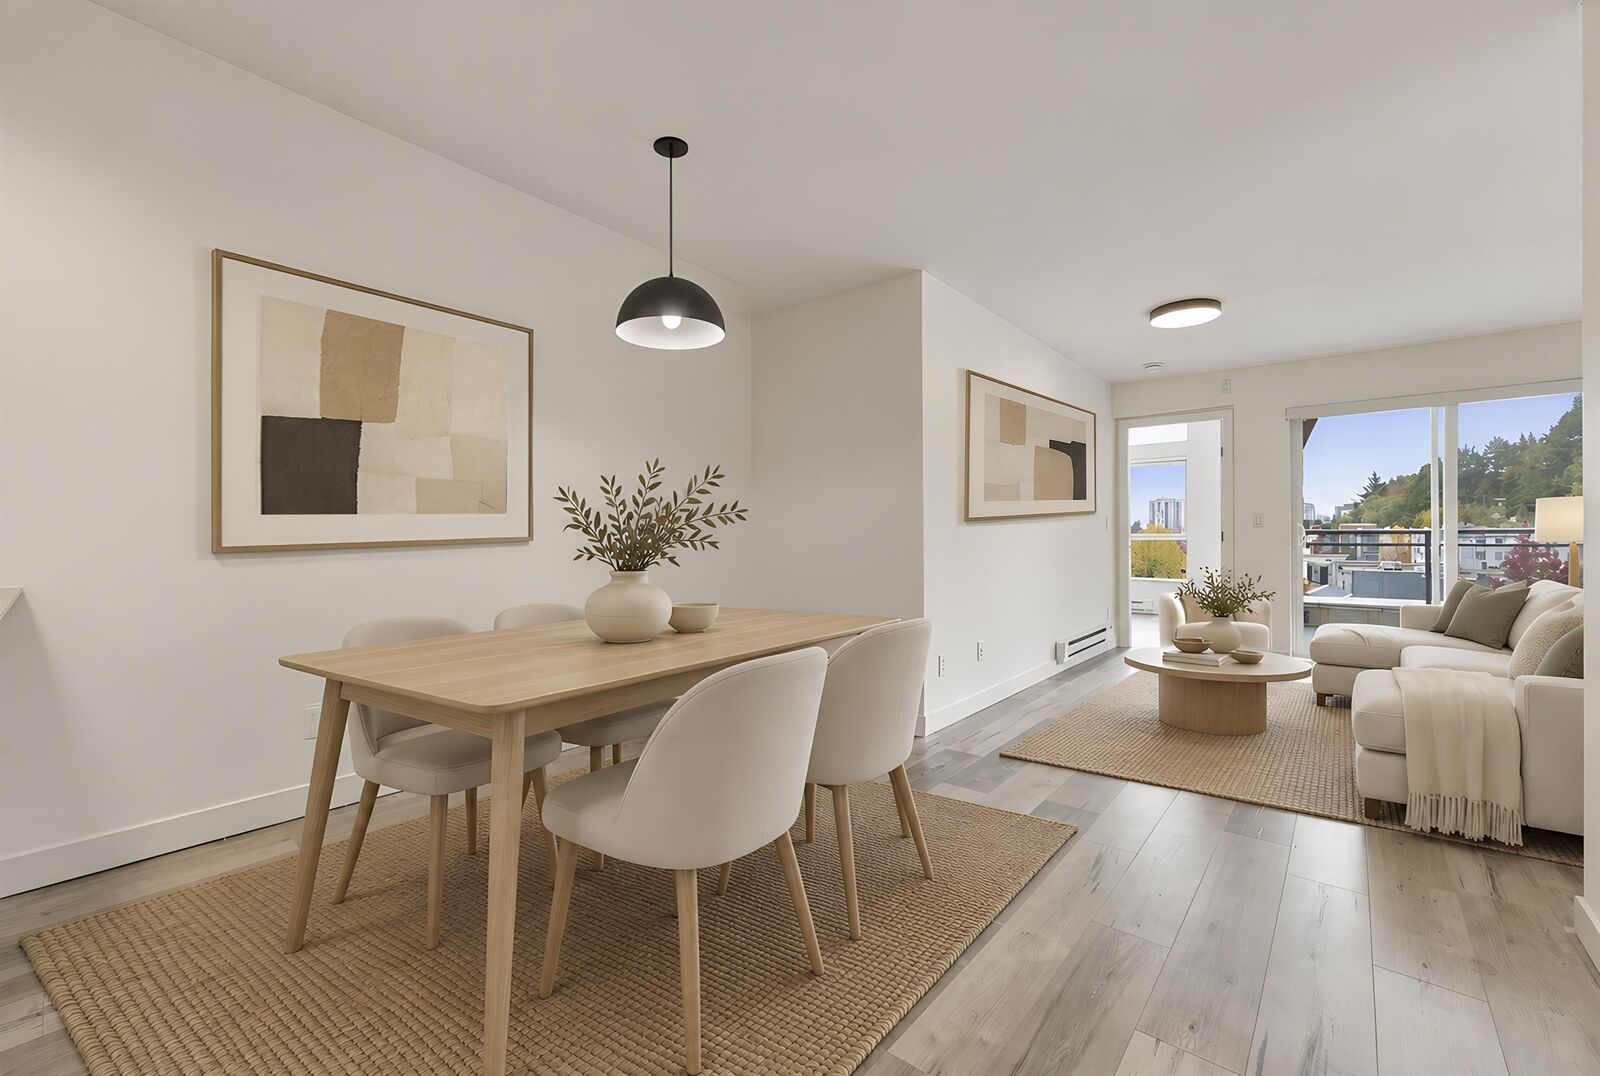
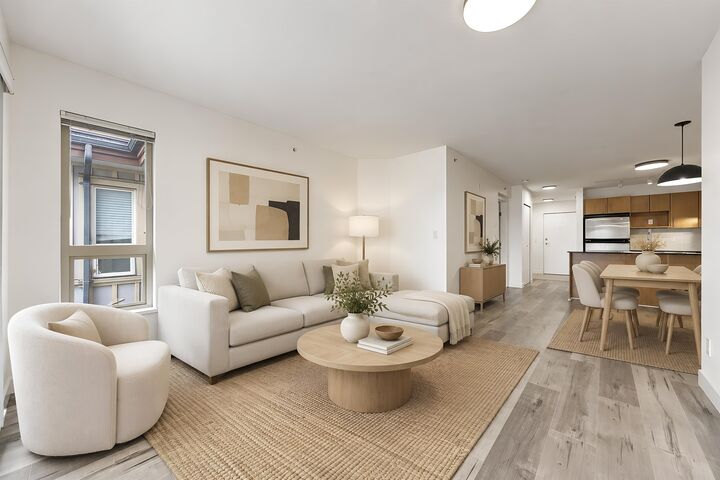
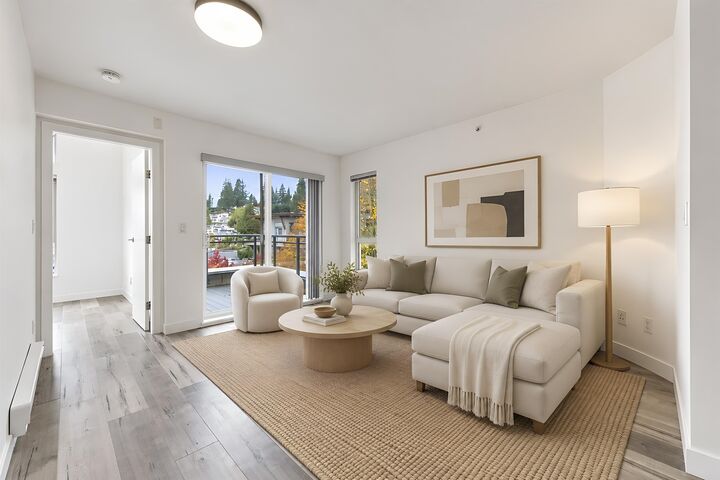
Enjoy top-floor living with breathtaking views of the iconic Lions Gate Bridge. Vaulted ceilings and abundant natural light create an airy, inviting feel, complemented by beautiful floors and an open-concept living area ideal for entertaining. Completely repainted from top to bottom with new light fixtures, this home shines with over $7,000 in recent updates. Step onto your private balcony to savour the panoramic views over morning coffee or unwind at day's end. The primary bedroom offers a walk-in closet and a versatile nook, perfect for a home office or reading retreat. Steps to Haywood Park, shops, cafes and restaurants, with the best of North Vancouver close at hand. Parking and storage included. Nothing to do but move in! This one is ready! Open House Sat/Sun 2pm to 4pm or by appt.
MLS®:
R3181241
R3181241
Les impôts
$2,820(2026)
$2,820(2026)
Catégorie
Single-Family Home
Single-Family Home
Année de Construction
2008
2008
Style
Penthouse
Penthouse
Ville
Metro Vancouver
Metro Vancouver
Communauté
Touchstone
Touchstone
Listed By
Andrew Way Prec*, Oakwyn Realty Ltd.
Source
VANCOUVER - IDX
Dernière vérification Nov 4 2026 à 10:26 PM GMT+0000
VANCOUVER - IDX
Dernière vérification Nov 4 2026 à 10:26 PM GMT+0000
Détails sur les salles de bains
- Salles de bains: 2
Caractéristiques Intérieures
- Storage
- Laundry: In Unit
Quartier
- Touchstone
Informations sur le lot
- Central Location
- Recreation Nearby
- Ski Hill Nearby
Caractéristiques de la propriété
- Cheminée: 0
- Foundation: Concrete Perimeter
Chauffage et refroidissement
- Baseboard
- Electric
Informations sur le condo
- Frais: $385
Planchers
- Laminate
- Tile
Caractéristiques extérieures
- Toit: Asphalt
Informations sur les services publics
- Utilities: Electricity Connected, Water Connected, Community
- Sewer: Public Sewer, Sanitary Sewer
Garage
- Garage
Stationnement
- Underground
- Total: 1
- Side Access
Étages
- 1
Surface Habitable
- 889 pi. ca.
Lieu
Disclaimer: Copyright 2026 Real Estate Board of Greater Vancouver IDX. All rights reserved. This information is deemed reliable, but not guaranteed. The information being provided is for consumers’ personal, non-commercial use and may not be used for any purpose other than to identify prospective properties consumers may be interested in purchasing. Data last updated 11/4/26 14:26

