

Inscription par: VANCOUVER - IDX / Listed By: Team 3000 Realty Ltd.
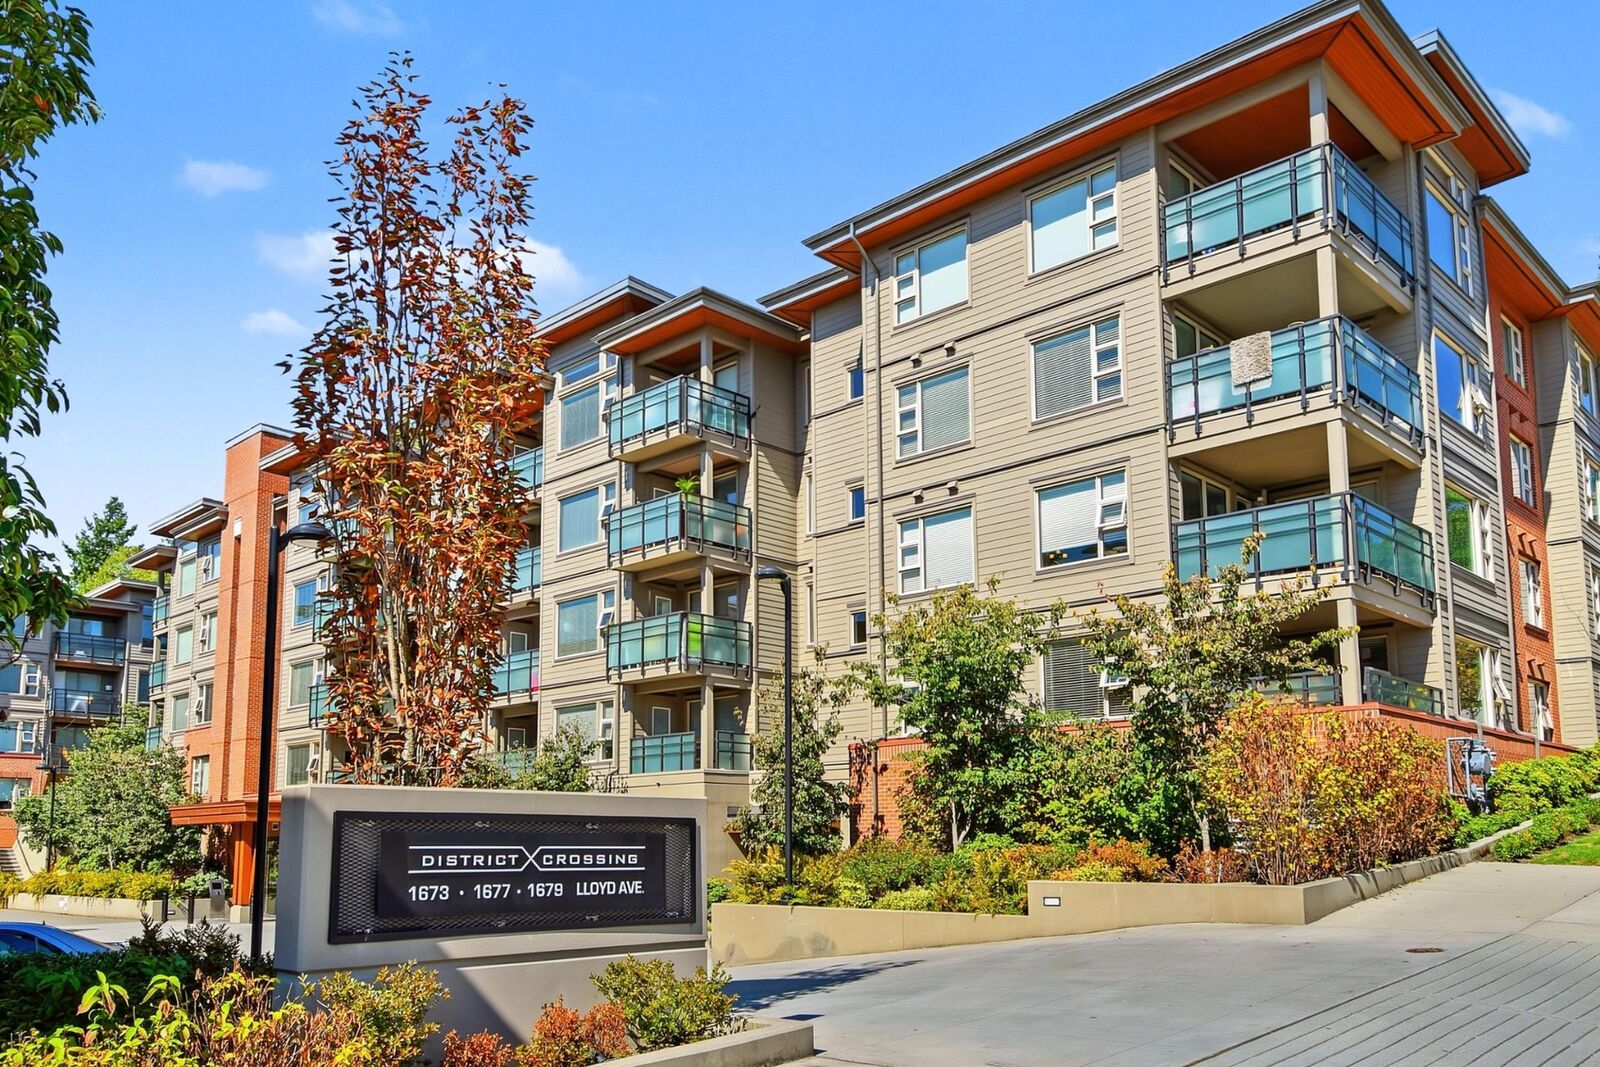
1677 Lloyd Avenue 210 North Vancouver, BC V7P 0B1
En vigueur
618 500 $ (CAD)
HORAIRES DES PORTES OUVERTES
-
OUVERTESSam, Août 222:00 pm - 4:00 pm
-
OUVERTESDim, Août 232:00 pm - 4:00 pm
Description
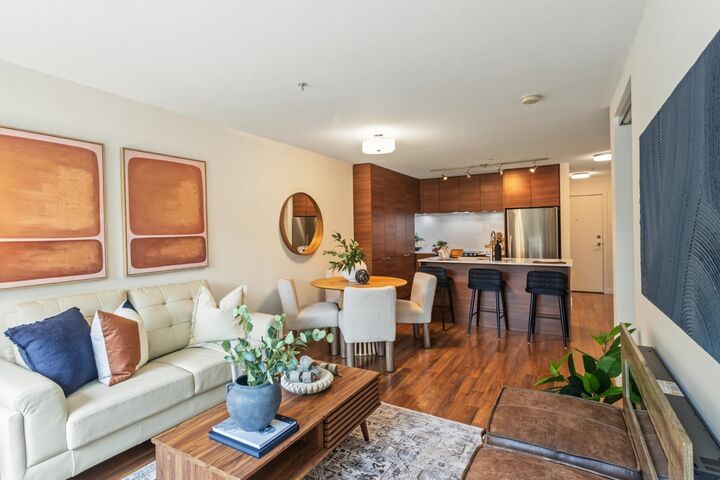
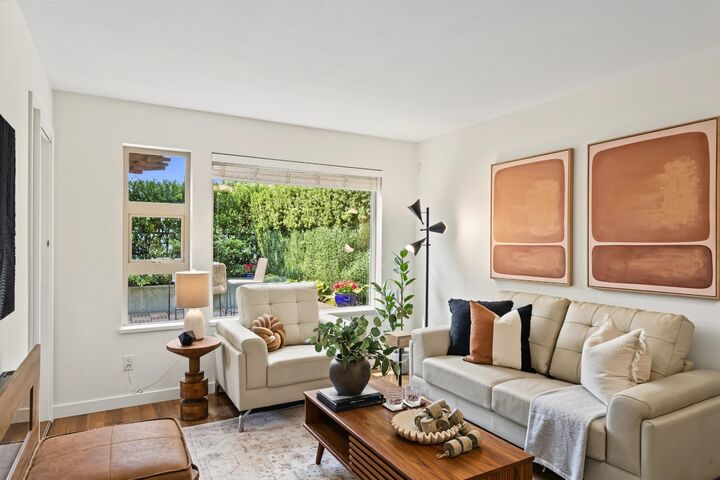
Welcome to your PRIVATE SANCTUARY at North Vancouver's District Crossing! WEST facing 1BED + DEN, 1 BATH home features NEW PAINT & NEW CARPET! This beautiful home is MOVE-IN READY! Expansive 325SF PRIVATE, FULLY LANDSCAPED PATIO w/ PERGOLA & FLOOR TILES. Gourmet inspired kitchen w/ ISLAND and QUARTZ counters, undermount sink, SS APPLIANCES (incl. Bosch/Fisher Paykel), & tons of STORAGE. Adult sized bedroom w/ LARGE pass-through CLOSET to the ENSUITE BATH. This WALKER'S PARADISE is close to everything you need - shopping, restaurants, parks, TRANSIT on Lloyd Ave., QUICK ACCESS TO downtown VANCOUVER. Two PETS - cats and/or dogs. 1 PARKING, 1 LOCKER, GYM, BIKE ROOM. OPEN HOUSE Sat/Sun AUG. 22/23; 2-4pm. Don't miss this one!
MLS®:
R3157266
R3157266
Les impôts
$2,235(2026)
$2,235(2026)
Catégorie
Single-Family Home
Single-Family Home
Année de Construction
2011
2011
Ville
Metro Vancouver
Metro Vancouver
Communauté
District Crossing
District Crossing
Listed By
Tammy Sharp Prec*, Team 3000 Realty Ltd.
Source
VANCOUVER - IDX
Dernière vérification Août 19 2026 à 8:45 PM GMT+0000
VANCOUVER - IDX
Dernière vérification Août 19 2026 à 8:45 PM GMT+0000
Détails sur les salles de bains
- Salle de bains: 1
Caractéristiques Intérieures
- Microwave
- Dishwasher
- Refrigerator
- Stove
- Elevator
- Storage
- Laundry: In Unit
- Washer/Dryer
- Windows: Window Coverings
- Disposal
Quartier
- District Crossing
Informations sur le lot
- Central Location
- Marina Nearby
- Recreation Nearby
- Ski Hill Nearby
Caractéristiques de la propriété
- Cheminée: 1
- Cheminée: Electric
- Foundation: Concrete Perimeter
Chauffage et refroidissement
- Baseboard
- Electric
Informations sur le condo
- Frais: $327
Planchers
- Carpet
- Laminate
- Tile
Caractéristiques extérieures
- Toit: Other
Informations sur les services publics
- Utilities: Electricity Connected, Water Connected
- Sewer: Public Sewer, Sanitary Sewer, Storm Sewer
Garage
- Garage
Stationnement
- Front Access
- Garage Door Opener
- Underground
- Total: 1
- Guest
Étages
- 1
Surface Habitable
- 689 pi. ca.
Lieu
Disclaimer: Copyright 2026 Real Estate Board of Greater Vancouver IDX. All rights reserved. This information is deemed reliable, but not guaranteed. The information being provided is for consumers’ personal, non-commercial use and may not be used for any purpose other than to identify prospective properties consumers may be interested in purchasing. Data last updated 8/19/26 13:45

