

Inscription par: VANCOUVER - IDX / Listed By: Re/Max Crest Realty
175 W 4th Street 101 North Vancouver, BC V7M 1H6
En vigueur (1 Jours)
499 000 $ (CAD)
HORAIRES DES PORTES OUVERTES
-
OUVERTESSam, Oct 171:00 pm - 3:00 pm
-
OUVERTESDim, Oct 182:00 pm - 4:00 pm
Description
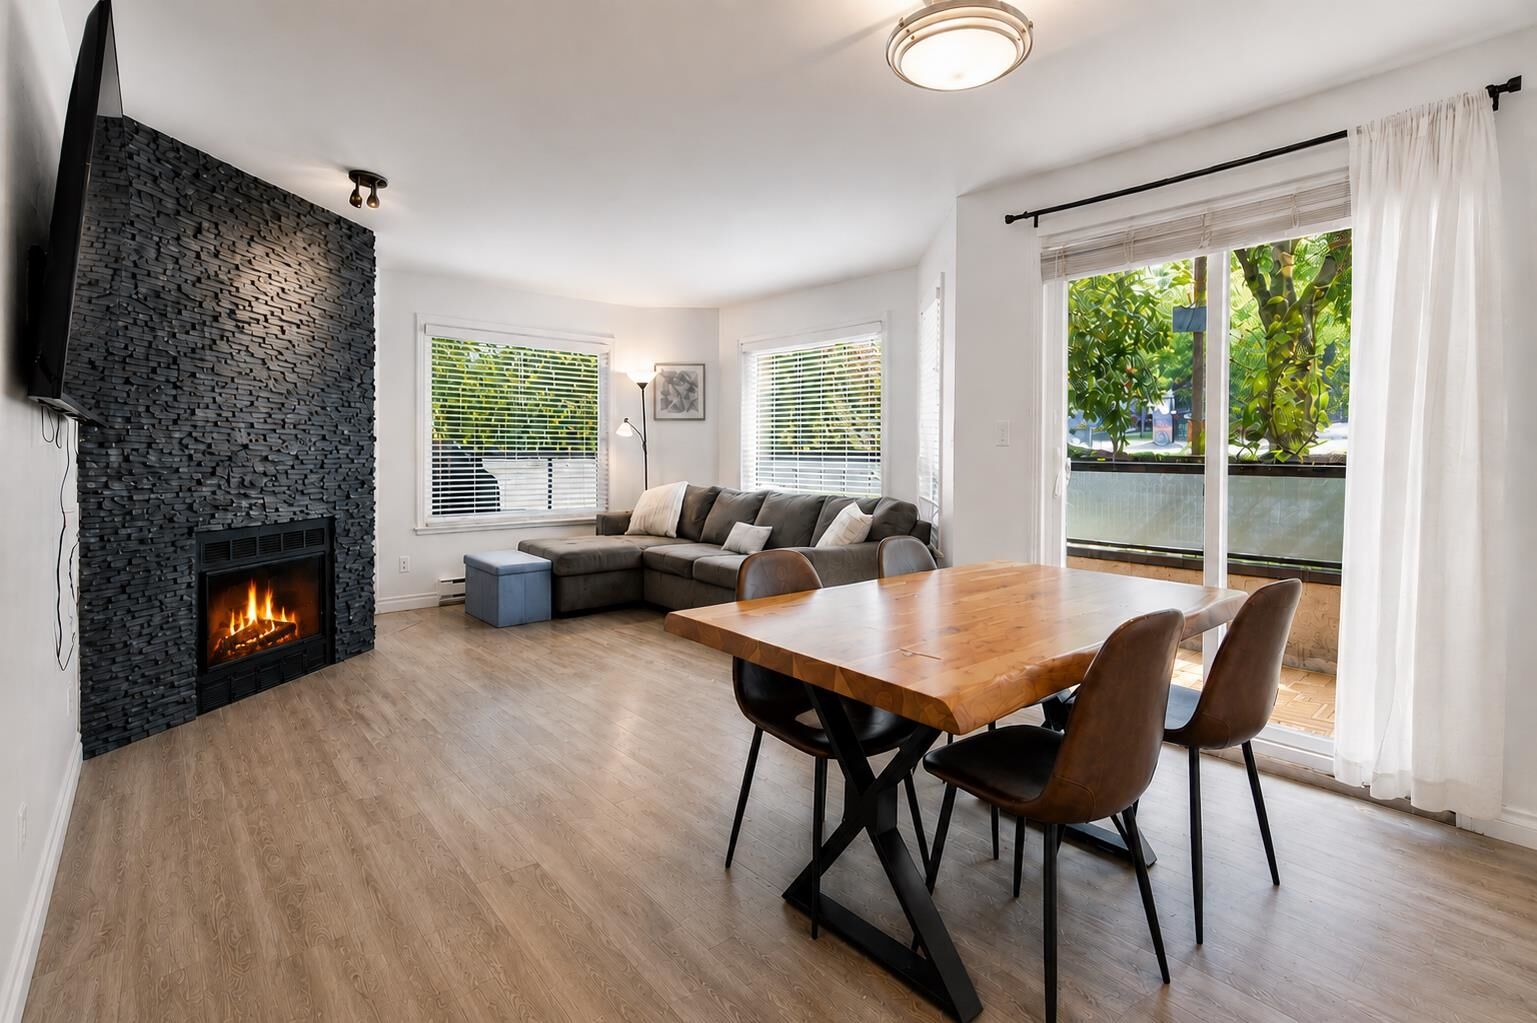
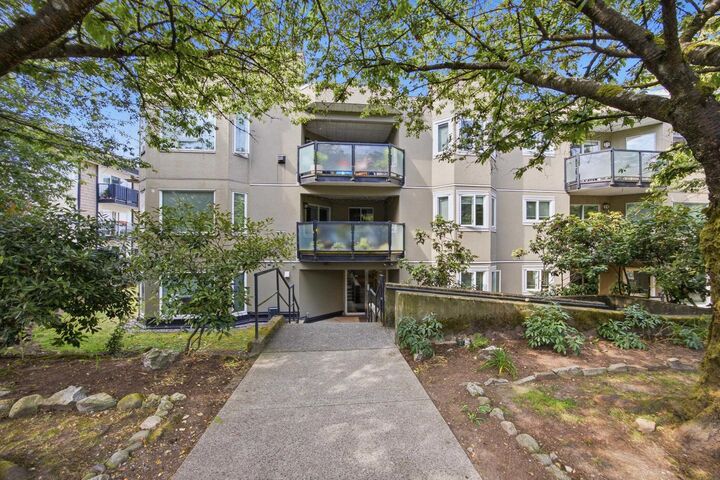
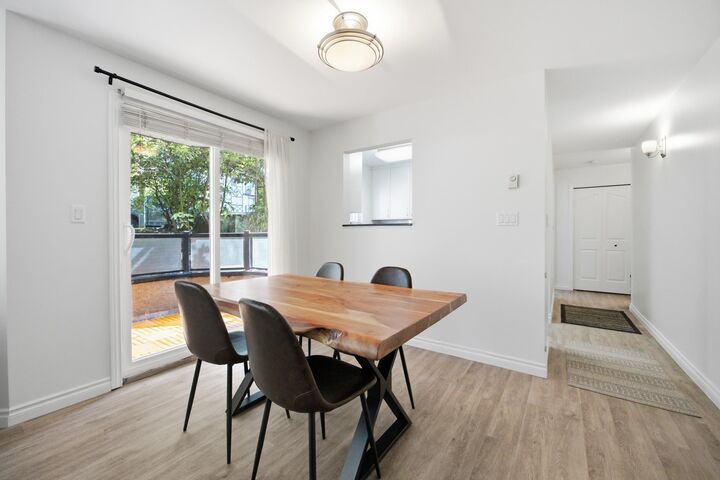
Exceptional value in the heart of sought-after Lower Lonsdale! This bright, spacious and beautifully updated 1-bedroom home offers TWO private balconies, in-suite laundry, parking and storage. Featuring newer flooring, stainless steel appliances, granite countertops and clever storage solutions throughout. The generously sized bedroom easily accommodates a home office, offering flexibility for today's lifestyle. Perfect for first-time buyers, downsizers or professionals seeking outstanding value in one of North Vancouver's most desirable neighbourhoods. Enjoy an unbeatable walkable lifestyle with fantastic restaurants, cafés, breweries, boutique shops, Lonsdale Quay, The Shipyards and waterfront trails just steps away. The SeaBus makes commuting downtown a breeze.
MLS®:
R3175174
R3175174
Les impôts
$1,656(2025)
$1,656(2025)
Catégorie
Single-Family Home
Single-Family Home
Année de Construction
1990
1990
Ville
Metro Vancouver
Metro Vancouver
Communauté
Admirality Court
Admirality Court
Listed By
Jennifer Berry Prec*, Re/Max Crest Realty
Source
VANCOUVER - IDX
Dernière vérification Oct 16 2026 à 1:43 AM GMT+0000
VANCOUVER - IDX
Dernière vérification Oct 16 2026 à 1:43 AM GMT+0000
Détails sur les salles de bains
- Salle de bains: 1
Caractéristiques Intérieures
- Dishwasher
- Refrigerator
- Stove
- Elevator
- Laundry: In Unit
- Washer/Dryer
Quartier
- Admirality Court
Informations sur le lot
- Central Location
Caractéristiques de la propriété
- Cheminée: 1
- Cheminée: Gas
- Foundation: Concrete Perimeter
Chauffage et refroidissement
- Baseboard
- Electric
Informations sur le condo
- Frais: $638
Planchers
- Laminate
Caractéristiques extérieures
- Toit: Torch-on
Informations sur les services publics
- Utilities: Water Connected, Natural Gas Connected
- Sewer: Public Sewer, Sanitary Sewer, Storm Sewer
Garage
- Garage
Stationnement
- Underground
- Total: 1
- Lane Access
Étages
- 1
Surface Habitable
- 726 pi. ca.
Lieu
Disclaimer: Copyright 2026 Real Estate Board of Greater Vancouver IDX. All rights reserved. This information is deemed reliable, but not guaranteed. The information being provided is for consumers’ personal, non-commercial use and may not be used for any purpose other than to identify prospective properties consumers may be interested in purchasing. Data last updated 10/15/26 18:43

