

Inscription par: VANCOUVER - IDX / Listed By: Royal Lepage Sterling Realty
2020 Fullerton Avenue 901 North Vancouver, BC V7P 3G3
En vigueur (1 Jours)
284 585 $ (USD)
HORAIRES DES PORTES OUVERTES
-
OUVERTESDim, Sep 272:00 pm - 4:00 pm
Description
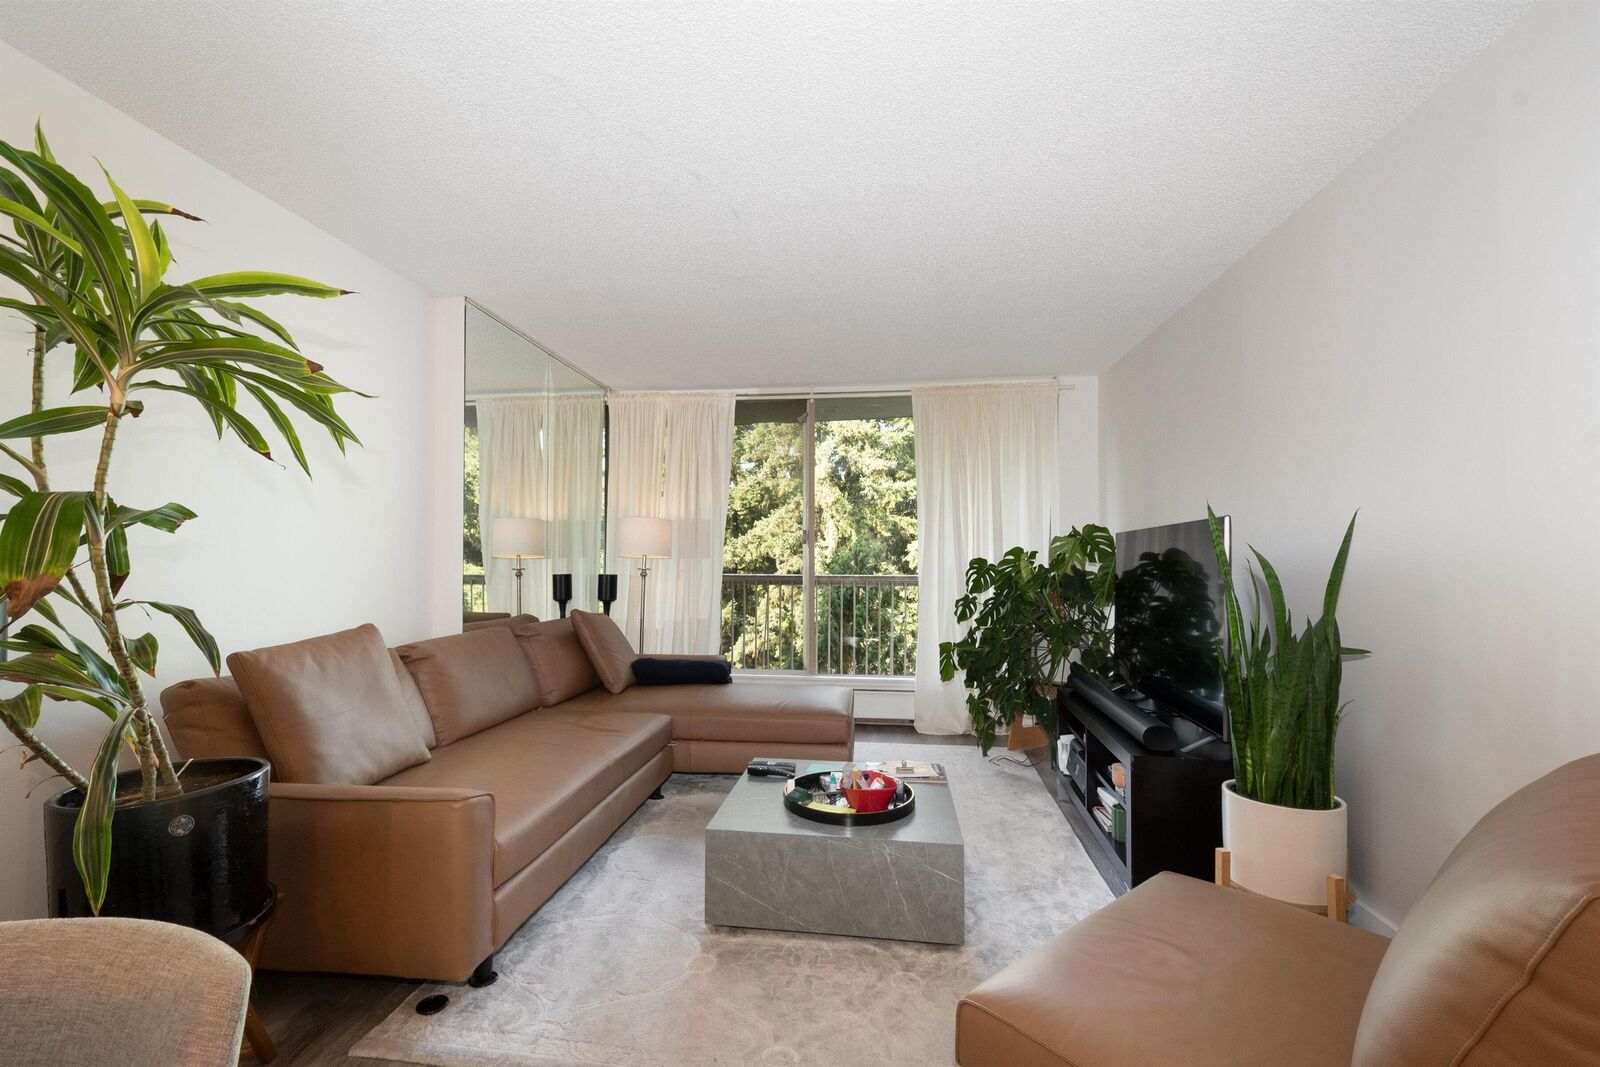
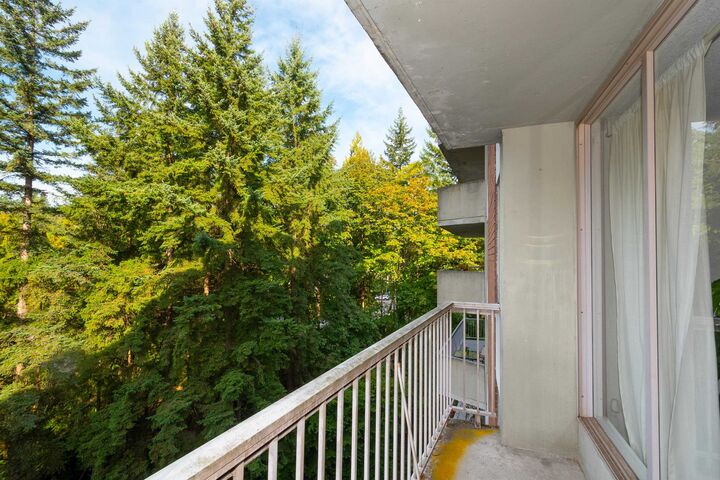
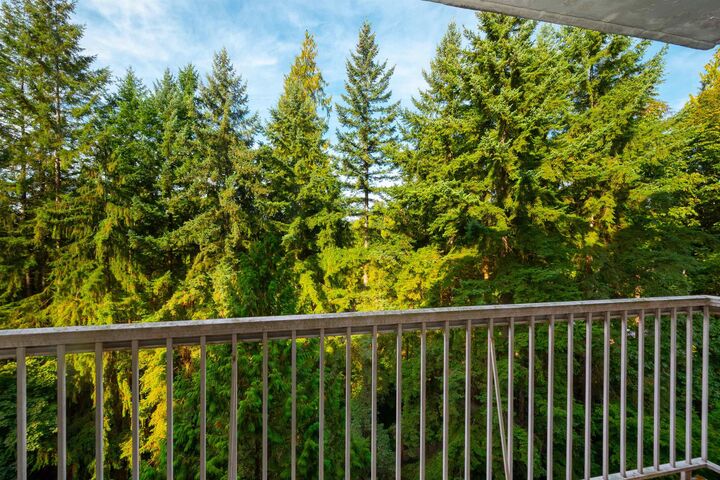
Welcome to your one bedroom and den home at Woodcroft Estates, on the ninth floor of the Hollyburn building. At 753 square feet, the layout gives you large rooms to work with, and the in-suite storage room makes an easy den or home office. The flooring has been updated throughout, and your windows look out to a private treed outlook with afternoon sun. Hollyburn has seen major building upgrades, including the roof, lobby, plumbing and elevators. Woodcroft sits on the Capilano River with an indoor pool, hot tub, sauna, gym and gardens on site, and your maintenance fee covers heat, hot water and BC Hydro. Park Royal, Ambleside Beach, Lions Gate Village, transit and the North Shore trails are all minutes away. Book your viewing today.
MLS®:
R3167740
R3167740
Les impôts
$1,438(2026)
$1,438(2026)
Catégorie
Single-Family Home
Single-Family Home
Année de Construction
1975
1975
Ville
Metro Vancouver
Metro Vancouver
Communauté
Woodcroft Estates - Hollyburn
Woodcroft Estates - Hollyburn
Listed By
Victor Song Prec*, Royal Lepage Sterling Realty
Source
VANCOUVER - IDX
Dernière vérification Sep 22 2026 à 8:50 AM GMT+0000
VANCOUVER - IDX
Dernière vérification Sep 22 2026 à 8:50 AM GMT+0000
Détails sur les salles de bains
- Salle de bains: 1
Caractéristiques Intérieures
- Refrigerator
- Stove
- Elevator
- Laundry: Common Area
Quartier
- Woodcroft Estates - Hollyburn
Informations sur le lot
- Central Location
- Recreation Nearby
- Private
- Near Golf Course
Caractéristiques de la propriété
- Cheminée: 0
- Foundation: Concrete Perimeter
Chauffage et refroidissement
- Baseboard
- Hot Water
Informations sur le pool
- Indoor
Informations sur le condo
- Frais: $395
Planchers
- Vinyl
Caractéristiques extérieures
- Toit: Other
Informations sur les services publics
- Utilities: Electricity Connected, Water Connected, Community
- Sewer: Public Sewer, Sanitary Sewer
Garage
- Garage
Stationnement
- Garage Under Building
- Total: 1
- Rear Access
- Driveway
Étages
- 1
Surface Habitable
- 753 pi. ca.
Lieu
Disclaimer: Copyright 2026 Real Estate Board of Greater Vancouver IDX. All rights reserved. This information is deemed reliable, but not guaranteed. The information being provided is for consumers’ personal, non-commercial use and may not be used for any purpose other than to identify prospective properties consumers may be interested in purchasing. Data last updated 9/22/26 01:50

