

Inscription par: VANCOUVER - IDX / Listed By: Royal Lepage Sussex
2059 Chesterfield Avenue 411 North Vancouver, BC V7M 2P4
En vigueur (1 Jours)
591 034 $ (USD)
HORAIRES DES PORTES OUVERTES
-
OUVERTESDim, Août 302:00 pm - 4:00 pm
Description
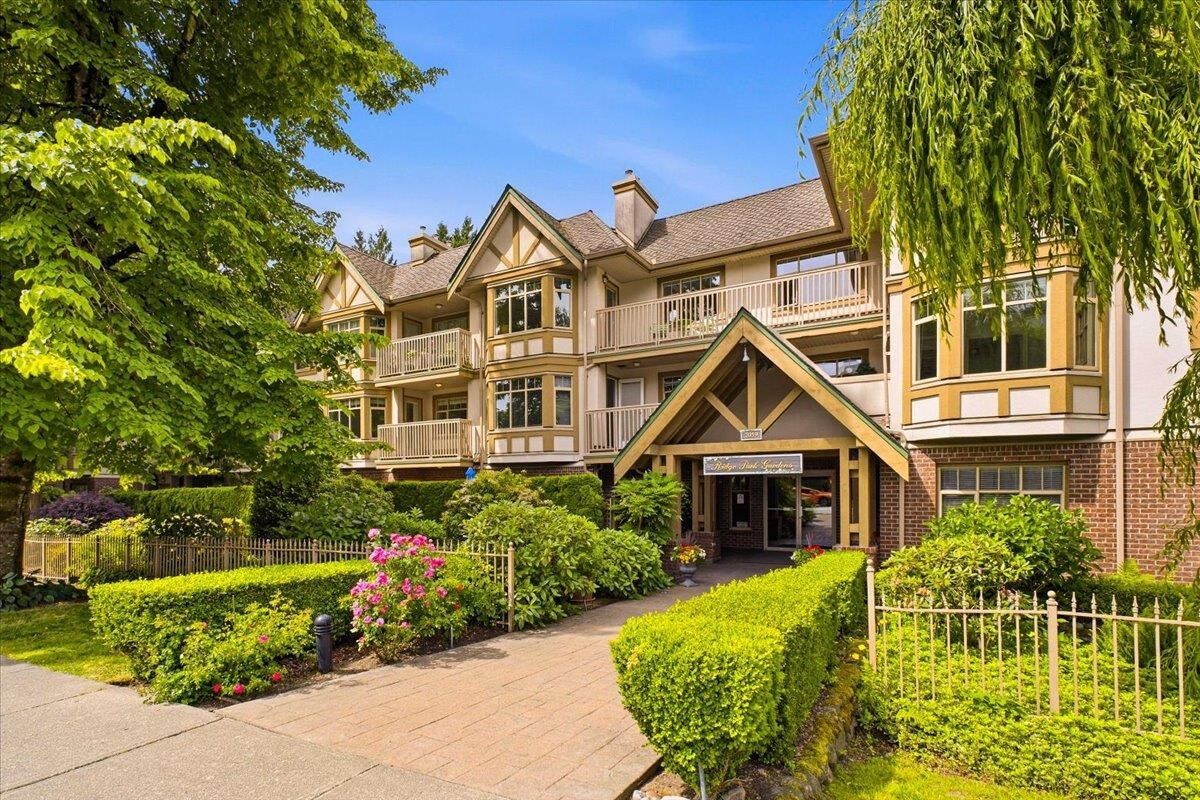
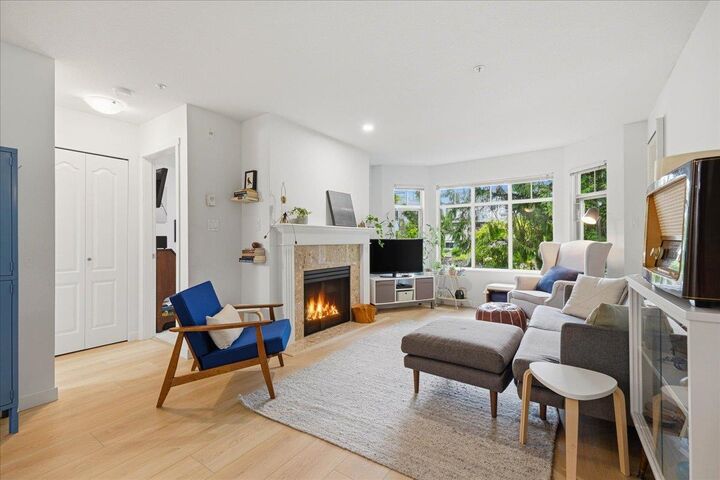
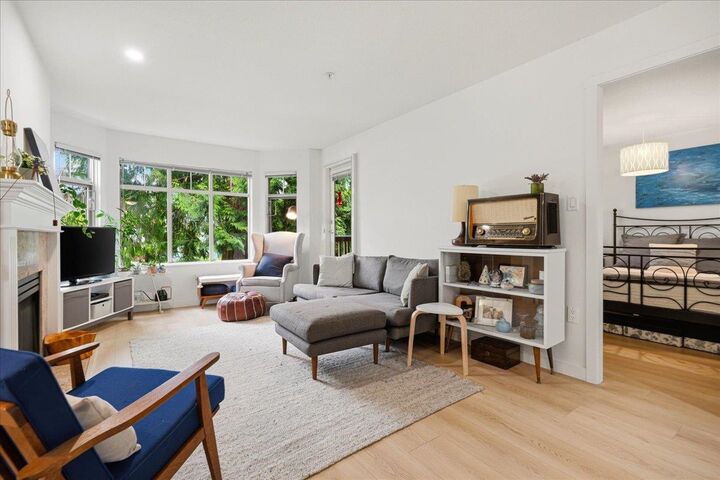
Welcome home to this thoughtfully renovated, east-facing 2-bedroom, 2-bathroom condo in Ridge Park Gardens. Offering over 1,000 sq. ft. of functional living space that comfortably accommodates house-sized furniture, this bright home features a stylishly updated kitchen, bay windows, and a private balcony. The well-designed layout creates a natural separation between the bedrooms while making excellent use of the space. Located in a well-maintained 55+ community on the quiet side of Central Lonsdale, the building is surrounded by nature and walking trails, yet remains just steps from restaurants, shops, services, transit, and the new Harry Jerome Recreation Centre. Move-in ready and ideal for downsizers looking for space, comfort, convenience, and an easy North Shore lifestyle.
MLS®:
R3159541
R3159541
Les impôts
$2,855(2026)
$2,855(2026)
Catégorie
Single-Family Home
Single-Family Home
Année de Construction
1995
1995
Ville
Metro Vancouver
Metro Vancouver
Communauté
Ridge Park Gardens
Ridge Park Gardens
Listed By
Greg Laba, Royal Lepage Sussex
Source
VANCOUVER - IDX
Dernière vérification Août 28 2026 à 4:28 PM GMT+0000
VANCOUVER - IDX
Dernière vérification Août 28 2026 à 4:28 PM GMT+0000
Détails sur les salles de bains
- Salles de bains: 2
Caractéristiques Intérieures
- Microwave
- Dishwasher
- Refrigerator
- Stove
- Elevator
- Storage
- Guest Suite
- Laundry: In Unit
- Washer/Dryer
- Windows: Window Coverings
Quartier
- Ridge Park Gardens
Informations sur le lot
- Central Location
- Recreation Nearby
- Greenbelt
- Wooded
Caractéristiques de la propriété
- Cheminée: 1
- Cheminée: Gas
- Foundation: Concrete Perimeter
Chauffage et refroidissement
- Hot Water
- Radiant
Informations sur le condo
- Frais: $466
Planchers
- Carpet
- Laminate
- Tile
Caractéristiques extérieures
- Toit: Torch-on
Informations sur les services publics
- Utilities: Electricity Connected, Water Connected, Natural Gas Connected
- Sewer: Public Sewer, Sanitary Sewer, Storm Sewer
Garage
- Garage
Stationnement
- Underground
- Total: 1
- Asphalt
Étages
- 1
Surface Habitable
- 1,025 pi. ca.
Lieu
Disclaimer: Copyright 2026 Real Estate Board of Greater Vancouver IDX. All rights reserved. This information is deemed reliable, but not guaranteed. The information being provided is for consumers’ personal, non-commercial use and may not be used for any purpose other than to identify prospective properties consumers may be interested in purchasing. Data last updated 8/28/26 09:28

