

Inscription par: VANCOUVER - IDX / Listed By: Sutton Group 1st West Realty
2060 Curling Road 227 North Vancouver, BC V7P 1X4
En vigueur (1 Jours)
774 431 $ (USD)
HORAIRES DES PORTES OUVERTES
-
OUVERTESSam, Oct 32:00 pm - 4:00 pm
Description
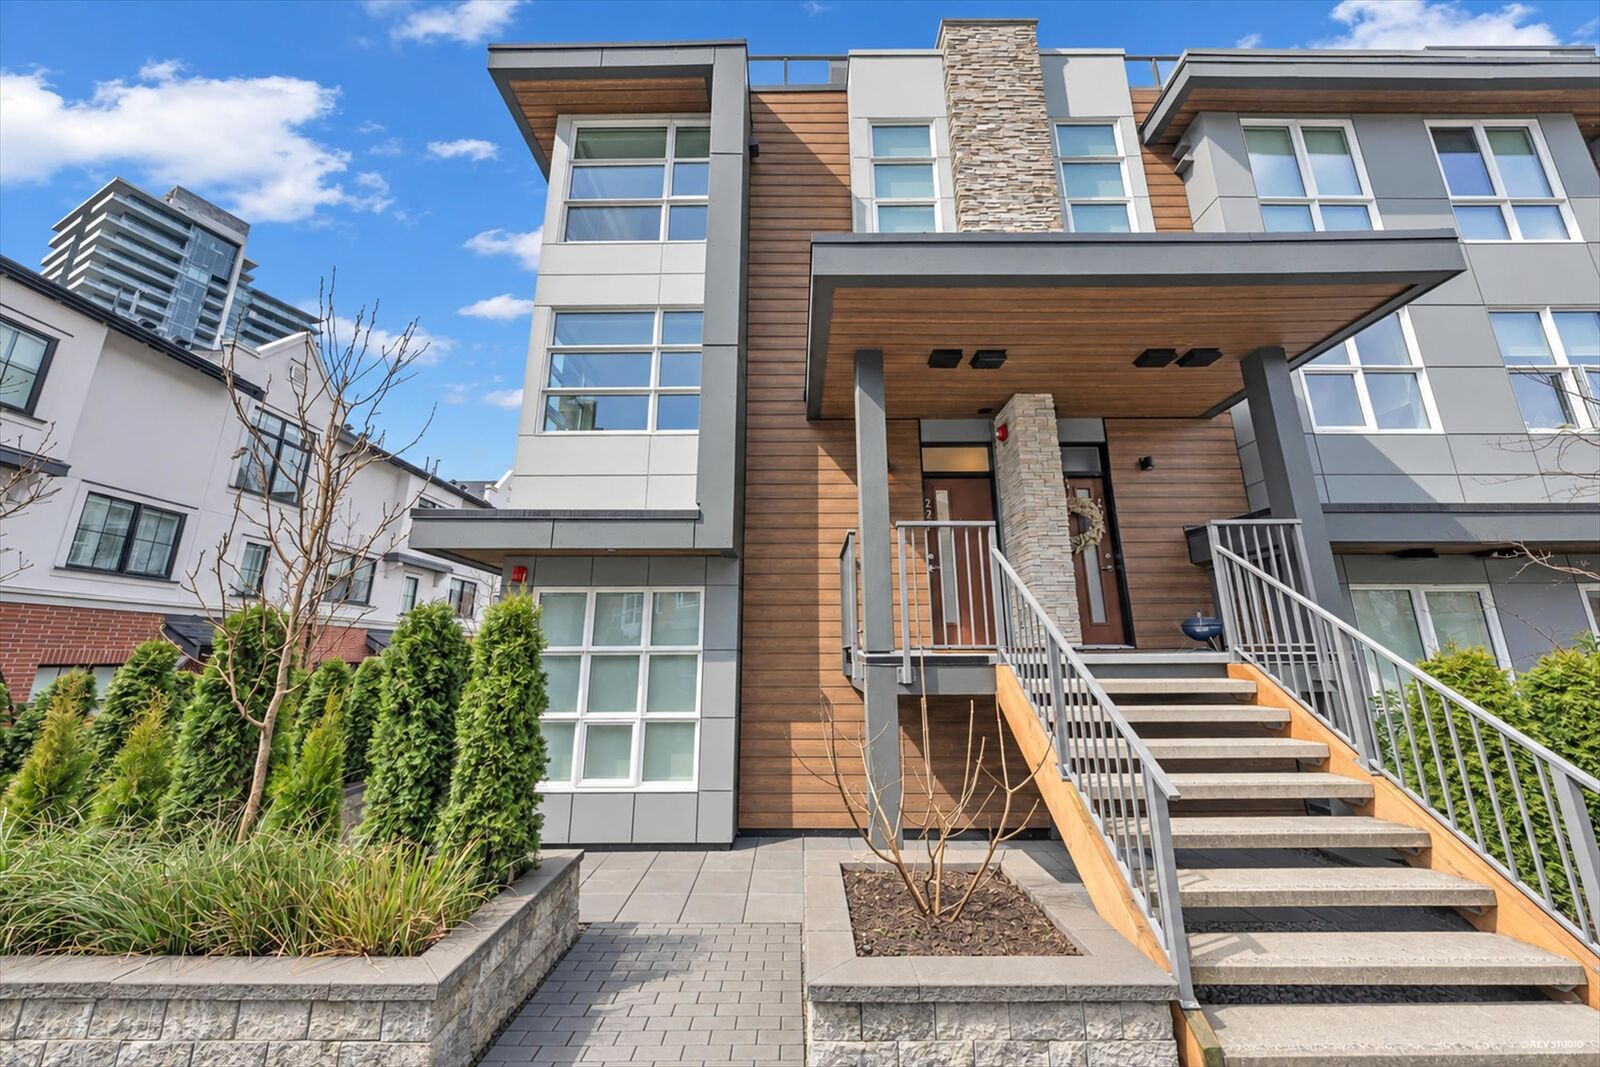
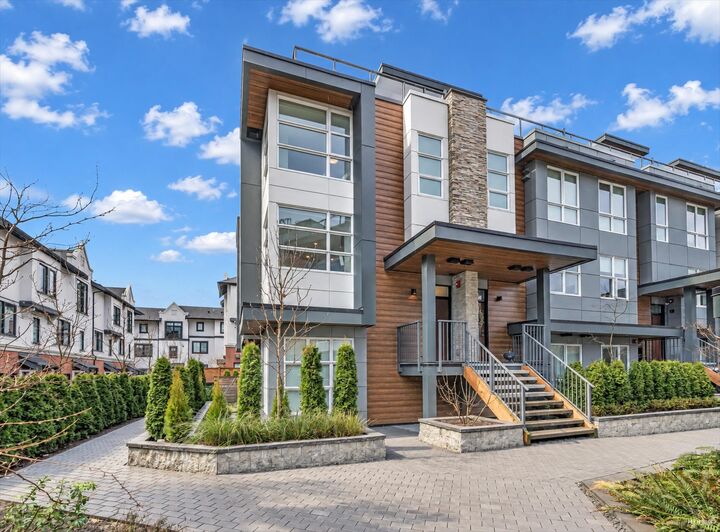
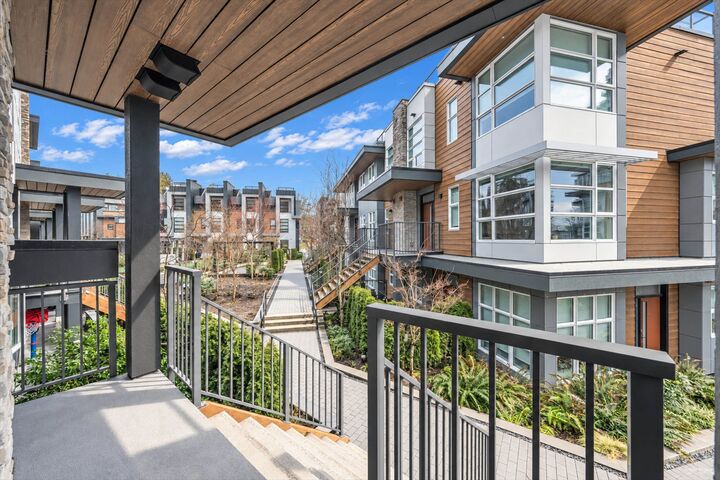
Introducing Belle Isle — a sophisticated 2-bedroom + Flex in the prestigious Lions series. This exquisite corner unit features a spacious open-concept main floor, seamlessly designed for both comfort and entertaining. The highlight of this home is the expansive rooftop deck and state-of-the-art central heating and cooling. Strata Fee includes Air Con, Hot Water & Gas. Nestled in the highly sought-after Lions Gate Village, Belle Isle boasts an enviable location in North Vancouver, just moments away from the scenic Capilano River, upscale Park Royal shopping, the Ambleside Beach, the iconic Lions Gate Bridge, and the vibrant heart of Downtown Vancouver. Open House 2-4pm, this Saturday, Oct 3
MLS®:
R3170138
R3170138
Les impôts
$4,214(2026)
$4,214(2026)
Catégorie
Townhouse
Townhouse
Année de Construction
2022
2022
Ville
Metro Vancouver
Metro Vancouver
Communauté
Belle Isle
Belle Isle
Listed By
Jersey Li Prec*, Sutton Group 1st West Realty
Source
VANCOUVER - IDX
Dernière vérification Sep 29 2026 à 8:41 AM GMT+0000
VANCOUVER - IDX
Dernière vérification Sep 29 2026 à 8:41 AM GMT+0000
Détails sur les salles de bains
- Salles de bains: 2
- Salle d’eau: 1
Caractéristiques Intérieures
- Microwave
- Dishwasher
- Refrigerator
- Stove
- Storage
- Laundry: In Unit
- Washer/Dryer
Quartier
- Belle Isle
Informations sur le lot
- Central Location
- Marina Nearby
- Near Golf Course
Caractéristiques de la propriété
- Foundation: Concrete Perimeter
Chauffage et refroidissement
- Forced Air
- Heat Pump
- Air Conditioning
Informations sur le condo
- Frais: $314
Planchers
- Mixed
Caractéristiques extérieures
- Toit: Concrete
Informations sur les services publics
- Utilities: Electricity Connected, Water Connected, Natural Gas Connected
- Sewer: Public Sewer, Sanitary Sewer, Storm Sewer
Garage
- Garage
Stationnement
- Underground
- Total: 1
Étages
- 2
Surface Habitable
- 1,291 pi. ca.
Lieu
Disclaimer: Copyright 2026 Real Estate Board of Greater Vancouver IDX. All rights reserved. This information is deemed reliable, but not guaranteed. The information being provided is for consumers’ personal, non-commercial use and may not be used for any purpose other than to identify prospective properties consumers may be interested in purchasing. Data last updated 9/29/26 01:41

