

Inscription par: VANCOUVER - IDX / Listed By: Royal Lepage Sussex
2133 St. Georges Avenue 22 North Vancouver, BC V7L 3K5
En vigueur
1 097 900 $ (CAD)
HORAIRES DES PORTES OUVERTES
-
OUVERTESMer, Août 510:30 am - 12:30 pm
Description
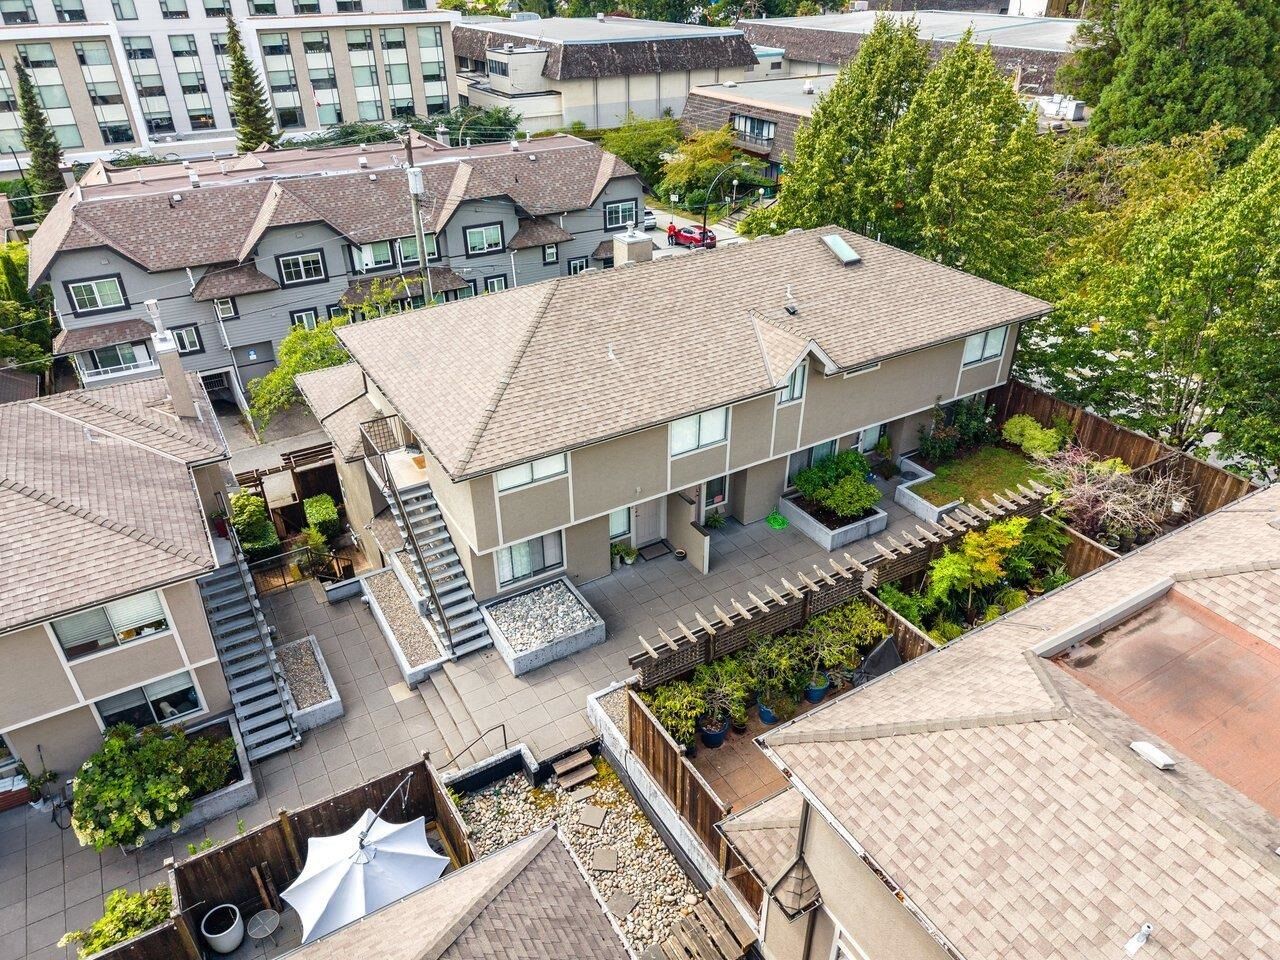
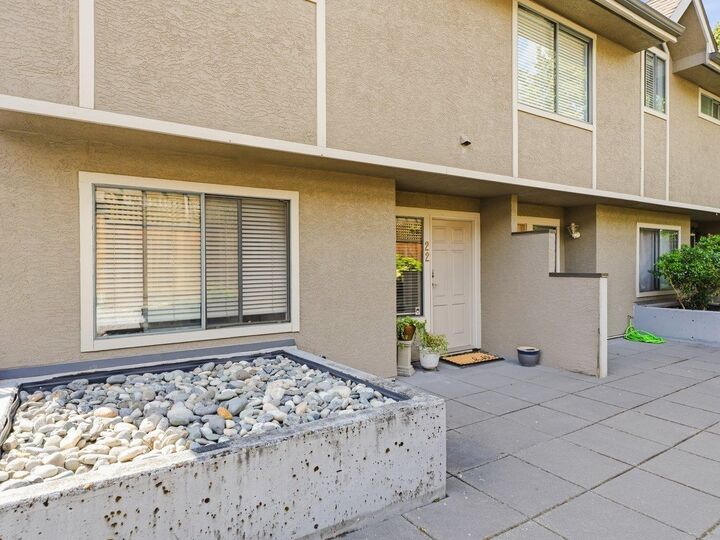
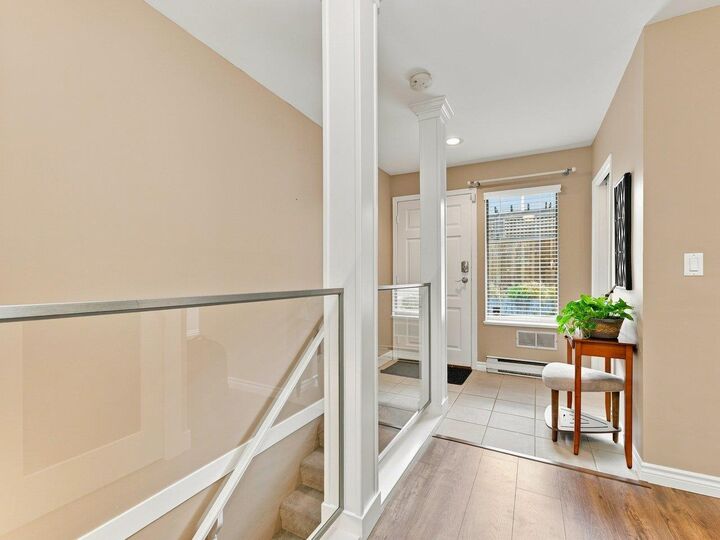
Spacious Central Lonsdale Townhouse style 2 bedroom + den & 2.5 Baths. The Large open Living Room/Dining Room area has a covered deck for BBQ. Enjoy a bright, fully new kitchen with eating bar & includes a great office/den area. The main floor also has all new laminate flooring throughout. This end unit has plenty of windows and S/W light throughout the home. The lower level bedrooms offer good size + 2 full baths (primary ensuite). Bedrooms have direct access to lower private & secure patio area. The reverse plan allows for minimal stairs & has direct suite access from garage with 2 parking spaces & storage locker. Easy walk to the new Harry Jerome Rec Centre, shopping + eateries. Georgian Court is an outstanding strata with strong contingency & reasonable strata costs.
MLS®:
R3152210
R3152210
Les impôts
$2,091(2016)
$2,091(2016)
Catégorie
Single-Family Home
Single-Family Home
Année de Construction
1990
1990
Ville
Metro Vancouver
Metro Vancouver
Communauté
Georgian Court
Georgian Court
Listed By
John Buchanan, Royal Lepage Sussex
Source
VANCOUVER - IDX
Dernière vérification Août 4 2026 à 10:43 PM GMT+0000
VANCOUVER - IDX
Dernière vérification Août 4 2026 à 10:43 PM GMT+0000
Détails sur les salles de bains
- Salles de bains: 2
- Salle d’eau: 1
Caractéristiques Intérieures
- Dishwasher
- Refrigerator
- Stove
- Storage
- Laundry: In Unit
- Washer/Dryer
- Windows: Window Coverings
- Windows: Insulated Windows
Quartier
- Georgian Court
Informations sur le lot
- Central Location
- Recreation Nearby
- Private
Caractéristiques de la propriété
- Cheminée: 1
- Cheminée: Gas
- Foundation: Concrete Perimeter
Chauffage et refroidissement
- Electric
- Natural Gas
Informations sur le condo
- Frais: $399
Planchers
- Laminate
- Tile
- Wall/Wall/Mixed
Caractéristiques extérieures
- Toit: Asphalt
Informations sur les services publics
- Utilities: Electricity Connected, Water Connected, Natural Gas Connected
- Sewer: Sanitary Sewer, Storm Sewer
Garage
- Garage
Stationnement
- Garage Under Building
- Total: 2
- Side Access
Étages
- 2
Surface Habitable
- 1,291 pi. ca.
Lieu
Disclaimer: Copyright 2026 Real Estate Board of Greater Vancouver IDX. All rights reserved. This information is deemed reliable, but not guaranteed. The information being provided is for consumers’ personal, non-commercial use and may not be used for any purpose other than to identify prospective properties consumers may be interested in purchasing. Data last updated 8/4/26 15:43

