

Inscription par: VANCOUVER - IDX / Listed By: Oakwyn Realty Ltd.
221 E 3rd Street 102 North Vancouver, BC V7L 0C1
En vigueur (0 Jours)
507 941 $ (USD)
HORAIRES DES PORTES OUVERTES
-
OUVERTESSam, Oct 1010:30 am - 12 noon
Description
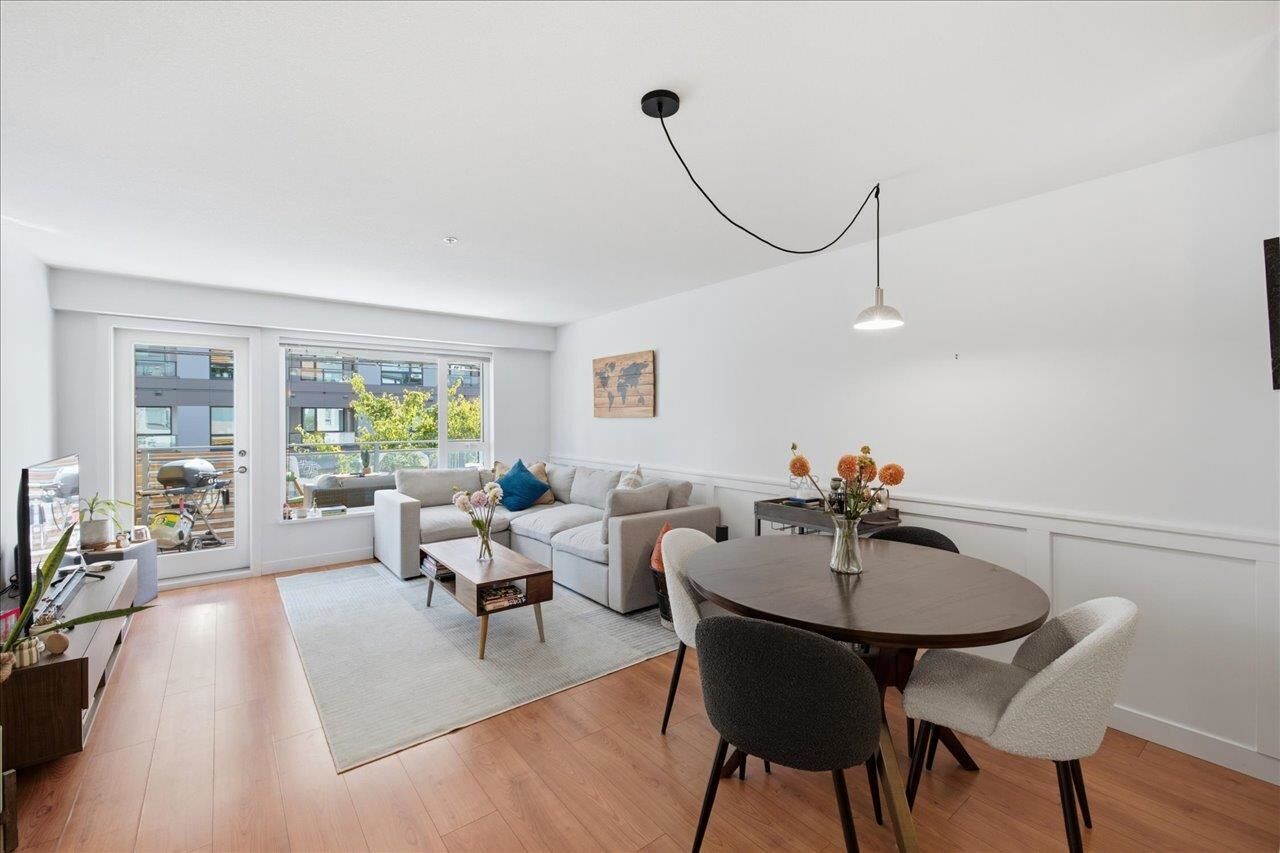
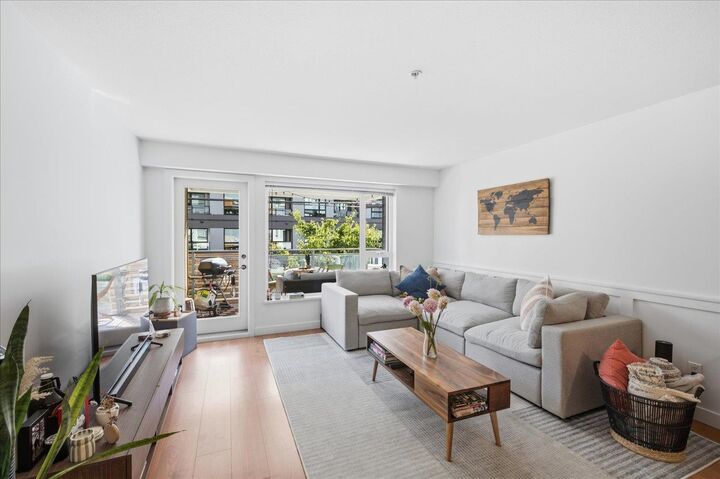
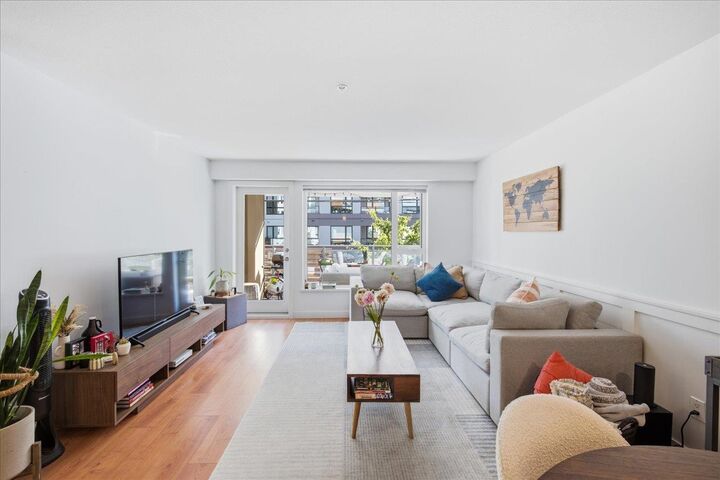
Welcome to Orizon on Third in the heart of Lower Lonsdale. This south-facing 1 bedroom + den home offers plenty of natural light and an open-concept layout with generous living and dining areas, ideal for entertaining. The spacious kitchen features an island, pantry and ample storage, while the bedroom easily accommodates a king-size bed. Enjoy the private 105 SF covered patio, extending your living space outdoors year-round. Orizon also offers an impressive rooftop terrace with BBQ, dining and lounge areas, plus sweeping ocean and mountain views. Steps to LoLo’s best restaurants, cafés, shops, the Shipyards, Lonsdale Quay and SeaBus, this is North Vancouver living at its best. Pet friendly! OPEN SAT, OCT 10, 10:30 AM–12 PM.
MLS®:
R3173077
R3173077
Les impôts
$2,413
$2,413
Catégorie
Single-Family Home
Single-Family Home
Année de Construction
2013
2013
Style
Ground Level Unit
Ground Level Unit
Ville
Metro Vancouver
Metro Vancouver
Communauté
Orizon on Third
Orizon on Third
Listed By
Madeline Richardson, Oakwyn Realty Ltd.
Source
VANCOUVER - IDX
Dernière vérification Oct 7 2026 à 4:10 AM GMT+0000
VANCOUVER - IDX
Dernière vérification Oct 7 2026 à 4:10 AM GMT+0000
Détails sur les salles de bains
- Salle de bains: 1
Caractéristiques Intérieures
- Elevator
- Storage
- Laundry: In Unit
Quartier
- Orizon On Third
Informations sur le lot
- Central Location
- Marina Nearby
- Recreation Nearby
- Ski Hill Nearby
Caractéristiques de la propriété
- Foundation: Concrete Perimeter
Chauffage et refroidissement
- Radiant
Informations sur le condo
- Frais: $333
Planchers
- Laminate
- Tile
Caractéristiques extérieures
- Toit: Asphalt
- Toit: Torch-on
Informations sur les services publics
- Utilities: Electricity Connected, Water Connected
- Sewer: Public Sewer, Sanitary Sewer
Garage
- Garage
Stationnement
- Garage Under Building
- Total: 1
- Lane Access
Étages
- 0
Surface Habitable
- 706 pi. ca.
Lieu
Disclaimer: Copyright 2026 Real Estate Board of Greater Vancouver IDX. All rights reserved. This information is deemed reliable, but not guaranteed. The information being provided is for consumers’ personal, non-commercial use and may not be used for any purpose other than to identify prospective properties consumers may be interested in purchasing. Data last updated 10/6/26 21:10

