

Inscription par: VANCOUVER - IDX / Listed By: Royal Lepage Sussex Pigott Properties
226 E 8th Street North Vancouver, BC V7L 1Z1
En vigueur (0 Jours)
824 586 $ (USD)
HORAIRES DES PORTES OUVERTES
-
OUVERTESSam, Sep 192:00 pm - 4:00 pm
Description
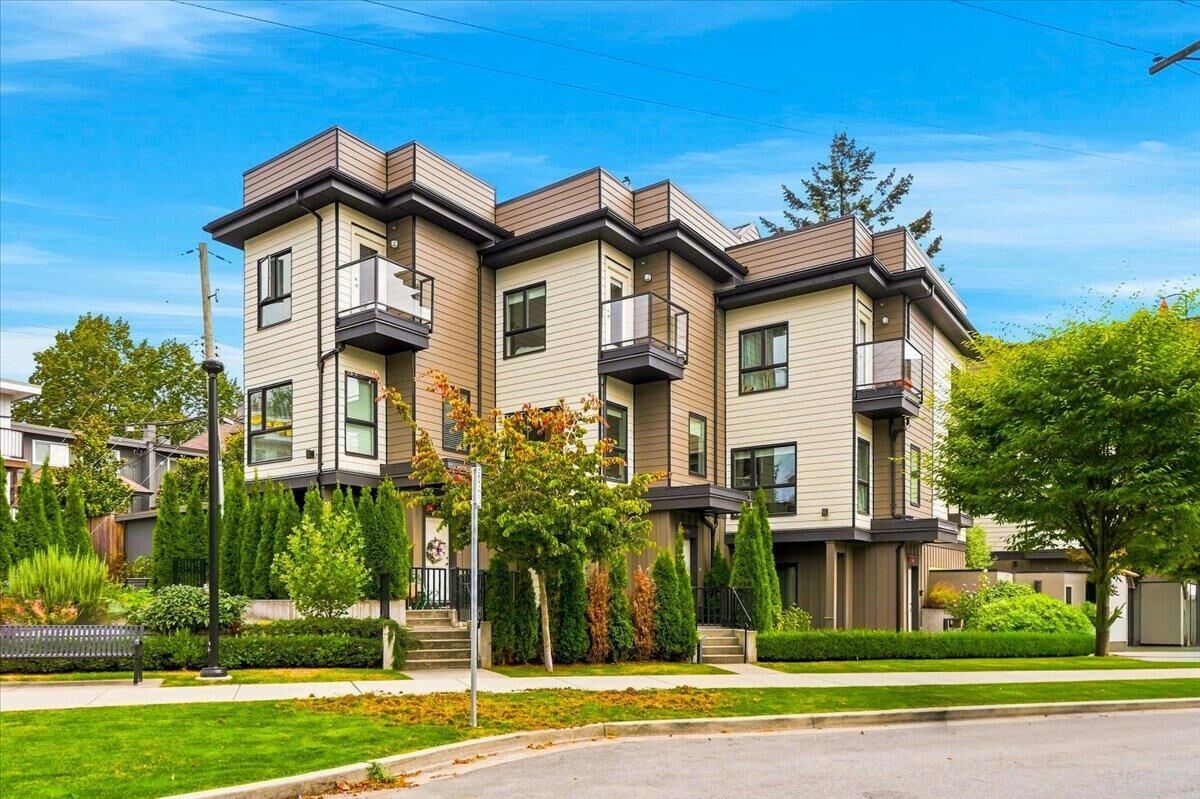
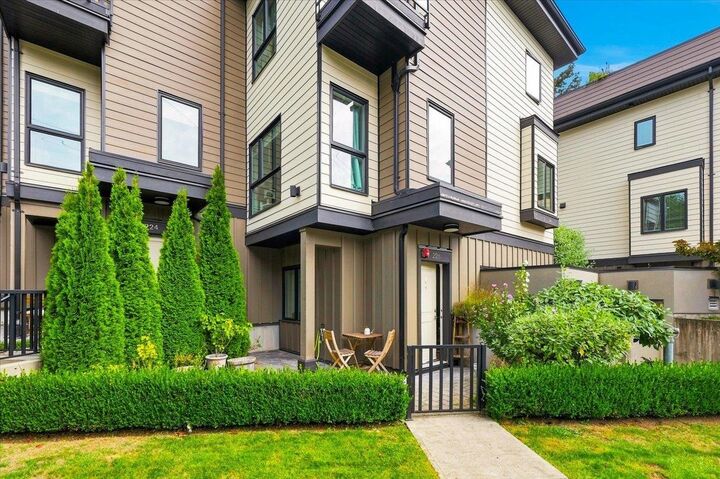
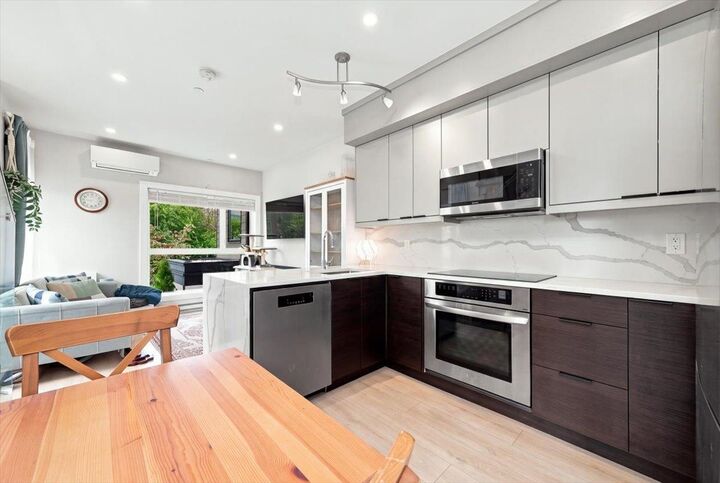
Townhouse living without giving up the city lifestyle. This stylish 5-year-old, 2 bed + flex, 2.5 bath home sits in the heart of Central Lonsdale, between Victoria Park and Grand Boulevard. The bright corner layout features oversized windows, A/C and a sleek kitchen with quartz counters and stainless appliances. Upstairs, a versatile flex space is ideal for a home office, while the primary has an ensuite and private balcony. Downstairs, a second bedroom and bath offer great separation. Enjoy your private hedged patio, perfect for summer dinners or four-legged friends. Parking included. Walk to Lonsdale’s restaurants, cafés, shops, recreation and transit, with the Shipyards and waterfront just down the hill. Modern North Shore living at its best. OPEN HOUSE: Saturday, Sept. 19th from 2-4pm.
MLS®:
R3166397
R3166397
Les impôts
$3,920(2025)
$3,920(2025)
Catégorie
Townhouse
Townhouse
Année de Construction
2021
2021
Style
3 Storey
3 Storey
Ville
Metro Vancouver
Metro Vancouver
Communauté
Harmony on Eighth
Harmony on Eighth
Listed By
Dan Pigott, Royal Lepage Sussex Pigott Properties
Source
VANCOUVER - IDX
Dernière vérification Sep 16 2026 à 10:26 PM GMT+0000
VANCOUVER - IDX
Dernière vérification Sep 16 2026 à 10:26 PM GMT+0000
Détails sur les salles de bains
- Salles de bains: 2
- Salle d’eau: 1
Caractéristiques Intérieures
- Microwave
- Dishwasher
- Refrigerator
- Stove
- Washer/Dryer
- Oven
Quartier
- Harmony On Eighth
Informations sur le lot
- Central Location
- Recreation Nearby
- Private
- Ski Hill Nearby
Caractéristiques de la propriété
- Cheminée: 0
- Foundation: Concrete Perimeter
Chauffage et refroidissement
- Electric
- Heat Pump
- Air Conditioning
Informations sur le condo
- Frais: $277
Planchers
- Mixed
Caractéristiques extérieures
- Toit: Other
Informations sur les services publics
- Utilities: Electricity Connected, Water Connected
- Sewer: Public Sewer, Sanitary Sewer, Storm Sewer
Stationnement
- Open
- Total: 1
- Lane Access
Étages
- 3
Surface Habitable
- 1,043 pi. ca.
Lieu
Disclaimer: Copyright 2026 Real Estate Board of Greater Vancouver IDX. All rights reserved. This information is deemed reliable, but not guaranteed. The information being provided is for consumers’ personal, non-commercial use and may not be used for any purpose other than to identify prospective properties consumers may be interested in purchasing. Data last updated 9/16/26 15:26

