

Inscription par: VANCOUVER - IDX / Listed By: Skyline West Realty
227 W 5th Street North Vancouver, BC V7M 1J9
En vigueur (1 Jours)
1 599 000 $ (CAD)
HORAIRES DES PORTES OUVERTES
-
OUVERTESDim, Juil 262:00 pm - 4:00 pm
Description
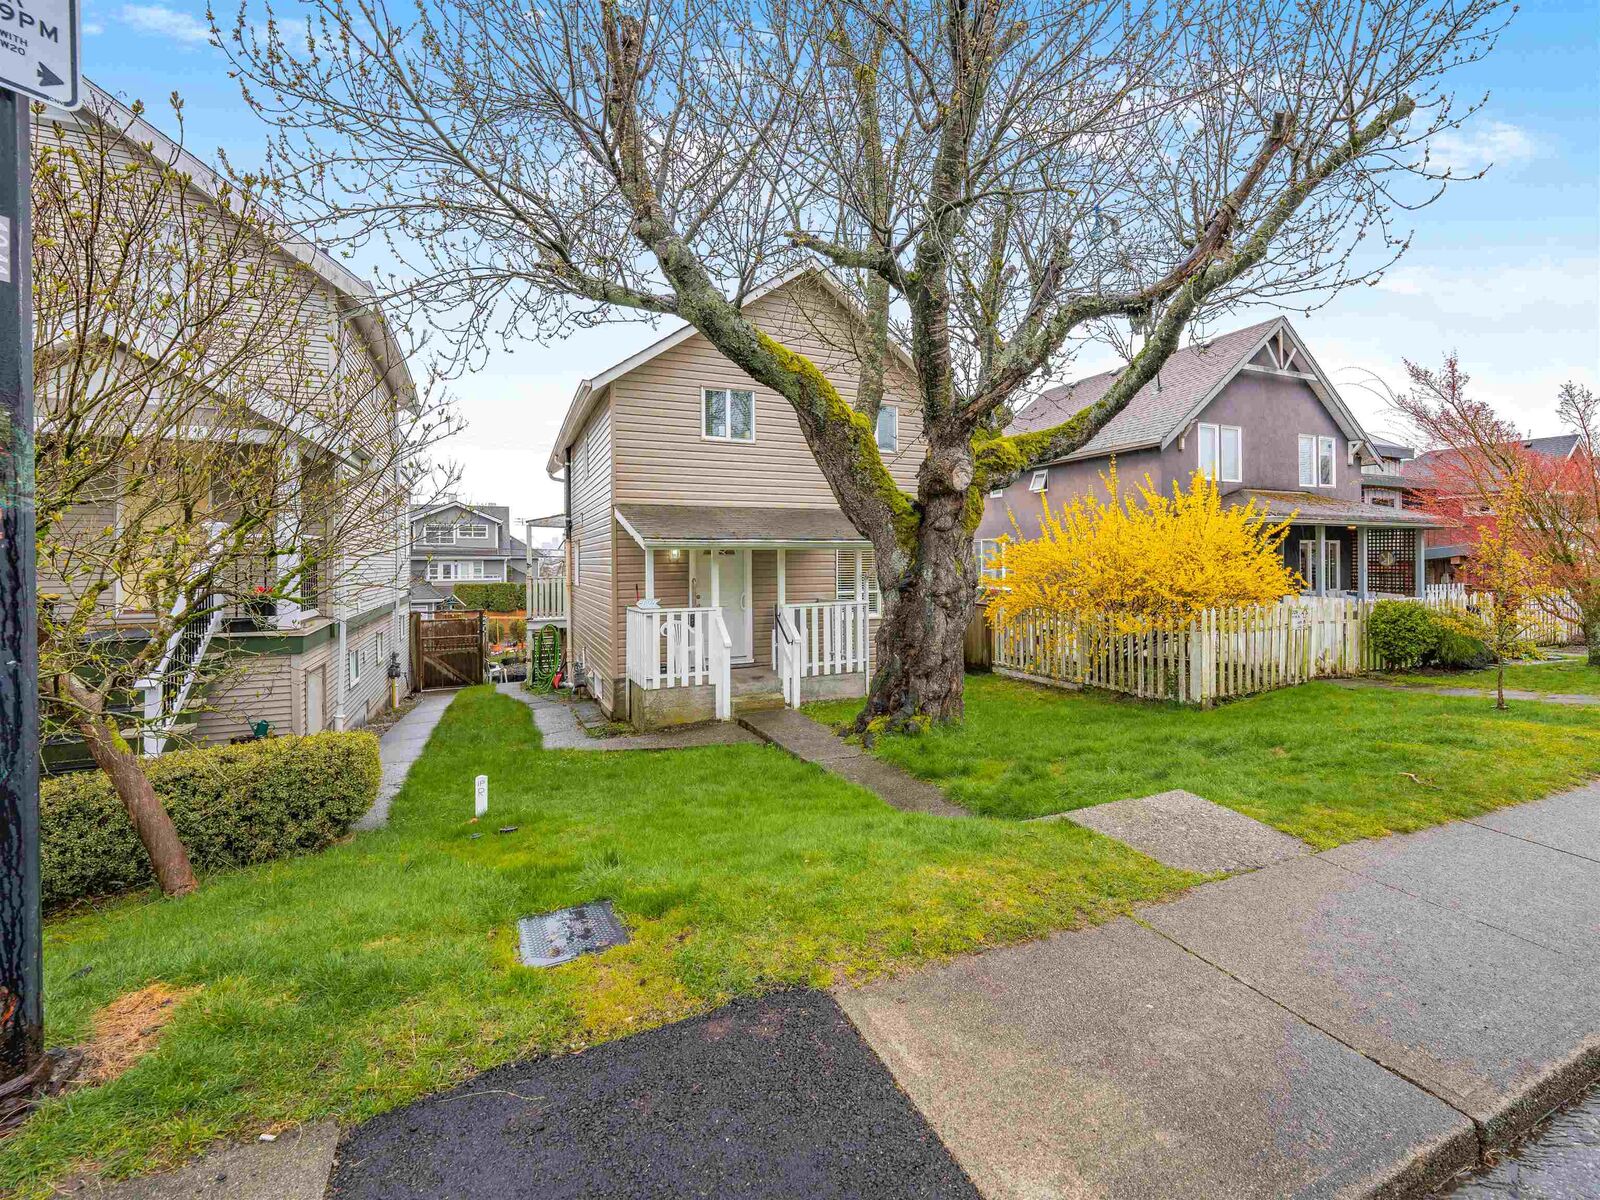
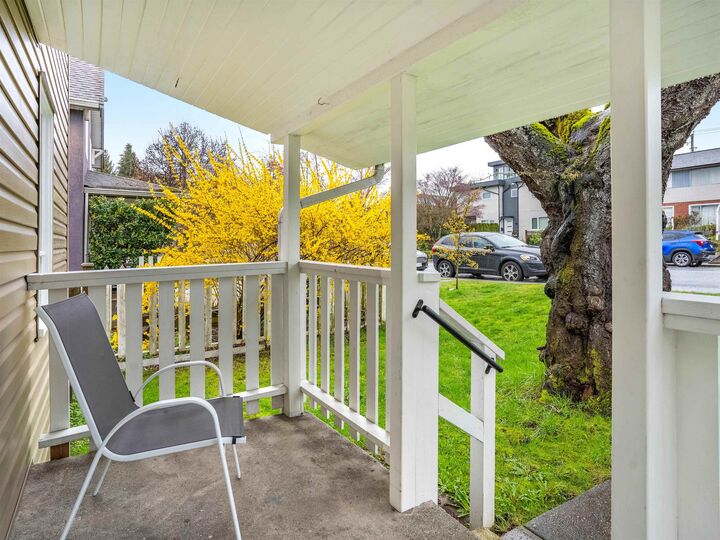
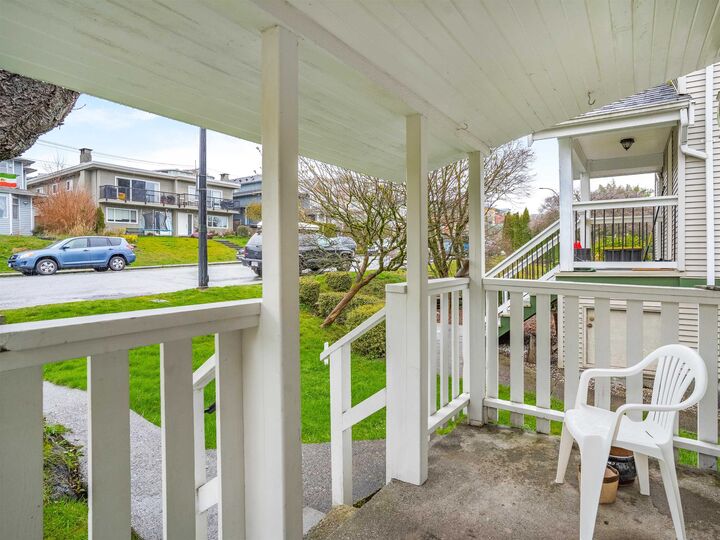
LOWER LONSDALE CUTE CHARCTER HOME located on West 5th and Chesterfield. Lot is 28 x 140 and house sits up front. Large back yard is a garden now with a under ground water filtration system. Or back can be further development or just added parking for large trucks/cars. Home has 3 BEDROOMS on top floor with a south view back to Vancouver. Main floor has one bedroom, with full UPDATED kitchen, outdoor patio in front for those summer nights to sit outside and enjoy the area. Basement is completely unfinished waiting for your ideas. Maybe an art studio, yoga place, private office. Bring your ideas. Open House Sun July 26th from 2-4pm both days. Come and check this put before it is gone.
MLS®:
R3147991
R3147991
Les impôts
$5,220(2026)
$5,220(2026)
Surface Terrain
3,920 PI. CA.
3,920 PI. CA.
Catégorie
Single-Family Home
Single-Family Home
Année de Construction
1910
1910
Ville
Metro Vancouver
Metro Vancouver
Listed By
Joe Traversa Prec*, Skyline West Realty
Source
VANCOUVER - IDX
Dernière vérification Juil 21 2026 à 2:34 PM GMT+0000
VANCOUVER - IDX
Dernière vérification Juil 21 2026 à 2:34 PM GMT+0000
Détails sur les salles de bains
- Salles de bains: 2
Caractéristiques Intérieures
- Dishwasher
- Refrigerator
- Stove
- Washer/Dryer
- Windows: Window Coverings
Informations sur le lot
- Central Location
- Recreation Nearby
- Lane Access
- Ski Hill Nearby
Caractéristiques de la propriété
- Cheminée: 0
- Foundation: Concrete Perimeter
Chauffage et refroidissement
- Forced Air
- Natural Gas
Informations sur les sous-sols
- Unfinished
Planchers
- Laminate
- Tile
Caractéristiques extérieures
- Toit: Asphalt
Informations sur les services publics
- Utilities: Electricity Connected, Water Connected, Natural Gas Connected
- Sewer: Public Sewer, Sanitary Sewer, Storm Sewer
Stationnement
- Open
- Rear Access
- Total: 4
Étages
- 2
Surface Habitable
- 1,404 pi. ca.
Lieu
Disclaimer: Copyright 2026 Real Estate Board of Greater Vancouver IDX. All rights reserved. This information is deemed reliable, but not guaranteed. The information being provided is for consumers’ personal, non-commercial use and may not be used for any purpose other than to identify prospective properties consumers may be interested in purchasing. Data last updated 7/21/26 07:34

