

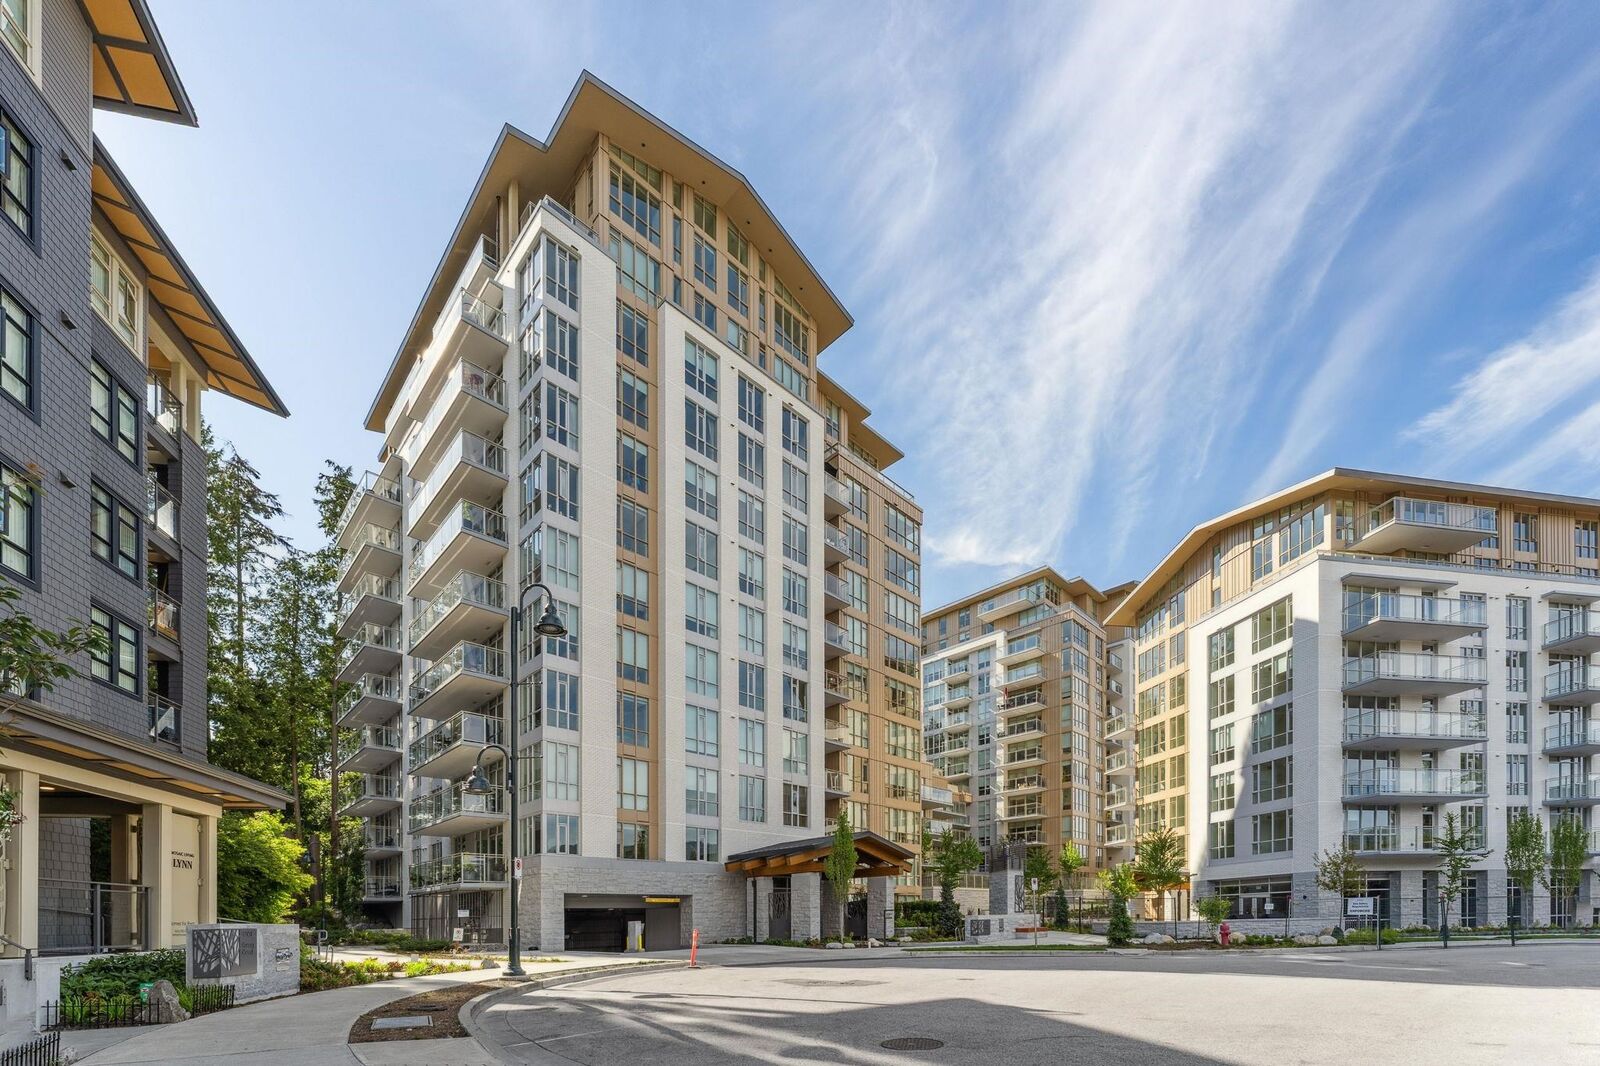
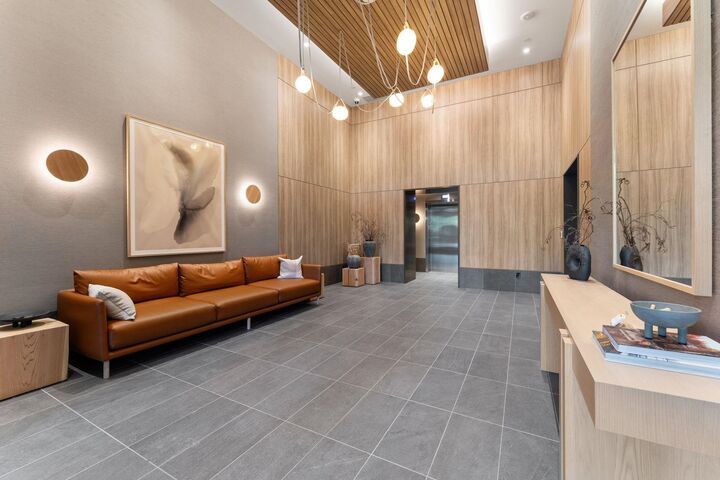
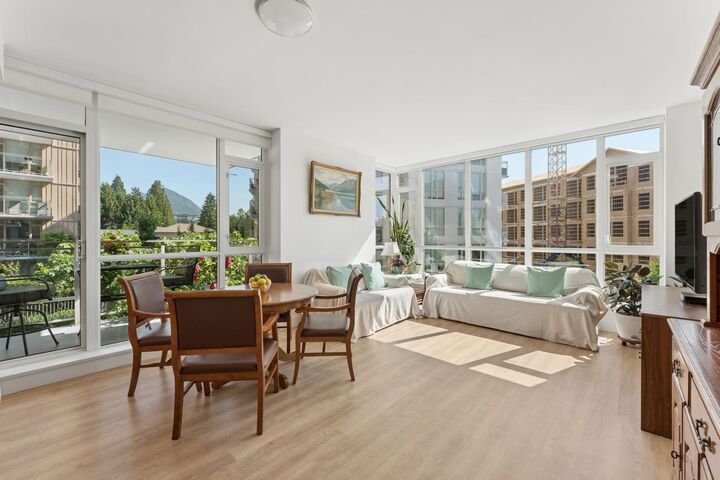
Inscription par: VANCOUVER - IDX / Listed By: Royal Lepage Sussex
2325 Emery Court 206 North Vancouver, BC V7J 0E8
En vigueur (1 Jours)
1 169 000 $ (CAD)
HORAIRES DES PORTES OUVERTES
-
OUVERTESSam, Juil 252:00 pm - 4:00 pm
-
OUVERTESDim, Juil 262:00 pm - 4:00 pm
Description
Designed by Ramsay Worden Architects, experience refined living at Parkside at Lynn by Mosaic. This exceptional Baden Plan corner air-conditioned residence offers 1,163 sq ft with 2 bedrooms, 2 bathrooms, a den, soaring 10' ceilings, and oversized windows that flood the home with natural light. The chef-inspired kitchen features an expansive island, Bosch 5-burner gas cooktop, wall oven, fully integrated refrigerator and dishwasher, plus Panasonic microwave. Resort-style amenities include an indoor pool, fitness centre, sauna, lounge, outdoor kitchen, BBQ, and fire pit. Complete with EV parking, oversized storage locker, and just steps to Kirkstone Park, Lynn Valley Centre, cafés, restaurants, the library, and world-class North Shore trails. Call today!
MLS®:
R3147914
R3147914
Les impôts
$3,560(2025)
$3,560(2025)
Catégorie
Single-Family Home
Single-Family Home
Année de Construction
2024
2024
Ville
Metro Vancouver
Metro Vancouver
Listed By
Jesse Williamson Prec*, Royal Lepage Sussex
Source
VANCOUVER - IDX
Dernière vérification Juil 21 2026 à 2:34 PM GMT+0000
VANCOUVER - IDX
Dernière vérification Juil 21 2026 à 2:34 PM GMT+0000
Détails sur les salles de bains
- Salles de bains: 2
Caractéristiques Intérieures
- Dishwasher
- Refrigerator
- Stove
- Elevator
- Storage
- Laundry: In Unit
- Washer/Dryer
Caractéristiques de la propriété
- Foundation: Block
Chauffage et refroidissement
- Heat Pump
- Central Air
- Air Conditioning
Informations sur le pool
- Indoor
Informations sur le condo
- Frais: $732
Caractéristiques extérieures
- Toit: Metal
Informations sur les services publics
- Utilities: Electricity Connected, Water Connected, Natural Gas Connected
- Sewer: Public Sewer, Sanitary Sewer, Storm Sewer
Garage
- Garage
Stationnement
- Front Access
- Underground
- Total: 1
Étages
- 1
Surface Habitable
- 1,163 pi. ca.
Lieu
Disclaimer: Copyright 2026 Real Estate Board of Greater Vancouver IDX. All rights reserved. This information is deemed reliable, but not guaranteed. The information being provided is for consumers’ personal, non-commercial use and may not be used for any purpose other than to identify prospective properties consumers may be interested in purchasing. Data last updated 7/21/26 07:34

