

Inscription par: VANCOUVER - IDX / Listed By: Mosaic Avenue Realty Ltd.
2380 Emery Court 208 North Vancouver, BC V0V 0V0
En vigueur (29 Jours)
879 900 $ (CAD)
HORAIRES DES PORTES OUVERTES
-
OUVERTESSam, Oct 241:00 pm - 4:00 pm
-
OUVERTESDim, Oct 251:00 pm - 4:00 pm
Description
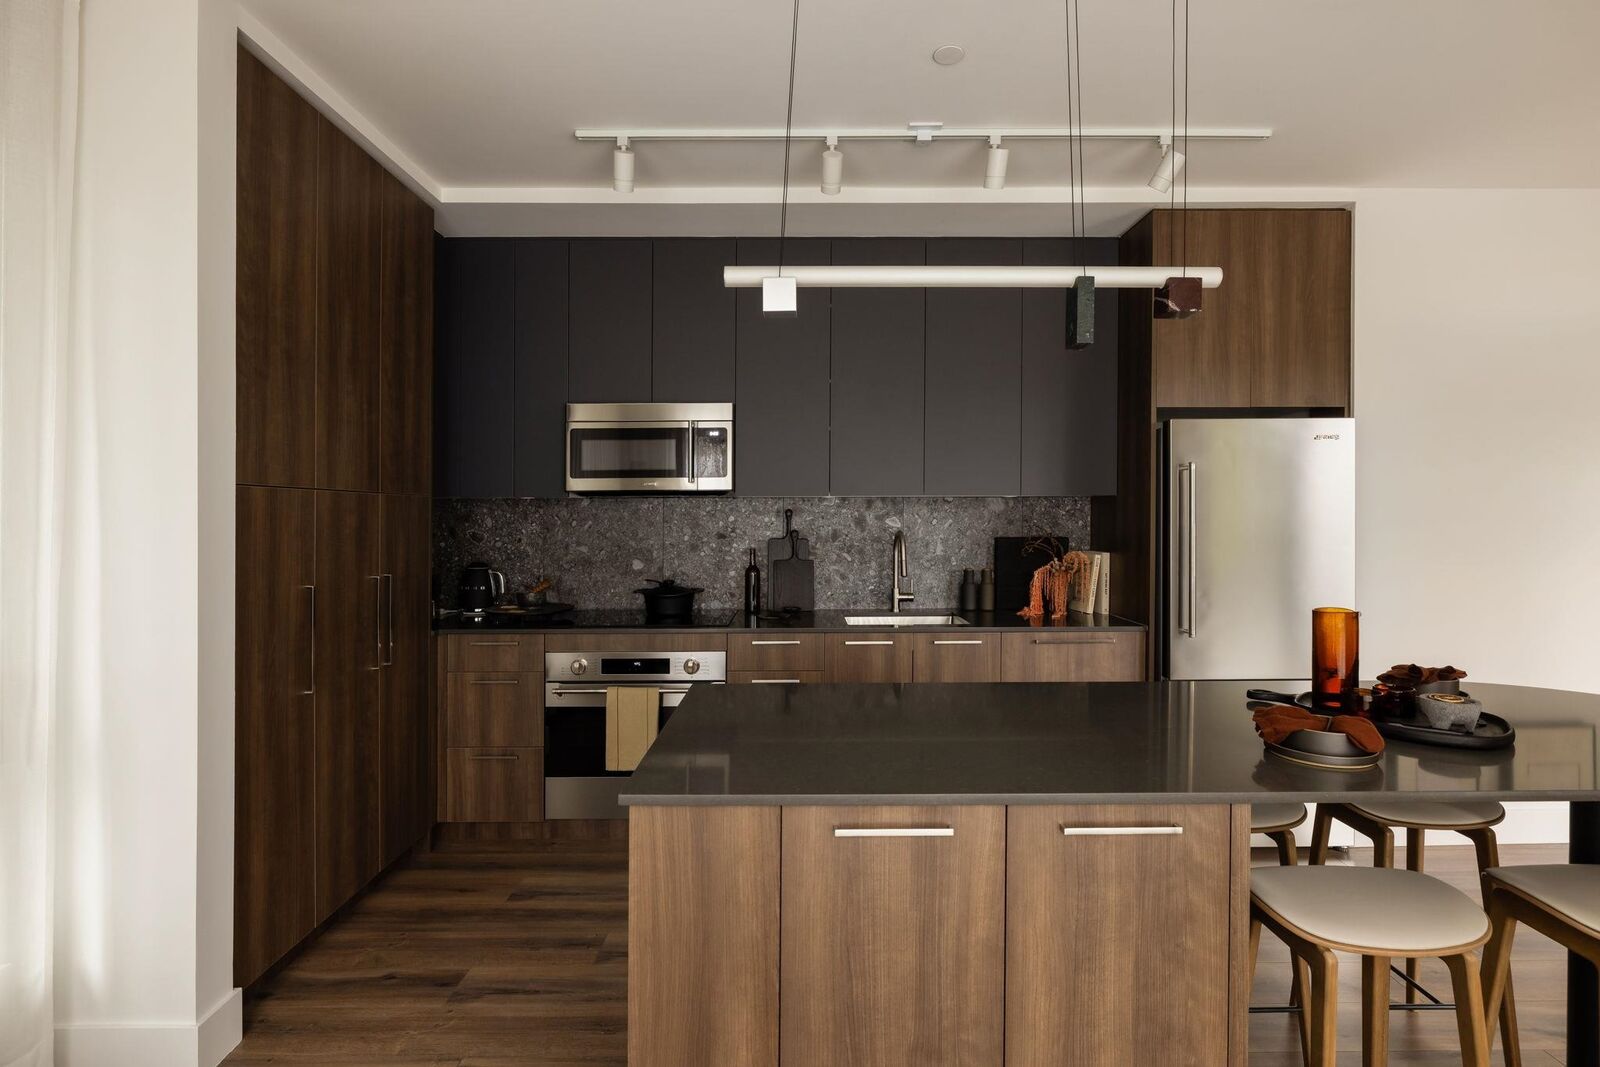
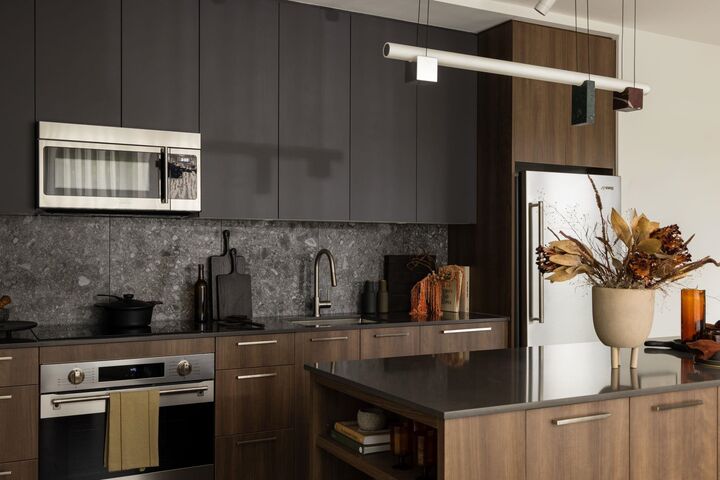
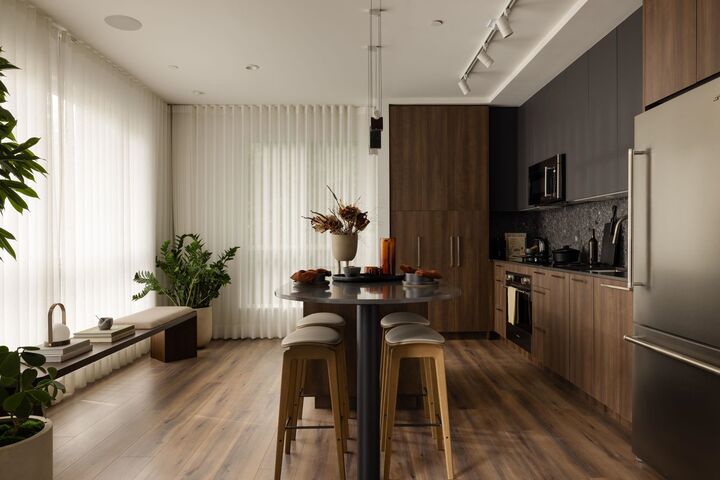
Get $20,000 in brand new furniture covered, so Trailside can feel like home from day one. The Aspen series offers 2 bedrooms, 2 bathrooms, plenty of storage, and a private outdoor space-with select homes featuring a kitchen island. Every home has 10-ft ceilings you won't find anywhere else in the neighbourhood, plus all the benefits of owning new: SMEG appliances, heating and cooling, and EV-capable parking included. And as a Trailside resident, you'll have access to the Lynn Club, a 10,000 sf indoor and outdoor clubhouse with an indoor pool, fitness centre, Mountain Lounge, kids' playground and outdoor dining area, ready from the day you move in.
MLS®:
R3169241
R3169241
Catégorie
Single-Family Home
Single-Family Home
Année de Construction
2027
2027
Ville
Metro Vancouver
Metro Vancouver
Communauté
Trailside at Lynn
Trailside at Lynn
Listed By
Claire Dubuque, Mosaic Avenue Realty Ltd.
Source
VANCOUVER - IDX
Dernière vérification Oct 23 2026 à 6:32 PM GMT+0000
VANCOUVER - IDX
Dernière vérification Oct 23 2026 à 6:32 PM GMT+0000
Détails sur les salles de bains
- Salles de bains: 2
Caractéristiques Intérieures
- Elevator
Quartier
- Trailside At Lynn
Informations sur le lot
- Recreation Nearby
- Wooded
Caractéristiques de la propriété
- Foundation: Slab
Chauffage et refroidissement
- Electric
- Heat Pump
Informations sur le pool
- Indoor
Informations sur le condo
- Frais: $1
Planchers
- Carpet
- Laminate
- Tile
Caractéristiques extérieures
- Toit: Asphalt
- Toit: Torch-on
Informations sur les services publics
- Utilities: Electricity Connected, Water Connected
- Sewer: Public Sewer, Sanitary Sewer, Storm Sewer
Garage
- Garage
Stationnement
- Garage Under Building
- Total: 1
- Guest
Étages
- 1
Surface Habitable
- 825 pi. ca.
Lieu
Disclaimer: Copyright 2026 Real Estate Board of Greater Vancouver IDX. All rights reserved. This information is deemed reliable, but not guaranteed. The information being provided is for consumers’ personal, non-commercial use and may not be used for any purpose other than to identify prospective properties consumers may be interested in purchasing. Data last updated 10/23/26 11:32

