

Inscription par: VANCOUVER - IDX / Listed By: Royal Lepage Sussex
252 W 2nd Street 304 North Vancouver, BC V7M 1C8
En vigueur
458 079 $ (USD)
HORAIRES DES PORTES OUVERTES
-
OUVERTESDim, Juil 1211:30 am - 1:30 pm
Description
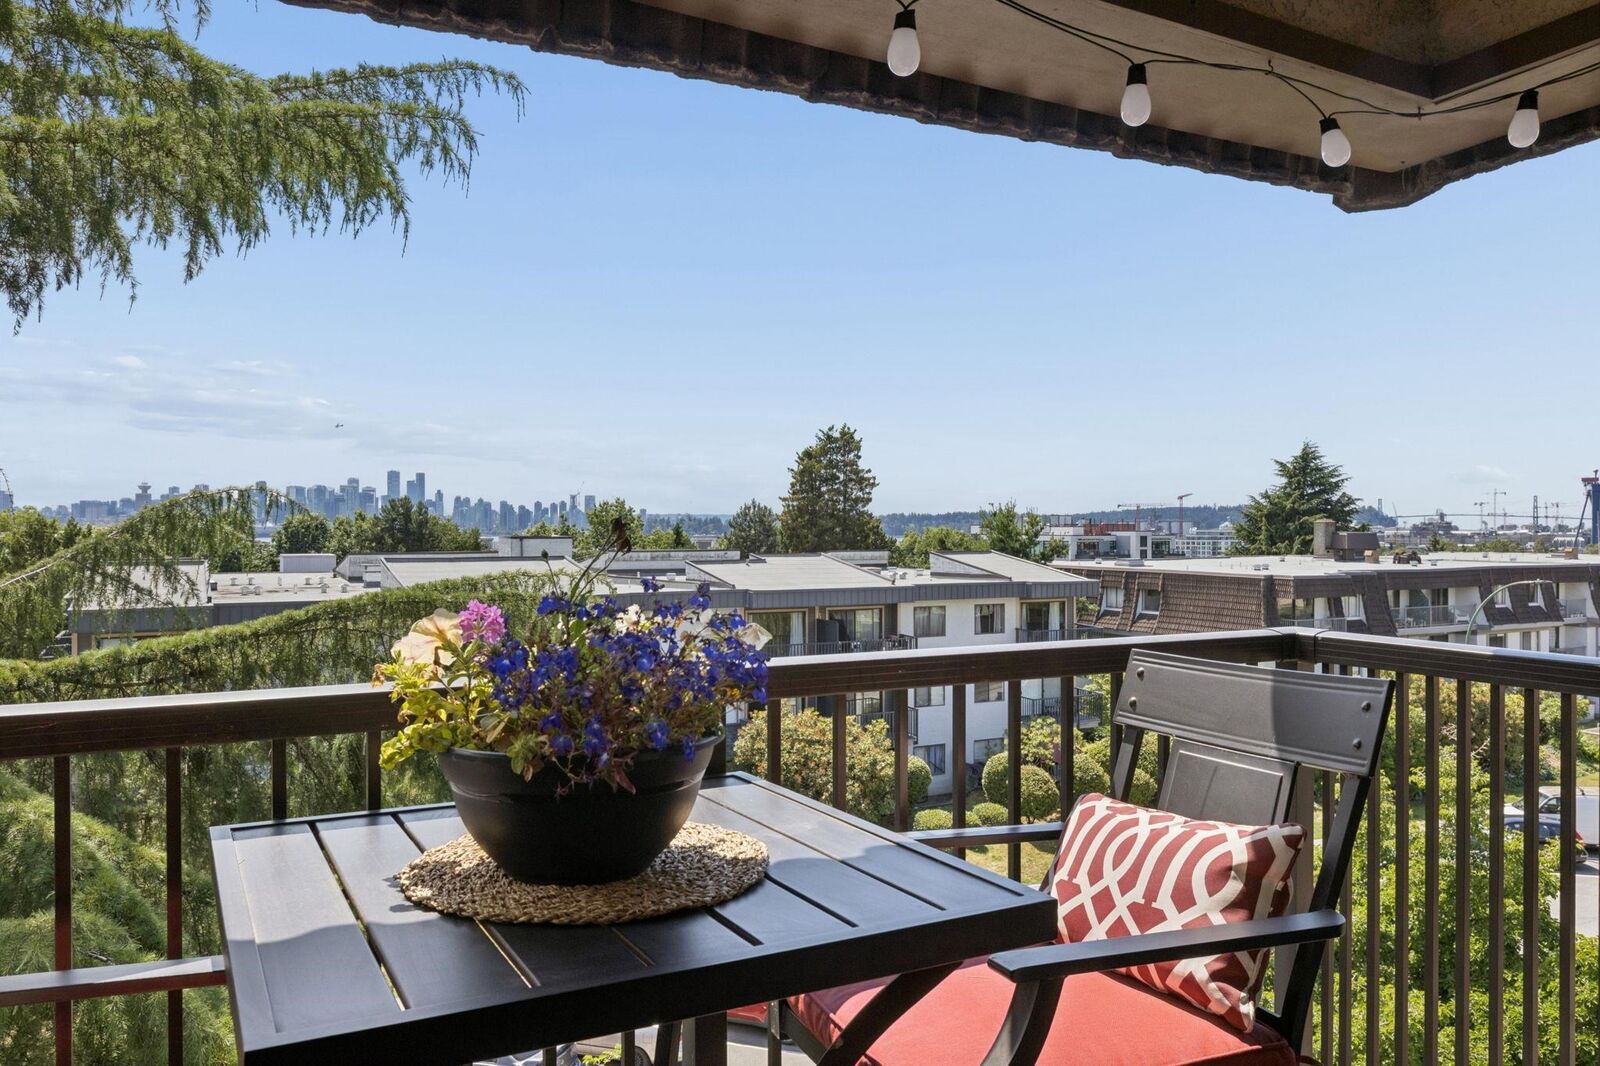
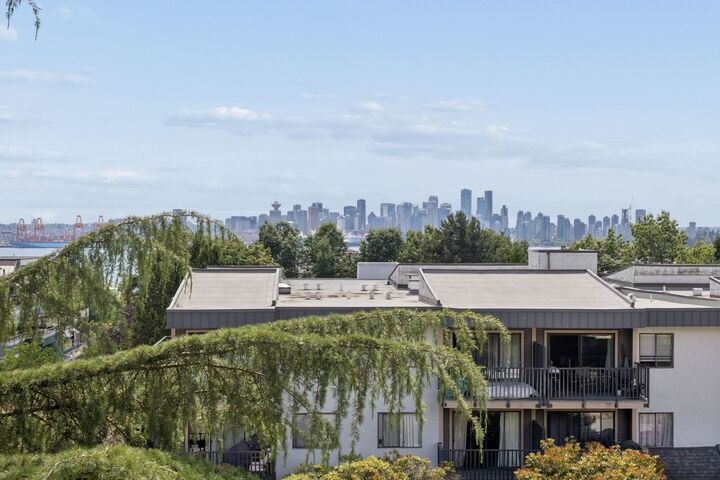
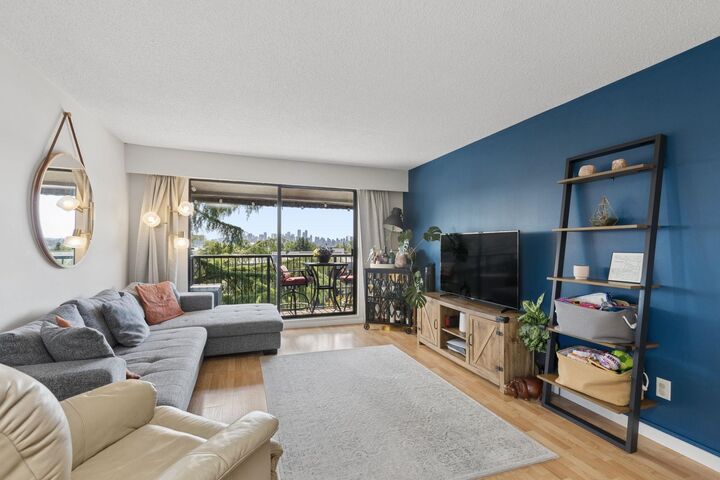
Wake up to breathtaking 180-degree city and water views from this rare southeast corner, top-floor home in the heart of Lower Lonsdale. Offering 874 sqft, this spacious 2-bedroom, 1-bathroom home features bright open-concept kitchen and living space, stainless steel appliances, updated bathroom, and walk-in closet. Two balconies offer the best of both worlds: morning coffee on the east balcony, sunsets on the south. Ventless laundry may be added with strata approval. Pet-friendly proactive building with updated plumbing and elevator. Steps to transit, the Shipyards Waterfront District, dog park, restaurants, cafes, shops, and the SeaBus. A view and location that are hard to beat - call today before it's gone!
MLS®:
R3145067
R3145067
Les impôts
$2,118(2025)
$2,118(2025)
Catégorie
Single-Family Home
Single-Family Home
Année de Construction
1975
1975
Style
Penthouse
Penthouse
Ville
Metro Vancouver
Metro Vancouver
Communauté
Sandringham Mews
Sandringham Mews
Listed By
Jesse Williamson Prec*, Royal Lepage Sussex
Source
VANCOUVER - IDX
Dernière vérification Juil 11 2026 à 4:56 AM GMT+0000
VANCOUVER - IDX
Dernière vérification Juil 11 2026 à 4:56 AM GMT+0000
Détails sur les salles de bains
- Salle de bains: 1
Caractéristiques Intérieures
- Elevator
- Storage
- Laundry: Common Area
Quartier
- Sandringham Mews
Informations sur le lot
- Central Location
- Marina Nearby
Caractéristiques de la propriété
- Foundation: Concrete Perimeter
Chauffage et refroidissement
- Hot Water
Informations sur le condo
- Frais: $407
Caractéristiques extérieures
- Toit: Torch-on
Informations sur les services publics
- Utilities: Electricity Connected, Water Connected
- Sewer: Public Sewer, Sanitary Sewer, Storm Sewer
Garage
- Garage
Stationnement
- Front Access
- Underground
- Total: 1
Étages
- 1
Surface Habitable
- 874 pi. ca.
Lieu
Disclaimer: Copyright 2026 Real Estate Board of Greater Vancouver IDX. All rights reserved. This information is deemed reliable, but not guaranteed. The information being provided is for consumers’ personal, non-commercial use and may not be used for any purpose other than to identify prospective properties consumers may be interested in purchasing. Data last updated 7/10/26 21:56

