

Inscription par: VANCOUVER - IDX / Listed By: Oakwyn Realty Ltd.
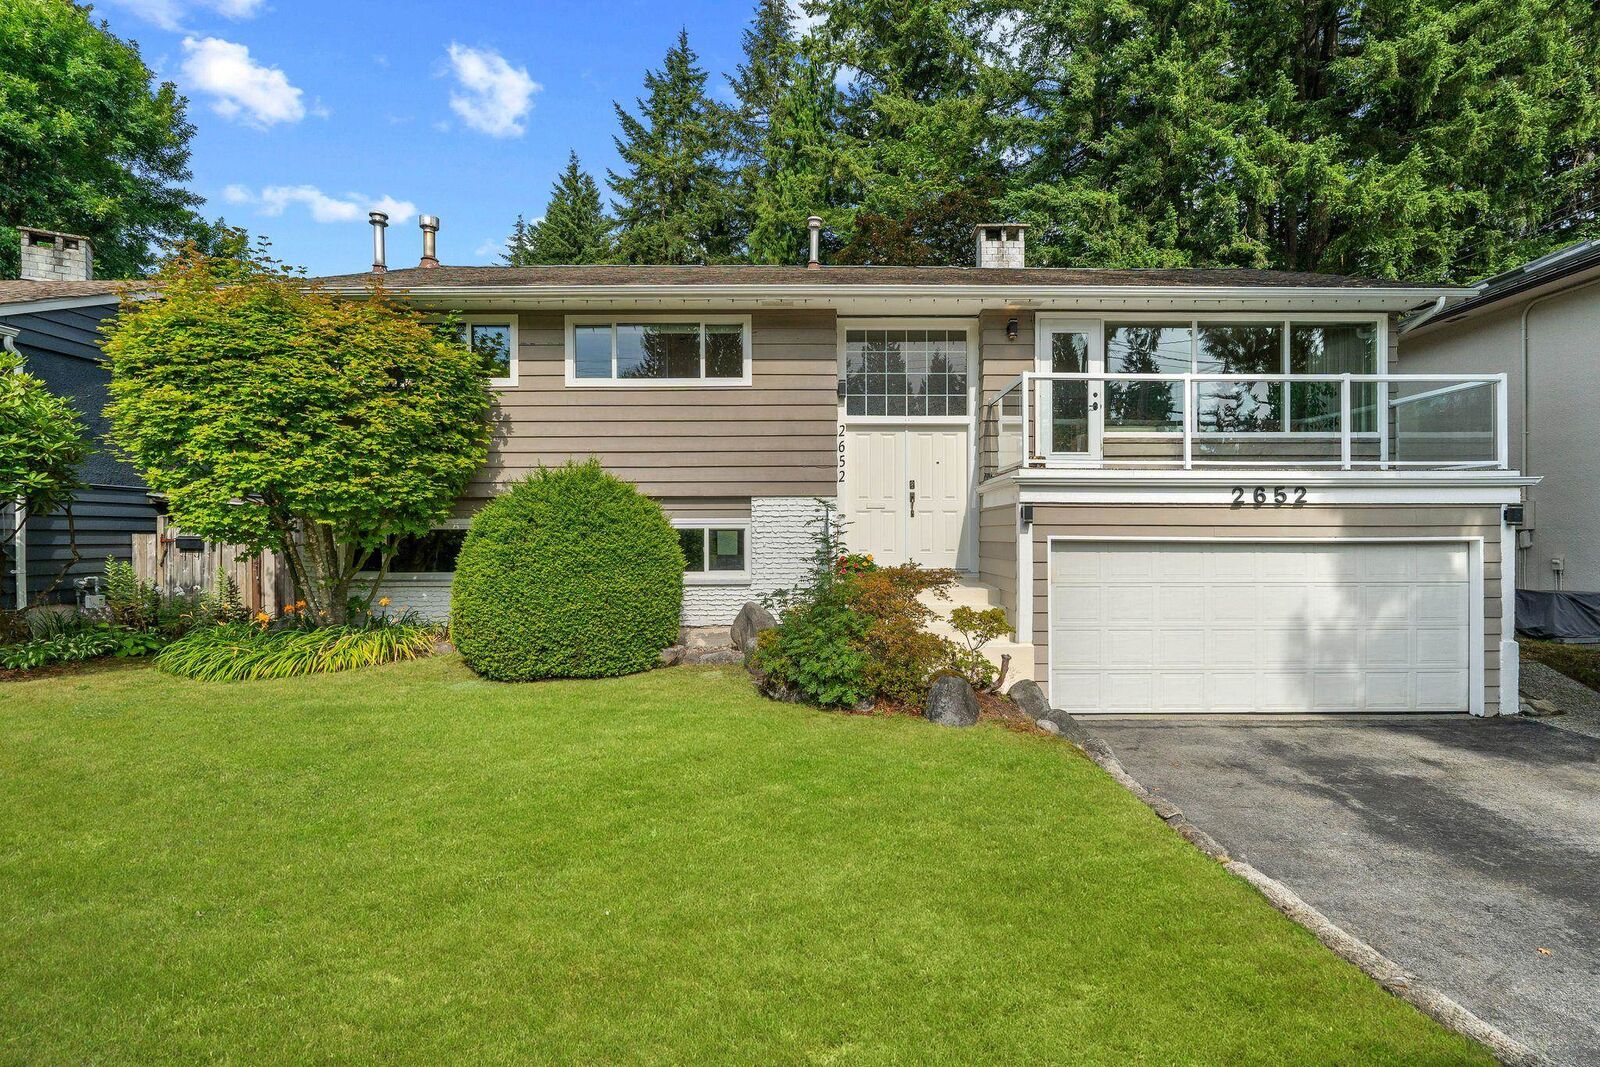
2652 Hoskins Road North Vancouver, BC V7J 3A3
En vigueur
1 948 000 $ (CAD)
HORAIRES DES PORTES OUVERTES
-
OUVERTESSam, Juil 252:00 pm - 4:00 pm
Description
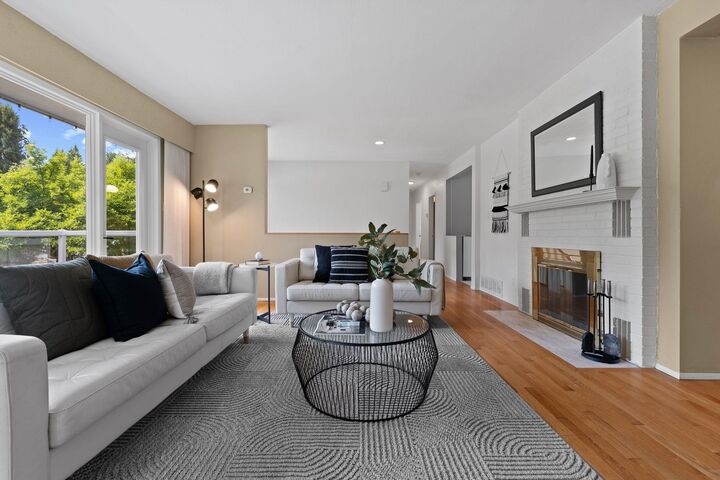
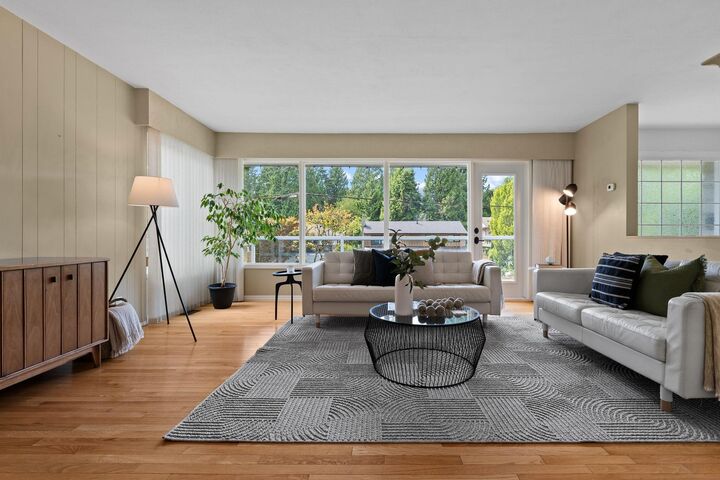
Fantastic 5 bedroom, 3 full bath, family home in desirable Westlynn Terrace! Upstairs offers a well laid out living and dining room, sun drenched kitchen with stainless steel appliances and opens to the back deck that overlooks the wonderful backyard and refreshing POOL! Completing the main are 3 generous bedrooms. Downstairs offers an additional 2 bedrooms, with in-law or nanny accommodation, family room with cozy gas fireplace and laundry room. Steps to Ross Road Elementary School, a short walk to Lynn Valley Village and Argyle Secondary School. OPEN SAT JULY 25th 2-4PM
MLS®:
R3149370
R3149370
Les impôts
$6,462(2026)
$6,462(2026)
Surface Terrain
7,500 PI. CA.
7,500 PI. CA.
Catégorie
Single-Family Home
Single-Family Home
Année de Construction
1961
1961
Ville
Metro Vancouver
Metro Vancouver
Listed By
Jim Pilkington Prec*, Oakwyn Realty Ltd.
Source
VANCOUVER - IDX
Dernière vérification Juil 23 2026 à 11:05 PM GMT+0000
VANCOUVER - IDX
Dernière vérification Juil 23 2026 à 11:05 PM GMT+0000
Détails sur les salles de bains
- Salles de bains: 3
Caractéristiques Intérieures
- Dishwasher
- Refrigerator
- Stove
- Laundry: In Unit
- Washer/Dryer
Informations sur le lot
- Central Location
- Recreation Nearby
- Ski Hill Nearby
- Near Golf Course
Caractéristiques de la propriété
- Cheminée: Gas
- Cheminée: Wood Burning
- Cheminée: Electric
- Cheminée: 3
- Foundation: Concrete Perimeter
Chauffage et refroidissement
- Forced Air
- Natural Gas
Informations sur les sous-sols
- Finished
Informations sur le pool
- Outdoor Pool
Planchers
- Mixed
- Hardwood
Caractéristiques extérieures
- Toit: Asphalt
Informations sur les services publics
- Utilities: Electricity Connected, Water Connected, Natural Gas Connected
- Sewer: Public Sewer, Sanitary Sewer
Garage
- Garage
Stationnement
- Front Access
- Garage Double
- Total: 4
Étages
- 2
Surface Habitable
- 2,185 pi. ca.
Lieu
Disclaimer: Copyright 2026 Real Estate Board of Greater Vancouver IDX. All rights reserved. This information is deemed reliable, but not guaranteed. The information being provided is for consumers’ personal, non-commercial use and may not be used for any purpose other than to identify prospective properties consumers may be interested in purchasing. Data last updated 7/23/26 16:05

