

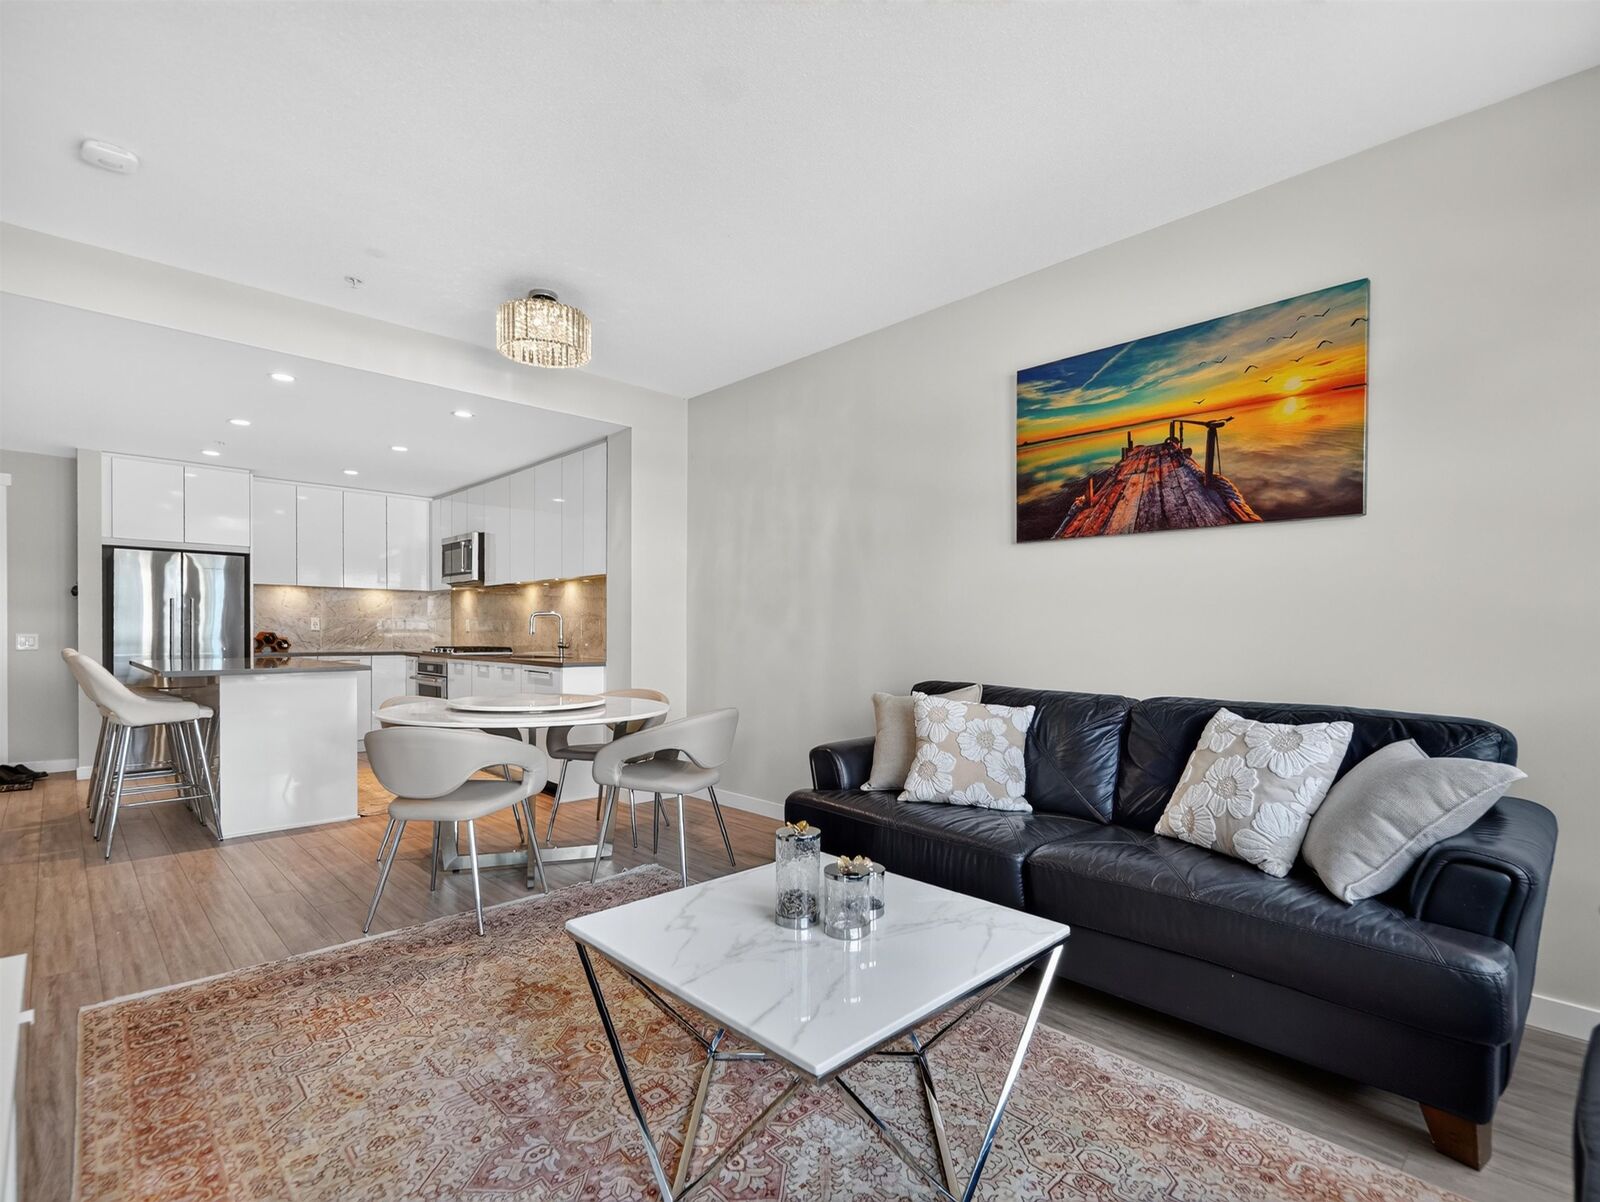
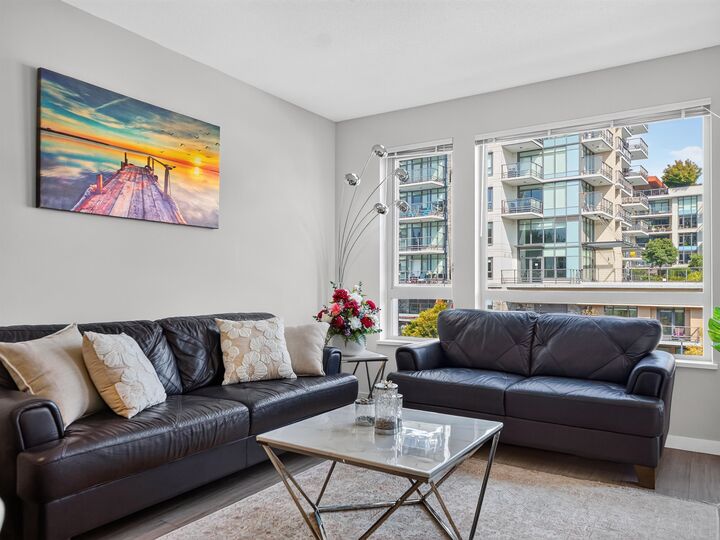
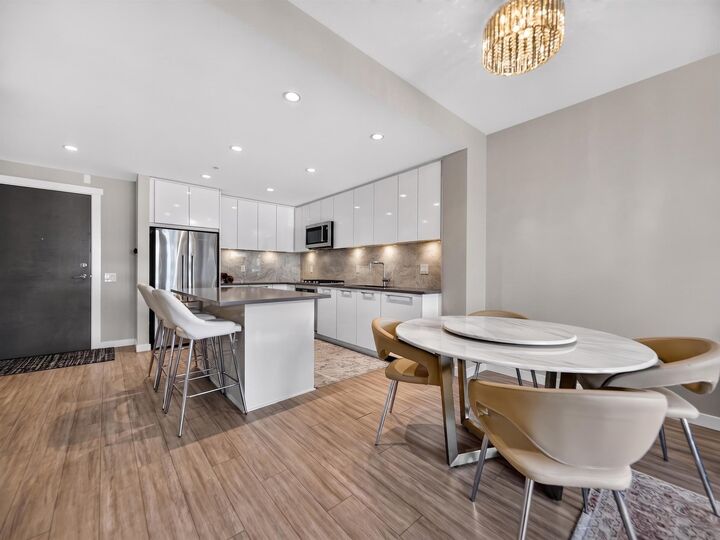
Inscription par: VANCOUVER - IDX / Listed By: Re/Max Masters Realty
2663 Library Lane 304 North Vancouver, BC V7J 0B9
En vigueur (2 Jours)
514 071 $ (USD)
HORAIRES DES PORTES OUVERTES
-
OUVERTESSam, Sep 52:00 pm - 4:00 pm
-
OUVERTESDim, Sep 62:00 pm - 4:00 pm
Description
A rare opportunity with 2 side by side parking stalls, 2 storage lockers and 2 bike storages, an unbeatable combination for a 1 bedroom home. Welcome to Taluswood at Timber Court by award winning developer Polygon, ideally located in the heart of Lynn Valley, steps from Lynn Valley Centre, cafes, restaurants, transit and North Shore trails. This bright home offers a spacious, thoughtfully designed layout with 9ft ceilings and a gourmet kitchen featuring full sized stainless steel appliances, quartz countertops and marble backsplash. Building amenities include a fitness centre, social lounge, secured bike room and dog and bike wash stations. Steps to shops, recreation and transit, with Mt Fromme, Mt Seymour, Grouse Mountain and Lynn Valley Headwaters just a short drive away.
MLS®:
R3160966
R3160966
Les impôts
$2,066(2025)
$2,066(2025)
Catégorie
Single-Family Home
Single-Family Home
Année de Construction
2020
2020
Ville
Metro Vancouver
Metro Vancouver
Communauté
Taluswood
Taluswood
Listed By
Ella Soltani, Re/Max Masters Realty
Source
VANCOUVER - IDX
Dernière vérification Sep 4 2026 à 7:19 AM GMT+0000
VANCOUVER - IDX
Dernière vérification Sep 4 2026 à 7:19 AM GMT+0000
Détails sur les salles de bains
- Salle de bains: 1
Caractéristiques Intérieures
- Microwave
- Dishwasher
- Refrigerator
- Stove
- Elevator
- Storage
- Laundry: In Unit
- Washer/Dryer
Quartier
- Taluswood
Caractéristiques de la propriété
- Foundation: Concrete Perimeter
Chauffage et refroidissement
- Radiant
Informations sur le condo
- Frais: $241
Planchers
- Carpet
- Laminate
- Tile
Caractéristiques extérieures
- Toit: Torch-on
Informations sur les services publics
- Utilities: Electricity Connected, Water Connected, Natural Gas Connected
- Sewer: Public Sewer, Sanitary Sewer
Garage
- Garage
Stationnement
- Total: 2
- Underground
Étages
- 1
Surface Habitable
- 692 pi. ca.
Lieu
Disclaimer: Copyright 2026 Real Estate Board of Greater Vancouver IDX. All rights reserved. This information is deemed reliable, but not guaranteed. The information being provided is for consumers’ personal, non-commercial use and may not be used for any purpose other than to identify prospective properties consumers may be interested in purchasing. Data last updated 9/4/26 00:19

