

Inscription par: VANCOUVER - IDX / Listed By: Re/Max Masters Realty
2785 Library Lane 908 North Vancouver, BC V7J 0C3
En vigueur (1 Jours)
1 355 000 $ (CAD)
HORAIRES DES PORTES OUVERTES
-
OUVERTESDim, Sep 132:30 pm - 4:30 pm
Description
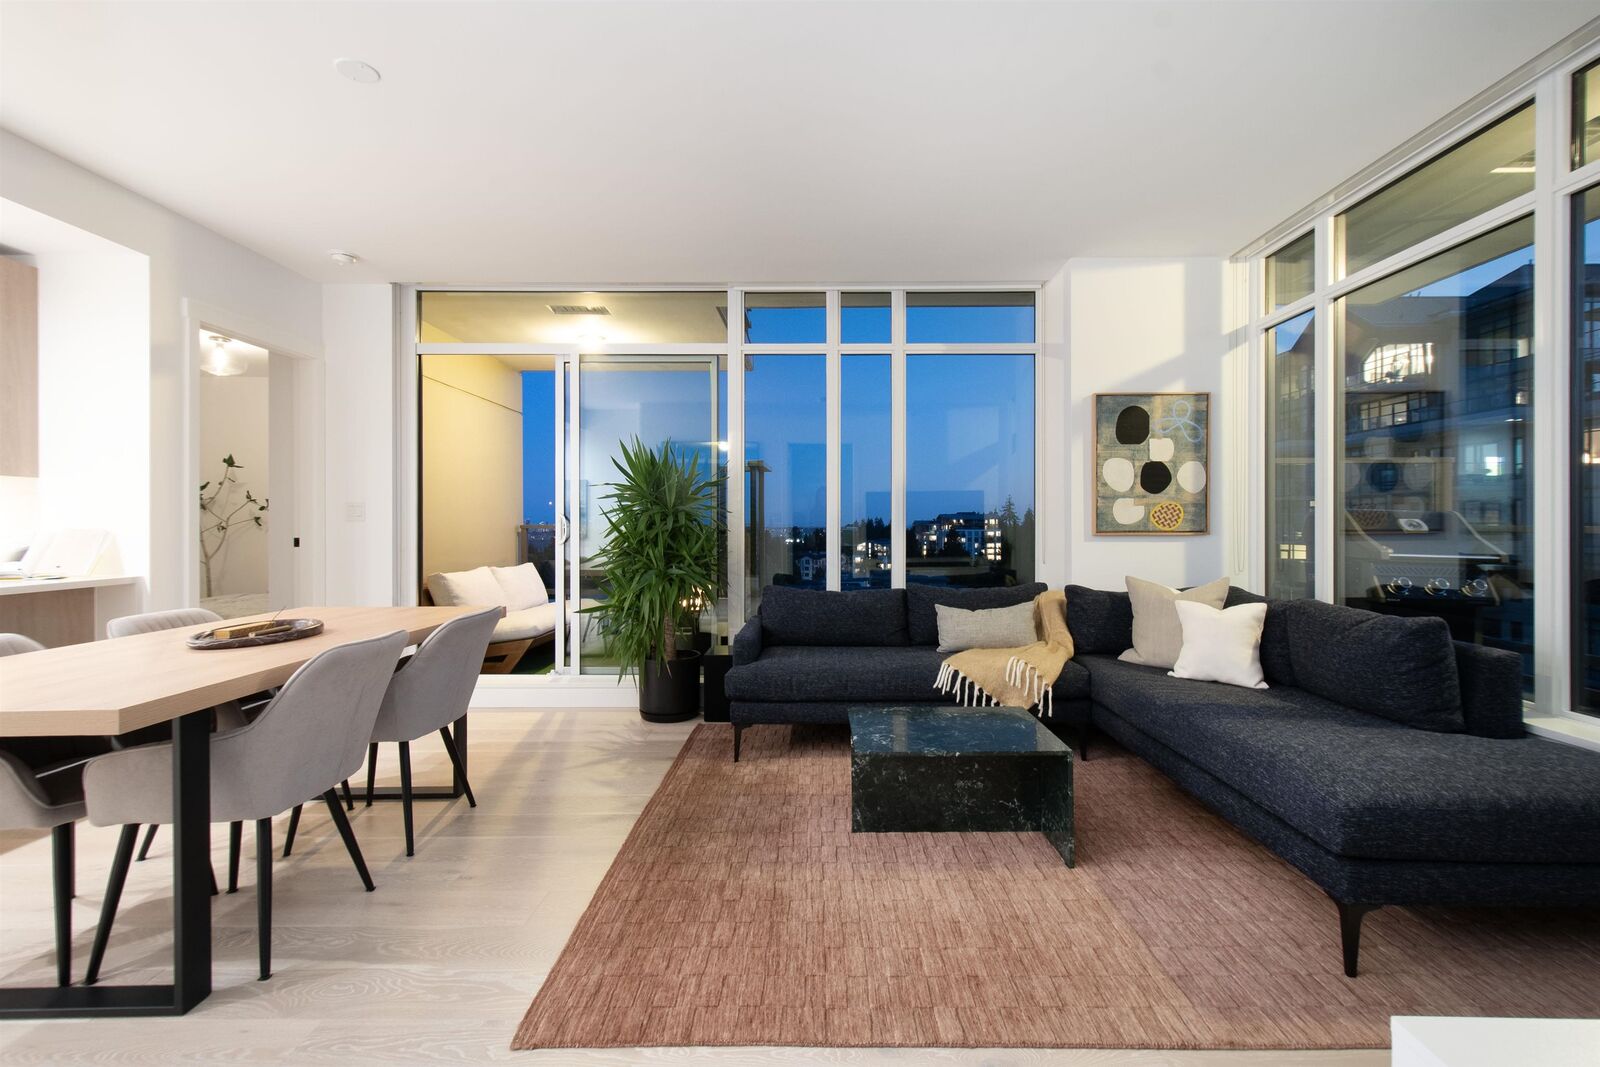
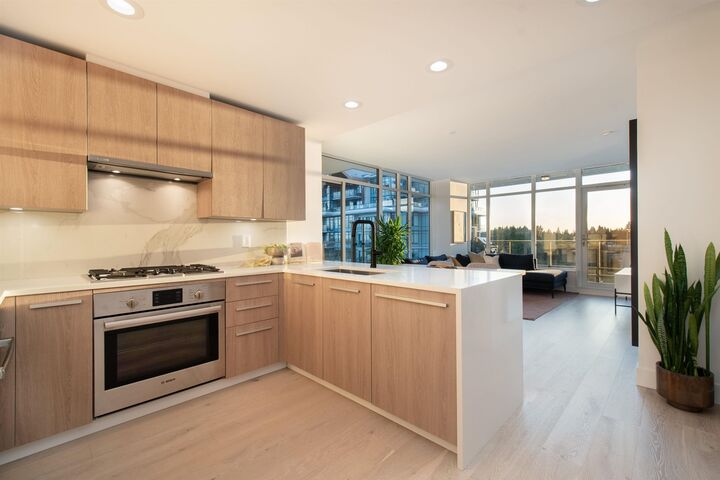
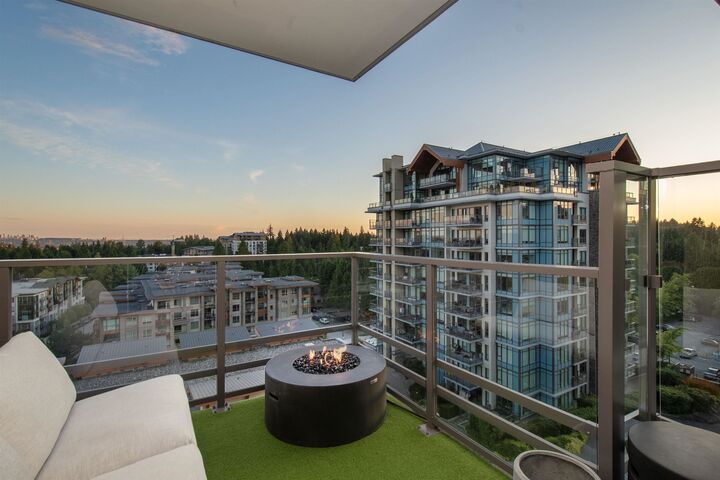
Upper-floor- 2-bed + den, 2-bath SW corner suite at The Residence by Bosa, showcasing 3 private balconies, A/C, & panoramic ocean, city, & mountain views. New lighting, paint, wallpaper, & fixtures elevated the sophisticated & spacious 1102 sq ft interior, featuring a gourmet kitchen with Bosch gas appliances, wide-plank white oak flooring, & floor-to-ceiling windows flooding 908 with natural light. Enjoy the convenience of side-by-side parking stalls & a large storage locker. Ideally located just steps from shopping, dining, & world-class hiking & biking. Exceptional building amenities includes a fully equipped gym, sauna/steam room, movie theatre, BBQ area, playground, visitor parking, bike room, & multiple party rooms. Pets & rentals welcome. Simply stunning! OPEN SUNDAY 2:30-4:30pm.
MLS®:
R3162487
R3162487
Les impôts
$3,758(2025)
$3,758(2025)
Catégorie
Single-Family Home
Single-Family Home
Année de Construction
2020
2020
Ville
Metro Vancouver
Metro Vancouver
Listed By
Stu Bell Prec*, Re/Max Masters Realty
Source
VANCOUVER - IDX
Dernière vérification Sep 9 2026 à 11:33 PM GMT+0000
VANCOUVER - IDX
Dernière vérification Sep 9 2026 à 11:33 PM GMT+0000
Détails sur les salles de bains
- Salles de bains: 2
Caractéristiques Intérieures
- Dishwasher
- Refrigerator
- Stove
- Elevator
- Storage
- Laundry: In Unit
- Washer/Dryer
- Windows: Window Coverings
Informations sur le lot
- Central Location
- Recreation Nearby
- Private
- Ski Hill Nearby
Caractéristiques de la propriété
- Foundation: Concrete Perimeter
Chauffage et refroidissement
- Forced Air
- Central Air
- Air Conditioning
Informations sur le condo
- Frais: $692
Planchers
- Hardwood
- Carpet
- Tile
Caractéristiques extérieures
- Toit: Other
Informations sur les services publics
- Utilities: Electricity Connected, Water Connected, Natural Gas Connected
- Sewer: Public Sewer, Sanitary Sewer, Storm Sewer
Garage
- Garage
Stationnement
- Garage Door Opener
- Total: 2
- Underground
- Guest
Étages
- 1
Surface Habitable
- 1,102 pi. ca.
Lieu
Disclaimer: Copyright 2026 Real Estate Board of Greater Vancouver IDX. All rights reserved. This information is deemed reliable, but not guaranteed. The information being provided is for consumers’ personal, non-commercial use and may not be used for any purpose other than to identify prospective properties consumers may be interested in purchasing. Data last updated 9/9/26 16:33

