

Inscription par: VANCOUVER - IDX / Listed By: Royal Lepage Sussex
2990 Chesterfield Avenue North Vancouver, BC V7N 3M6
En vigueur (0 Jours)
1 358 000 $ (CAD)
HORAIRES DES PORTES OUVERTES
-
OUVERTESDim, Sep 2711:00 am - 1:00 pm
Description
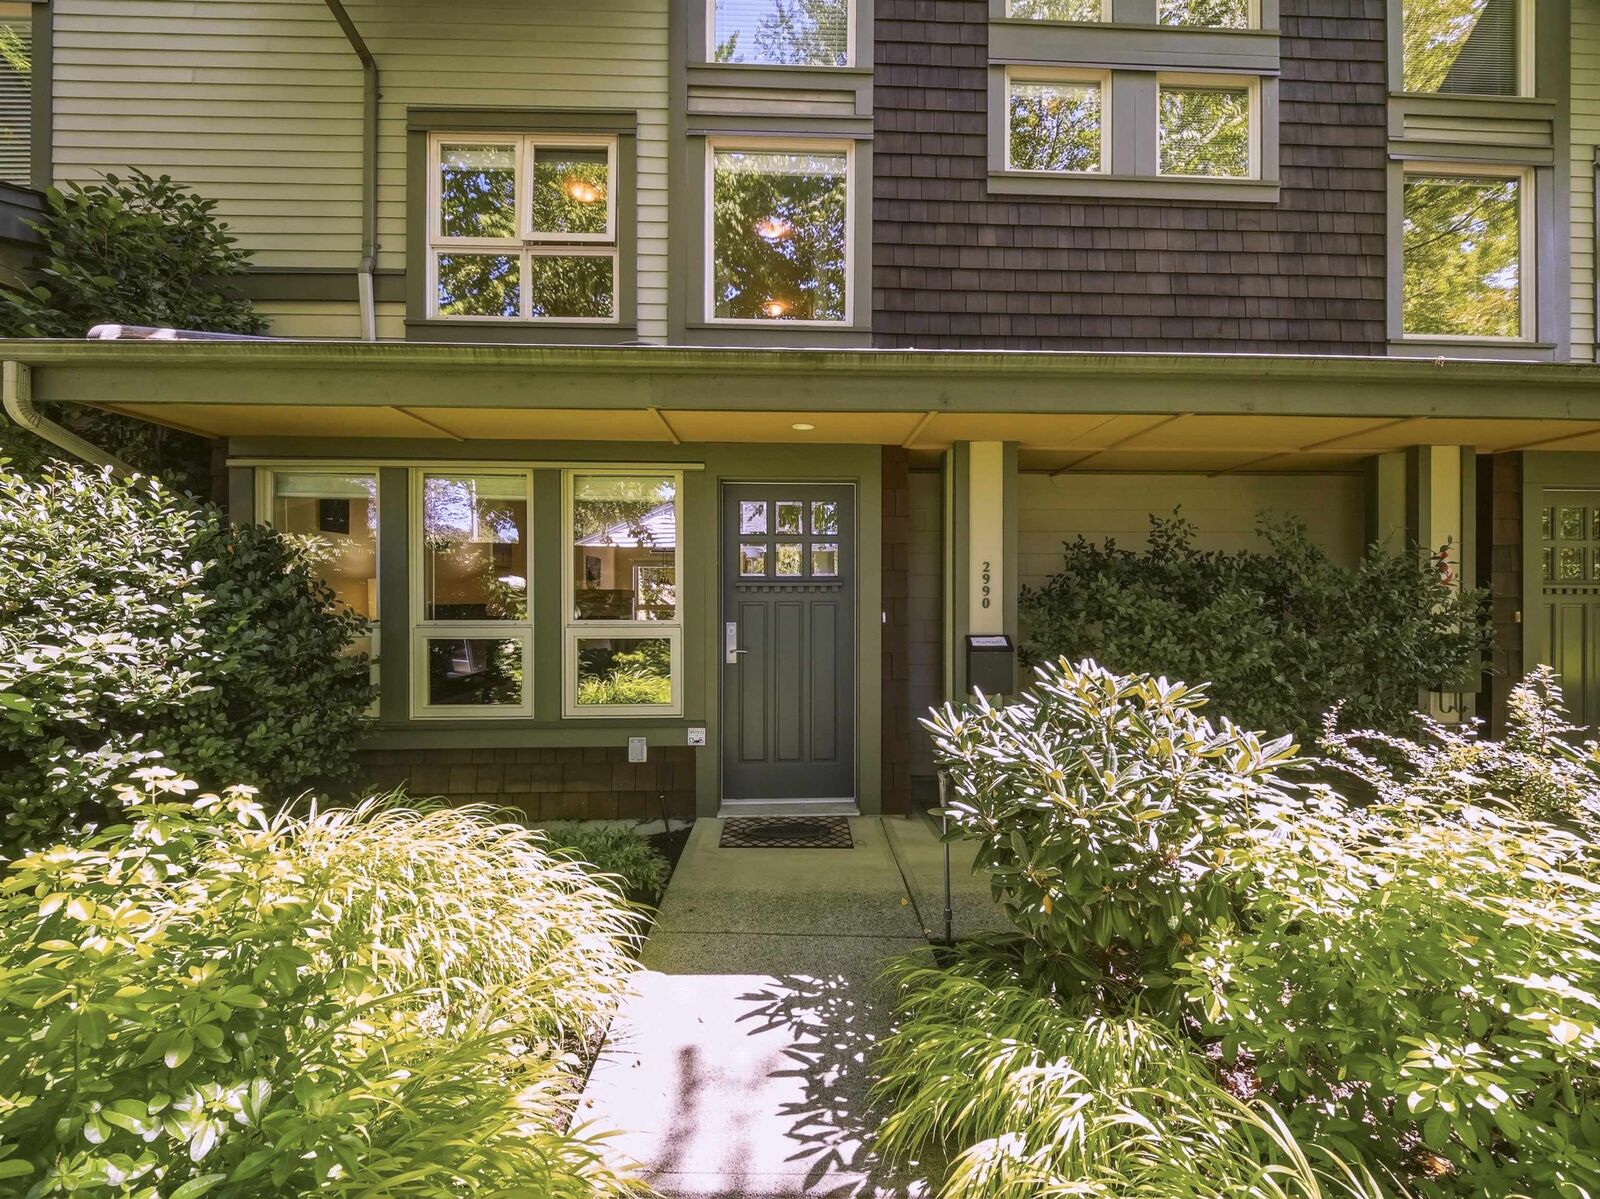
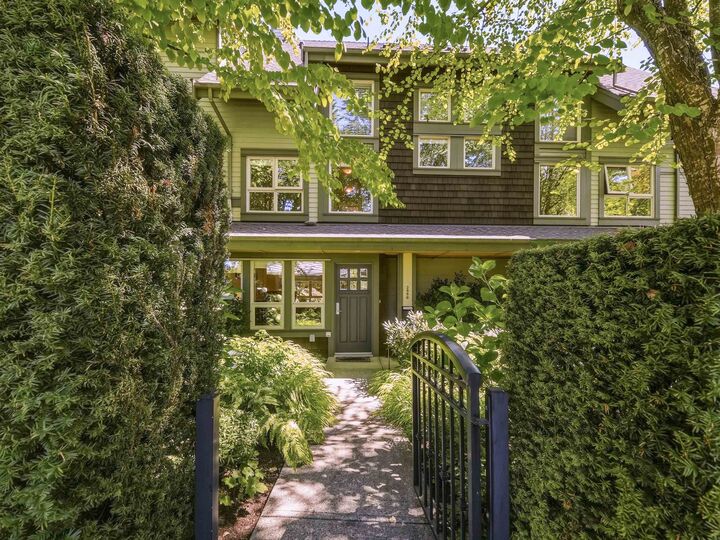
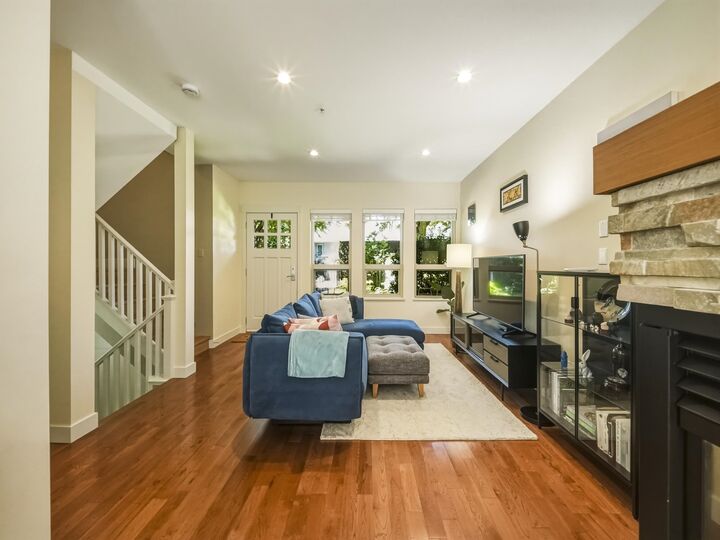
Proudly presenting this spacious 3 bed, 3 bath + den townhome at Vista 29, offering the comfort of a detached home without the upkeep. Bright, open living spaces feature large windows, a tripe-sided fireplace and stylish new flooring. Nearly $100,000 in recent improvements include a renovated ensuite, newer LG appliances, designer blinds and a new heat pump A/C for year-round comfort. The entire top floor is devoted to the generous primary suite with walk-in closet and spa-like ensuite, two oversized bedrooms and an office offer excellent flexibility. Enjoy a private terrace and garden oasis framed by mature trees, plus 2 parking and ample in-suite storage. Steps to Queensdale Market, Starbucks, hiking and amenities. Only one resident must be 55+. Bring your dog or cat! Open Sunday 11-1.
MLS®:
R3169144
R3169144
Les impôts
$4,516(2026)
$4,516(2026)
Catégorie
Townhouse
Townhouse
Année de Construction
2007
2007
Ville
Metro Vancouver
Metro Vancouver
Communauté
Vista 29
Vista 29
Listed By
Christy Laniado, Royal Lepage Sussex
Source
VANCOUVER - IDX
Dernière vérification Sep 24 2026 à 7:28 PM GMT+0000
VANCOUVER - IDX
Dernière vérification Sep 24 2026 à 7:28 PM GMT+0000
Détails sur les salles de bains
- Salles de bains: 2
- Salle d’eau: 1
Quartier
- Vista 29
Informations sur le lot
- Central Location
- Recreation Nearby
- Private
- Wooded
Caractéristiques de la propriété
- Cheminée: 1
- Cheminée: Gas
- Foundation: Concrete Perimeter
Chauffage et refroidissement
- Forced Air
- Natural Gas
- Heat Pump
- Central Air
Informations sur les sous-sols
- Finished
Informations sur le condo
- Frais: $941
Planchers
- Mixed
- Hardwood
Caractéristiques extérieures
- Toit: Asphalt
Informations sur les services publics
- Utilities: Electricity Connected, Water Connected, Natural Gas Connected
- Sewer: Public Sewer, Sanitary Sewer
Garage
- Garage
Stationnement
- Total: 2
- Side Access
- Tandem
Étages
- 3
Surface Habitable
- 1,808 pi. ca.
Lieu
Disclaimer: Copyright 2026 Real Estate Board of Greater Vancouver IDX. All rights reserved. This information is deemed reliable, but not guaranteed. The information being provided is for consumers’ personal, non-commercial use and may not be used for any purpose other than to identify prospective properties consumers may be interested in purchasing. Data last updated 9/24/26 12:28

